The perfect blend of space, style,and seamless entertainment! This magnificant 4BR/2.5 BA 2-story home boasts a stricking full brick front and curb appeal. Step inside the grand foyer to find a unique, dual-access waterfall staircase accessible from both the entry and the kitchen area.The main level featues durable LVP flooring, formal living and dining rooms, and an open chef's kitchen complete with premium granite countertops and stainless-steel appliances.Conveniently located off the 2-car garage is a transition hallway with a half bath and laundry room. Upstairs, aspacious foyer leads to three secondary bedrooms and a true primary sanctuary. Accessible via double doors, the massive primary suite features a tray ceiling, sitting area, cus his-and -hers walk-in closets and a vaulted 5-piece bath with an extra-long granite vanity,soaking tub, and custom diagonal floor tile. The entertainer's backyard features an oversize patio, a separate 12x12 sitting area with a sunshade and integrated lighting, plus a custom vegetable garden. Incredible location with easy access to 1-20 and 1-285, just 20 minutes to downtown Atlanta.
Active
$359,900
5405 Winding Glen Dr, Lithonia, GA 30038
4beds
2,766sqft
Single Family Residence, Residential
Built in 1998
0.33 Acres Lot
$316,000 Zestimate®
$130/sqft
$-- HOA
What's special
Custom vegetable gardenOversize patioGrand foyerCustom diagonal floor tileStainless-steel appliancesHis-and-hers walk-in closetsPremium granite countertops
- 2 days |
- 178 |
- 15 |
Likely to sell faster than
Zillow last checked:
Listing updated:
Listed by:
Morris Carroll,
The Carroll Group, Inc. 770-927-6076
Source: FMLS GA,MLS#: 7797253
Facts & features
Interior
Bedrooms & bathrooms
- Bedrooms: 4
- Bathrooms: 3
- Full bathrooms: 2
- 1/2 bathrooms: 1
Rooms
- Room types: Bathroom, Den, Dining Room, Laundry, Living Room, Master Bedroom
Primary bedroom
- Features: Oversized Master
- Level: Oversized Master
Bedroom
- Features: Oversized Master
Primary bathroom
- Features: Double Vanity, Separate Tub/Shower, Tub/Shower Combo
Dining room
- Features: Open Concept, Separate Dining Room
Kitchen
- Features: Breakfast Bar, Cabinets Other, Cabinets White, Eat-in Kitchen, Other Surface Counters, Solid Surface Counters, Stone Counters, View to Family Room
Heating
- Central, Electric, Forced Air, Zoned
Cooling
- Central Air, Dual, Electric, Multi Units
Appliances
- Included: Dishwasher, Double Oven, Dryer, Gas Cooktop, Gas Oven, Gas Range, Gas Water Heater, Indoor Grill, Microwave, Refrigerator
- Laundry: In Hall, Laundry Room, Main Level
Features
- Double Vanity, Entrance Foyer 2 Story, High Ceilings 9 ft Main, High Ceilings 9 ft Upper, High Speed Internet, His and Hers Closets, Tray Ceiling(s)
- Flooring: Carpet, Ceramic Tile, Tile, Other
- Windows: Double Pane Windows, Window Treatments
- Basement: None
- Number of fireplaces: 1
- Fireplace features: Family Room, Gas Starter, Wood Burning Stove
- Common walls with other units/homes: No Common Walls
Interior area
- Total structure area: 2,766
- Total interior livable area: 2,766 sqft
Property
Parking
- Total spaces: 2
- Parking features: Attached, Driveway, Garage, Garage Door Opener, Garage Faces Front, Kitchen Level, Level Driveway
- Attached garage spaces: 2
- Has uncovered spaces: Yes
Accessibility
- Accessibility features: None
Features
- Levels: Two
- Stories: 2
- Patio & porch: Patio
- Exterior features: Rain Gutters, No Dock
- Pool features: None
- Spa features: None
- Fencing: None
- Has view: Yes
- View description: City
- Waterfront features: None
- Body of water: None
Lot
- Size: 0.33 Acres
- Dimensions: 54X128X169X150
- Features: Back Yard, Cleared, Cul-De-Sac, Front Yard, Landscaped
Details
- Additional structures: None
- Parcel number: 16 023 02 139
- Special conditions: Real Estate Owned
- Other equipment: None
- Horse amenities: None
Construction
Type & style
- Home type: SingleFamily
- Architectural style: Contemporary,Traditional
- Property subtype: Single Family Residence, Residential
Materials
- Aluminum Siding, Brick Front
- Foundation: Brick/Mortar
- Roof: Asbestos Shingle,Composition
Condition
- Resale
- New construction: No
- Year built: 1998
Details
- Warranty included: Yes
Utilities & green energy
- Electric: 110 Volts
- Sewer: Public Sewer
- Water: Public
- Utilities for property: Cable Available, Electricity Available, Natural Gas Available, Phone Available, Sewer Available, Water Available
Green energy
- Energy efficient items: Appliances, Construction, Doors, HVAC, Insulation, Thermostat, Water Heater
- Energy generation: None
Community & HOA
Community
- Features: Near Public Transport, Near Schools, Near Shopping, Park
- Security: Fire Alarm, Secured Garage/Parking, Security System Leased, Smoke Detector(s)
- Subdivision: Glencroft
HOA
- Has HOA: No
Location
- Region: Lithonia
Financial & listing details
- Price per square foot: $130/sqft
- Tax assessed value: $304,200
- Annual tax amount: $3,565
- Date on market: 7/30/2026
- Cumulative days on market: 2 days
- Ownership: Fee Simple
- Electric utility on property: Yes
- Road surface type: Asphalt, Paved
Foreclosure details
Estimated market value
$316,000
$294,000 - $338,000
$2,346/mo
Price history
| Date | Event | Price |
|---|---|---|
| 2/17/2021 | Listing removed | -- |
Source: Owner Report a problem | ||
| 12/1/2017 | Listing removed | $2,100$1/sqft |
Source: Owner Report a problem | ||
| 11/28/2017 | Listed for rent | $2,100+5.3%$1/sqft |
Source: Owner Report a problem | ||
| 12/10/2016 | Listing removed | $1,995+11.1%$1/sqft |
Source: Zillow Rental Manager Report a problem | ||
| 8/12/2015 | Listing removed | $1,795$1/sqft |
Source: Owner Report a problem | ||
| 8/11/2015 | Listed for rent | $1,795$1/sqft |
Source: Owner Report a problem | ||
| 10/5/1998 | Sold | $148,300$54/sqft |
Source: Public Record Report a problem | ||
Public tax history
| Year | Property taxes | Tax assessment |
|---|---|---|
| 2025 | $3,565 -5.6% | $121,680 -4.2% |
| 2024 | $3,776 +19% | $126,960 -1.7% |
| 2023 | $3,173 -8.9% | $129,160 +9.1% |
| 2022 | $3,483 +21.5% | $118,400 +31.6% |
| 2021 | $2,865 +18.1% | $89,960 +22.6% |
| 2020 | $2,427 +5.7% | $73,400 +6.8% |
| 2019 | $2,295 +8.7% | $68,720 +8.1% |
| 2018 | $2,112 +3.4% | $63,560 +7.2% |
| 2017 | $2,043 +7.8% | $59,280 +5% |
| 2016 | $1,895 | $56,440 +79.1% |
| 2014 | $1,895 | $31,520 |
| 2013 | -- | $31,520 |
| 2012 | -- | $31,520 -51.8% |
| 2011 | -- | $65,328 -14% |
| 2010 | $2,398 | $75,960 |
| 2009 | $2,398 +13% | $75,960 |
| 2008 | $2,122 -0.8% | $75,960 |
| 2007 | $2,140 | $75,960 |
| 2006 | $2,140 +7.8% | $75,960 +3.3% |
| 2005 | $1,985 +6% | $73,520 +3.6% |
| 2004 | $1,872 +4.4% | $70,960 +3.6% |
| 2003 | $1,793 +15.2% | $68,520 |
| 2002 | $1,556 +56.9% | $68,520 +22.9% |
| 2001 | $992 | $55,760 |
Find assessor info on the county website
Monthly payment
Climate risks
Neighborhood: 30038
Nearby schools
GreatSchools rating
- 3/10Browns Mill Elementary SchoolGrades: PK-5Distance: 1.6 mi
- 2/10Salem Middle SchoolGrades: 6-8Distance: 1.6 mi
- 1/10Martin Luther King- Jr. High SchoolGrades: 9-12Distance: 2.9 mi
Schools provided by the listing agent
- Elementary: Browns Mill
- Middle: Salem
- High: Lithonia
Source: FMLS GA. This data may not be complete. We recommend contacting the local school district to confirm school assignments for this home.
- $265,0003 bd2 ba2.1k sqft5401 Winding Glen Dr, Lithonia, GA 30038Off Market
- $376,6005 bd3 ba3.7k sqft5409 Winding Glen Dr, Lithonia, GA 30038Off Market
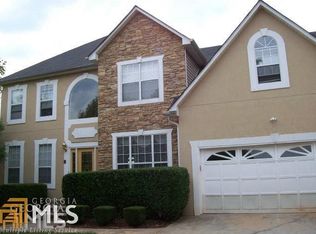
- $275,2004 bd2 ba2.1k sqft5395 Winding Glen Dr, Lithonia, GA 30038Off Market
- $242,1003 bd2 ba1.8k sqft2905 Winding Grove Dr, Lithonia, GA 30038Off Market
- $284,8003 bd2 ba2.1k sqft5408 Winding Glen Dr, Lithonia, GA 30038Off Market
- $228,5004 bd3 ba-- sqft5408 Winding Glen Dr #17424, Lithonia, GA 30038Off Market
- $271,6004 bd2 ba2.2k sqft5400 Winding Glen Dr, Lithonia, GA 30038Off Market
- $370,0005 bd5 ba3.4k sqft5404 Winding Glen Dr, Lithonia, GA 30038Off Market
A local agent can set up tours, give advice and negotiate with sellers.
Similar homes
- $405,0004 bd4 ba3.1k sqft3408 Lakeview Lndg, Lithonia, GA 30038Active

 MLS ID #10765902, Tammie Lowe, Virtual Properties Realty.com. GAMLS
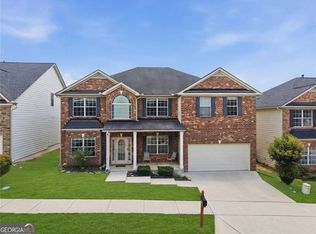
 - $399,0006 bd4 ba3.6k sqft3532 Cragstone Rd, Lithonia, GA 30038Active
 MLS ID #10799694, Selena Rose, Virtual Properties Realty.com. GAMLS
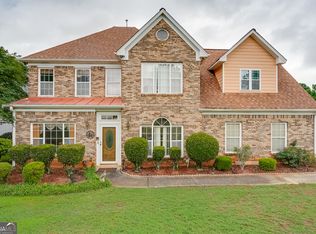
 - $390,0005 bd3 ba2.6k sqft4268 Wyndham Park Cir, Decatur, GA 30034Active
 MLS ID #10772958, Jerinda Hayes, Maximum One Realtor Partners. GAMLS
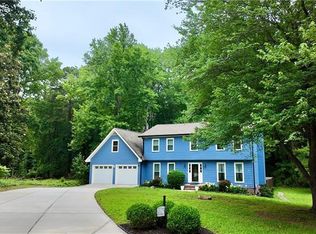
 - $350,0004 bd3 ba2.6k sqft5168 Hidden Hills Trce, Stone Mountain, GA 30088Active
 MLS ID #10776823, Kelly Gabriel-Duncan, Century 21 Results. GAMLS
 - $270,0004 bd4 ba2.4k sqft4217 Donna Way, Lithonia, GA 30038ActiveMLS ID #10782150, Kimberly L Roland, Keller Williams Realty Atl. Partners. GAMLS
- $290,0003 bd3 ba2.1k sqft5201 Beechwood Forest Dr, Lithonia, GA 30038For Sale
 MLS ID #7781811, Joe Crochet, Compass. FMLS GA
 - $409,0006 bd3 ba3.9k sqft5187 Miller Woods Trl, Decatur, GA 30035ActiveMLS ID #10792649, Jonesy Realty Group, HomeSmart. GAMLS
- $320,0004 bd3 ba2k sqft2246 Hampton Dr, Decatur, GA 30035ActiveMLS ID #10785448, Robin Griffin Velasco, A La Carte Realty. GAMLS
- $370,0005 bd4 ba3.5k sqft6906 Wynmeadow Dr, Stone Mountain, GA 30087ActiveMLS ID #10809840, Andrew Tran, BHGRE Metro Brokers. GAMLS
- $349,9005 bd3 ba2.9k sqft3322 Highway 20 NE, Conyers, GA 30012Active Under ContractMLS ID #10781131, Shelley A Moore, BHHS Georgia Properties. GAMLS
- $340,0004 bd3 ba2.3k sqft377 Victoria Ln, Stockbridge, GA 30281ActiveMLS ID #10804794, Mark Spain, Mark Spain Real Estate. GAMLS
- $405,0004 bd3 ba2.6k sqft3612 Sierra Dr, Stockbridge, GA 30281ActiveMLS ID #10757402, Angellet Minard, Mahogany Real Estate LLC. GAMLS
- $379,9004 bd3 ba2.4k sqft1975 Vintage Dr, Snellville, GA 30078ActiveMLS ID #10782798, Andrew O'Callaghan, Bolst, Inc.. GAMLS
- $359,0003 bd3 ba2.3k sqft1081 Oak Rd SW, Lilburn, GA 30047ActiveMLS ID #10794941, David Ly, Virtual Properties Realty.com. GAMLS
- $355,0005 bd3 ba2.8k sqft449 Brunswick Cir, Stockbridge, GA 30281ActiveMLS ID #10795024, Sabrina Tyler, BHGRE Metro Brokers. GAMLS
- $410,0004 bd3 ba3.3k sqft3382 Summit Glen Dr, Loganville, GA 30052ActiveMLS ID #10808967, Lizbeth Cuevas, Harry Norman Realtors. GAMLS
- $370,0005 bd3 ba2.7k sqft4731 Thornwood Ct, Covington, GA 30016ActiveMLS ID #10729235, Mark Spain, Mark Spain Real Estate. GAMLS
- $345,0003 bd2 ba2.1k sqft280 Deer Trace Dr, McDonough, GA 30253ActiveMLS ID #10779036, Don Goodner, Atlanta Communities. GAMLS
- $399,0005 bd4 ba3.5k sqft3995 Lucas Ln, Ellenwood, GA 30294ActiveMLS ID #10780467, Neiketa Johnson, The Commission Luxury Group. GAMLS
- $312,0003 bd3 ba2.1k sqft2455 Tolliver Dr, Ellenwood, GA 30294ActiveMLS ID #10724653, Soraya Echols, BHGRE Metro Brokers. GAMLS
