Presenting a distinctive residential property at 3322 Highway 20, Conyers, GA, a meticulously maintained 2998 square foot residence built in 1982, currently in a ready-to-move-in condition. This inviting home, characterized by its Cape Cod and Bungalow architectural influences, offers a harmonious blend of classic design and contemporary comfort. The kitchen is thoughtfully appointed with stainless steel appliances, providing a functional and appealing space for culinary endeavors. A newly remodeled primary bathroom features a soaking tub for relaxation, a double vanity offering ample counter space, and extensive storage solutions. Additionally, a walk-in shower provides a convenient and modern bathing option. Further enhancing the property's appeal is a welcoming porch, ideal for outdoor enjoyment and enhancing the home's inviting facade. Outdoor living at its best. The massive decks run the length of the property. Great for entertaining or enjoying the quiet solitude of the property. This residence offers an exceptional opportunity to acquire a home designed for comfortable living and sophisticated entertaining. New hot water heater installed June 2026 and new roof July 2026.
Active under contract
Price cut: $4.1K (7/6)
$349,900
3322 Highway 20 NE, Conyers, GA 30012
5beds
2,998sqft
:
Get pre-qualified$2,384/mo
Single Family Residence
Built in 1982
1 Acres Lot
$343,400 Zestimate®
$117/sqft
$-- HOA
What's special
Soaking tub for relaxationExtensive storage solutionsNewly remodeled primary bathroom
- 46 days |
- 935 |
- 96 |
Zillow last checked:
Listing updated:
Listed by:
Shelley A Moore 404-862-0288,
BHHS Georgia Properties
Source: GAMLS,MLS#: 10781131
Facts & features
Interior
Bedrooms & bathrooms
- Bedrooms: 5
- Bathrooms: 3
- Full bathrooms: 3
- Main level bathrooms: 2
- Main level bedrooms: 3
Rooms
- Room types: Bonus Room
Heating
- Central
Cooling
- Central Air
Appliances
- Included: Dishwasher, Oven/Range (Combo)
- Laundry: In Hall
Features
- Double Vanity, Walk-In Closet(s)
- Flooring: Hardwood
- Basement: Unfinished
- Number of fireplaces: 1
- Fireplace features: Family Room
- Common walls with other units/homes: No Common Walls
Interior area
- Total structure area: 2,998
- Total interior livable area: 2,998 sqft
- Finished area above ground: 2,998
- Finished area below ground: 0
Property
Parking
- Total spaces: 4
- Parking features: Parking Pad
- Has uncovered spaces: Yes
Features
- Levels: One and One Half
- Stories: 1
- Patio & porch: Deck
- Exterior features: Other
- Fencing: Chain Link
- Body of water: None
Lot
- Size: 1 Acres
- Features: Other
- Residential vegetation: Cleared, Partially Wooded
Details
- Additional structures: Other
- Parcel number: 053001062L
Construction
Type & style
- Home type: SingleFamily
- Architectural style: Ranch
- Property subtype: Single Family Residence
Materials
- Brick
- Roof: Composition
Condition
- Resale
- New construction: No
- Year built: 1982
Utilities & green energy
- Electric: 220 Volts
- Sewer: Septic Tank
- Water: Public
- Utilities for property: Cable Available, Electricity Available, Water Available
Community & HOA
Community
- Features: None
- Security: Security System
- Subdivision: RURAL
HOA
- Has HOA: No
- Services included: None
Location
- Region: Conyers
Financial & listing details
- Price per square foot: $117/sqft
- Tax assessed value: $319,300
- Annual tax amount: $3,384
- Date on market: 6/8/2026
- Cumulative days on market: 46 days
- Listing agreement: Exclusive Agency
- Listing terms: 1031 Exchange,Cash,Conventional,FHA,VA Loan
- Electric utility on property: Yes
Estimated market value
$343,400
$326,000 - $361,000
$2,408/mo
Price history
| Date | Event | Price |
|---|---|---|
| 7/24/2026 | Pending sale | $349,900$117/sqft |
Source:  FMLS GA #7784444 Report a problem FMLS GA #7784444 Report a problem | ||
| 7/6/2026 | Price change | $349,900-1.2%$117/sqft |
Source:  GAMLS #10781131 Report a problem GAMLS #10781131 Report a problem | ||
| 6/8/2026 | Listed for sale | $354,000+22.1%$118/sqft |
Source: GAMLS #10781131 Report a problem | ||
| 8/26/2021 | Sold | $290,000+123.1%$97/sqft |
Source: FMLS GA #6903855 Report a problem | ||
| 8/22/2015 | Listing removed | $1,400 |
Source: MYERS TEAM REALTY #07483018 Report a problem | ||
| 7/31/2015 | Listing removed | $130,000$43/sqft |
Source: Myers Team Realty #7483029 Report a problem | ||
| 7/31/2015 | Listed for rent | $1,400 |
Source: MYERS TEAM REALTY #07483018 Report a problem | ||
| 7/3/2015 | Listed for sale | $130,000+46.1%$43/sqft |
Source: MYERS TEAM REALTY #5563929 Report a problem | ||
| 6/30/2015 | Sold | $89,001+4.8%$30/sqft |
Source:  FMLS GA #5339562 Report a problem FMLS GA #5339562 Report a problem | ||
| 6/17/2015 | Pending sale | $84,900$28/sqft |
Source: Homepath #5339562 Report a problem | ||
| 6/11/2015 | Price change | $84,900-15%$28/sqft |
Source: Homepath #5339562 Report a problem | ||
| 6/4/2015 | Listed for sale | $99,900$33/sqft |
Source: Homepath #5339562 Report a problem | ||
| 6/2/2015 | Pending sale | $99,900$33/sqft |
Source: Homepath #5339562 Report a problem | ||
| 5/13/2015 | Price change | $99,900-9.1%$33/sqft |
Source: Homepath #5339562 Report a problem | ||
| 4/17/2015 | Price change | $109,900-8.3%$37/sqft |
Source: Homepath #5339562 Report a problem | ||
| 4/6/2015 | Pending sale | $119,900$40/sqft |
Source: MYERS TEAM REALTY #07330385 Report a problem | ||
| 3/12/2015 | Listed for sale | $119,900$40/sqft |
Source: MYERS TEAM REALTY #07330385 Report a problem | ||
| 3/8/2015 | Pending sale | $119,900$40/sqft |
Source: Homepath #5339562 Report a problem | ||
| 3/1/2015 | Price change | $119,900-4.8%$40/sqft |
Source: Myers Team Realty #07330385 Report a problem | ||
| 2/28/2015 | Price change | $125,900-9.4%$42/sqft |
Source: Myers Team Realty #07330385 Report a problem | ||
| 12/18/2014 | Price change | $138,900+10.3%$46/sqft |
Source: Visual Tour #7330385 Report a problem | ||
| 10/14/2014 | Price change | $125,900-9.4%$42/sqft |
Source: Myers Team Realty #07330385 Report a problem | ||
| 9/6/2014 | Listed for sale | $138,900+14.8%$46/sqft |
Source: Myers Team Realty #07330385 Report a problem | ||
| 8/5/2014 | Sold | $120,961+0.9%$40/sqft |
Source: Public Record Report a problem | ||
| 7/26/2014 | Price change | $119,900-6%$40/sqft |
Source: Maximum One Executive Realtors #7295305 Report a problem | ||
| 6/27/2014 | Listed for sale | $127,500+6.3%$43/sqft |
Source: Maximum One Realty #5310419 Report a problem | ||
| 5/25/2014 | Listing removed | $120,000$40/sqft |
Source: Maximum One Executive Realtors #7164145 Report a problem | ||
| 4/21/2014 | Pending sale | $120,000-19.7%$40/sqft |
Source: Maximum One Executive Realtors #7164145 Report a problem | ||
| 6/5/2007 | Sold | $149,500$50/sqft |
Source: Public Record Report a problem | ||
Public tax history
| Year | Property taxes | Tax assessment |
|---|---|---|
| 2025 | $3,302 -2.4% | $127,720 |
| 2024 | $3,384 -21.6% | $127,720 |
| 2023 | $4,314 +30.2% | $127,720 +58.5% |
| 2022 | $3,313 -4.5% | $80,600 +2% |
| 2021 | $3,469 +0.4% | $79,000 +2.6% |
| 2020 | $3,457 +17.4% | $77,000 +18% |
| 2019 | $2,943 +21% | $65,280 +22.2% |
| 2018 | $2,432 +16.6% | $53,440 +16.6% |
| 2017 | $2,086 | $45,840 |
| 2016 | $2,086 | $45,840 -16.9% |
| 2015 | $2,086 -17% | $55,160 -2.7% |
| 2014 | $2,513 +132.4% | $56,680 +11.5% |
| 2013 | $1,081 +18.5% | $50,840 |
| 2012 | $912 -27.4% | -- |
| 2011 | $1,257 -12% | $59,580 -11% |
| 2010 | $1,428 -1.5% | $66,980 -9.8% |
| 2009 | $1,450 -45.7% | $74,260 |
| 2008 | $2,672 +141% | $74,260 |
| 2007 | $1,109 +1.6% | $74,260 +1.1% |
| 2006 | $1,092 +32.1% | $73,460 +21.9% |
| 2005 | $826 -0.5% | $60,260 0% |
| 2004 | $831 | $60,287 -59.2% |
| 2003 | -- | $147,717 +159.9% |
| 2002 | $1,222 -7.7% | $56,840 |
| 2001 | $1,324 -0.2% | $56,840 +3.8% |
| 2000 | $1,327 | $54,760 |
Find assessor info on the county website
Monthly payment
Est. payment
Payment breakdown
Explore the cost of this home by adjusting the details. Changes won't be saved.Climate risks
Neighborhood: 30012
Nearby schools
GreatSchools rating
- 4/10House Elementary SchoolGrades: PK-5Distance: 0.5 mi
- 4/10Conyers Middle SchoolGrades: 6-8Distance: 3.3 mi
- 4/10Rockdale County High SchoolGrades: 9-12Distance: 4.5 mi
Schools provided by the listing agent
- Elementary: House
- Middle: Conyers
- High: Rockdale
Source: GAMLS. This data may not be complete. We recommend contacting the local school district to confirm school assignments for this home.
- $205,2005 bd3 ba-- sqft3322 Highway 20 NE #0, Conyers, GA 30012Off Market
- $374,7003 bd2 ba864 sqft3340 Highway 20 NE, Conyers, GA 30012Off Market
- $3,800-- bd-- ba-- sqft3340 Highway 20 NE, Conyers, GA 30012Off Market
- $209,3002 bd1 ba1.4k sqft3311 Highway 20 NE, Conyers, GA 30012Off Market
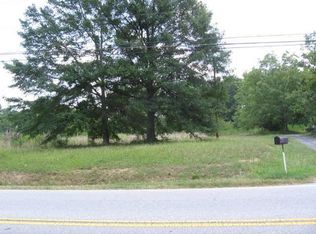
- $401,5005 bd4 ba2.1k sqft3310 Highway 20 NE, Conyers, GA 30012Off Market
- $257,5003 bd2 ba1.5k sqft1529 Woodcrest Dr NE, Conyers, GA 30012Off Market
- $257,9003 bd2 ba1.7k sqft1545 Woodcrest Dr NE, Conyers, GA 30012Off Market
- $262,6003 bd2 ba1.6k sqft1570 Woodcrest Dr NE, Conyers, GA 30012Off Market
A local agent can set up tours, give advice and negotiate with sellers.
Similar homes
- $--4 bd2 ba2.1k sqft1935 Flat Shoals Rd SE, Conyers, GA 30013Auction
 Auction.com 2
 - $321,0004 bd2 ba1.7k sqft2286 E Lake Dr NE, Conyers, GA 30012For Sale

 MLS ID #7773431, Linda McNeill, Joe Stockdale Real Estate, LLC. FMLS GA
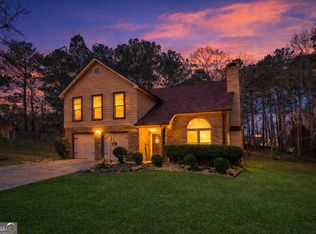
 - $330,0004 bd3 ba2.3k sqft2100 Green Tree Ct, Lithonia, GA 30058Active
 MLS ID #10712501, Brenda Eure, Hester Group, REALTORS. GAMLS
 - $350,0004 bd3 ba2.6k sqft5168 Hidden Hills Trce, Stone Mountain, GA 30088For Sale
 MLS ID #7780048, Kelly Gabriel-Duncan, Century 21 Results. FMLS GA
 - $370,0005 bd3 ba2.7k sqft4731 Thornwood Ct, Covington, GA 30016For SaleMLS ID #7749373, MARK SPAIN, Mark Spain Real Estate. FMLS GA
- $410,0004 bd3 ba3.3k sqft3382 Summit Glen Dr, Loganville, GA 30052ActiveMLS ID #10808967, Lizbeth Cuevas, Harry Norman Realtors. GAMLS
- $384,9004 bd4 ba3k sqft1020 Thornwood Cir, Covington, GA 30016ActiveMLS ID #10731237, Candace Caldwell, BHGRE Metro Brokers. GAMLS
- $330,0005 bd3 ba2.6k sqft3900 Greystone Ct W, Stone Mountain, GA 30083ActiveMLS ID #10801693, Syed Firoz, Virtual Properties Realty.com. GAMLS
- $399,9003 bd2 ba2.4k sqft1192 Lakeview Rd, Grayson, GA 30017For SaleMLS ID #7793475, Greg Cantrell, Living Stone Properties, Inc.. FMLS GA
- $387,0003 bd3 ba1.7k sqft5989 Sandy Creek Rd, Loganville, GA 30052For SaleMLS ID #7774247, Tim Johnson, Rise 24 Real Estate, LLC. FMLS GA
- $370,0004 bd2 ba1.8k sqft1768 Floye Dr, Loganville, GA 30052ActiveMLS ID #10768386, Daniella Castro, Veribas Real Estate. GAMLS
- $320,0005 bd3 ba2k sqft1245 Shamrock Hill Cir, Loganville, GA 30052For SaleMLS ID #7796722, Marisol Estrada, Century 21 Results. FMLS GA
- $350,0003 bd3 ba2.3k sqft1975 Wynhurst Xing, Stone Mountain, GA 30088ActiveMLS ID #10805681, Ritta Miller, Keller Williams Realty Atl. Partners. GAMLS
- $450,0004 bd4 ba3.3k sqft3191 Limrick Ln, Snellville, GA 30039ActiveMLS ID #10768523, EmpowerHome Team Atlanta, Keller Williams Realty First Atlanta. GAMLS
- $399,9994 bd3 ba2.8k sqft656 Clubland Cir SE, Conyers, GA 30094For SaleMLS ID #7770805, AMBER WOODIE, Keller Williams Realty Atl Partners. FMLS GA
- $390,0005 bd3 ba2.7k sqft2655 Lake Commons Ct, Snellville, GA 30078For SaleMLS ID #7778273, Sheila Arias, Redfin Corporation. FMLS GA
- $315,0005 bd3 ba2.5k sqft1749 Camperdown Cir, Decatur, GA 30035For SaleMLS ID #11801250, Mayra Senquiz, Your Home Sold Guaranteed Realty Crown Group. My State MLS
- $315,0003 bd3 ba1.6k sqft2394 Rockbridge Rd, Stone Mountain, GA 30087For SaleMLS ID #7781867, Ashley Womack, Joe Stockdale Real Estate, LLC. FMLS GA
- $370,0003 bd3 ba2.3k sqft1081 Oak Rd SW, Lilburn, GA 30047For SaleMLS ID #7796121, David Ly, Virtual Properties Realty.com. FMLS GA
- $350,0004 bd3 ba2k sqft3603 Stephens Creek Ct, Loganville, GA 30052For SaleMLS ID #7753848, Alicia Garrett, Keller Williams Realty Partners. FMLS GA
