Beautifully updated 5-bedroom, 3-full-bath home offering the perfect blend of comfort, style, and convenience! This move-in-ready home features a brand-new kitchen with granite countertops, a new roof, new tile flooring, and beautifully remodeled bathrooms. The fully finished basement offers exceptional flexibility with a second kitchen, 2 bedrooms, a full bathroom, and a spacious living area-ideal for an in-law suite, extended family, guests, or potential rental income. Conveniently located with easy access to I-285, shopping, restaurants, parks, schools, and more, making daily commuting and entertainment a breeze. Don't miss this incredible opportunity to own a beautifully updated home in a prime location!
Active
$330,000
3900 Greystone Ct W, Stone Mountain, GA 30083
5beds
2,650sqft
Single Family Residence
Built in 1971
0.81 Acres Lot
$318,000 Zestimate®
$125/sqft
$-- HOA
What's special
New roofBeautifully remodeled bathroomsNew tile flooringFully finished basement
- 101 days
- 1,189
- 98
Zillow last checked:
Listing updated:
Listed by:
Syed Firoz 470-269-0420,
Virtual Properties Realty.com
Source: GAMLS,MLS#: 10801693
Facts & features
Interior
Bedrooms & bathrooms
- Bedrooms: 5
- Bathrooms: 3
- Full bathrooms: 3
- Main level bathrooms: 2
- Main level bedrooms: 3
Rooms
- Room types: Bonus Room, Great Room
Kitchen
- Features: Breakfast Room, Country Kitchen, Kitchen Island, Pantry
Heating
- Baseboard, Central
Cooling
- Ceiling Fan(s), Central Air
Appliances
- Included: Dishwasher, Disposal
- Laundry: In Basement
Features
- Master On Main Level
- Flooring: Tile
- Windows: Double Pane Windows
- Basement: Bath Finished,Bath/Stubbed,Daylight,Exterior Entry,Finished
- Number of fireplaces: 1
- Common walls with other units/homes: No Common Walls
Interior area
- Total structure area: 2,650
- Total interior livable area: 2,650 sqft
- Finished area above ground: 2,650
- Finished area below ground: 0
Property
Parking
- Total spaces: 6
- Parking features: Attached, Garage
- Has attached garage: Yes
Features
- Levels: Two
- Stories: 2
- Fencing: Back Yard,Chain Link
- Has view: Yes
- View description: City
- Waterfront features: No Dock Or Boathouse
- Body of water: None
Lot
- Size: 0.81 Acres
- Features: Level, Private
Details
- Parcel number: 18 068 08 003
Construction
Type & style
- Home type: SingleFamily
- Architectural style: Brick 4 Side,Ranch
- Property subtype: Single Family Residence
Materials
- Brick
- Roof: Composition
Condition
- Resale
- New construction: No
- Year built: 1971
Utilities & green energy
- Sewer: Public Sewer
- Water: Public
- Utilities for property: Cable Available, Electricity Available, Natural Gas Available, Phone Available, Sewer Available
Green energy
- Green verification: ENERGY STAR Certified Homes
- Energy efficient items: Appliances, Insulation, Roof
Community & HOA
Community
- Features: None
- Security: Carbon Monoxide Detector(s), Smoke Detector(s)
- Subdivision: None
HOA
- Has HOA: No
- Services included: None
Location
- Region: Stone Mountain
Financial & listing details
- Price per square foot: $125/sqft
- Tax assessed value: $282,500
- Annual tax amount: $2,900
- Date on market: 7/8/2026
- Cumulative days on market: 101 days
- Listing agreement: Exclusive Right To Sell
- Listing terms: 1031 Exchange,Cash,Conventional,FHA
- Electric utility on property: Yes
Estimated market value
$318,000
$302,000 - $334,000
$2,288/mo
Price history
| Date | Event | Price |
|---|---|---|
| 7/8/2026 | Listed for sale | $330,000+602.1%$125/sqft |
Source:  FMLS GA #7795966 Report a problem FMLS GA #7795966 Report a problem | ||
| 6/13/2012 | Sold | $47,000-5.1%$18/sqft |
Source: Public Record Report a problem | ||
| 3/13/2012 | Price change | $49,500-10%$19/sqft |
Source: Desari Jabbar Realty Group #03157319 Report a problem | ||
| 2/9/2012 | Listed for sale | $55,000$21/sqft |
Source: Desari Jabbar Realty Group #03157319 Report a problem | ||
| 1/5/2012 | Listing removed | $55,000$21/sqft |
Source: Desari Jabbar Realty Group #03157319 Report a problem | ||
| 12/2/2011 | Listed for sale | $55,000-52.3%$21/sqft |
Source: Desari Jabbar Realty Group #03157319 Report a problem | ||
| 4/10/2000 | Sold | $115,200+6.7%$43/sqft |
Source: Public Record Report a problem | ||
| 4/2/1999 | Sold | $108,000$41/sqft |
Source: Public Record Report a problem | ||
Public tax history
| Year | Property taxes | Tax assessment |
|---|---|---|
| 2025 | -- | $113,000 |
| 2024 | $2,928 +17% | $113,000 -7.6% |
| 2023 | $2,503 +10.5% | $122,280 +39.3% |
| 2022 | $2,265 +30.3% | $87,760 +35.2% |
| 2021 | $1,738 +10.8% | $64,920 +13.1% |
| 2020 | $1,568 +6.1% | $57,400 +6.7% |
| 2019 | $1,478 +0.8% | $53,800 +0.9% |
| 2018 | $1,466 +4.7% | $53,320 +8.2% |
| 2017 | $1,401 +11.5% | $49,280 +12.4% |
| 2016 | $1,256 | $43,840 +45% |
| 2014 | $1,256 | $30,240 +61.1% |
| 2013 | -- | $18,776 -29.7% |
| 2012 | -- | $26,720 -41.1% |
| 2011 | -- | $45,360 -9.6% |
| 2010 | $1,568 -20.2% | $50,176 -20% |
| 2009 | $1,965 +13% | $62,720 |
| 2008 | $1,739 +1.6% | $62,720 |
| 2007 | $1,711 | $62,720 |
| 2006 | $1,711 +17.4% | $62,720 +10.3% |
| 2005 | $1,457 +1.7% | $56,880 |
| 2004 | $1,432 +12.2% | $56,880 +9.8% |
| 2003 | $1,277 +14.1% | $51,800 |
| 2002 | $1,119 +53.6% | $51,800 +14.6% |
| 2001 | $729 | $45,200 |
Find assessor info on the county website
Monthly payment
Est. payment
Payment breakdown
Explore the cost of this home by adjusting the details. Changes won't be saved.Climate risks
Neighborhood: 30083
Nearby schools
Schools provided by the listing agent
- Elementary: Jolly
- Middle: Freedom
- High: Clarkston
Source: GAMLS. This data may not be complete. We recommend contacting the local school district to confirm school assignments for this home.
- $264,6003 bd2 ba1.9k sqft3908 Greystone Ct W, Stone Mountain, GA 30083Off Market
- $280,5003 bd2 ba1.5k sqft900 Belle Glade Dr, Stone Mountain, GA 30083Off Market
- $7,5255 bd3 ba1.5k sqft3899 Greystone Ct W, Stone Mountain, GA 30083Off Market
- $279,1003 bd2 ba1.5k sqft894 Belle Glade Dr, Stone Mountain, GA 30083Off Market
Similar homes
- $350,0004 bd3 ba2.6k sqft5169 Rockbridge Dr, Stone Mountain, GA 30087Active
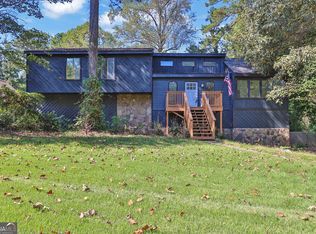
 MLS ID #10872657, Mark Spain, Mark Spain Real Estate. GAMLS
 - $379,0004 bd4 ba2.3k sqft4737 Fellsridge Dr, Stone Mountain, GA 30083Active
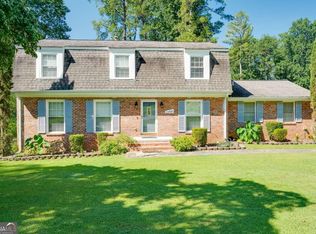 MLS ID #10811411, Chelsea Perry, Elite Realty Group United. GAMLS
 - $273,0005 bd3 ba1.6k sqft4696 Rockbridge Rd, Stone Mountain, GA 30083Active
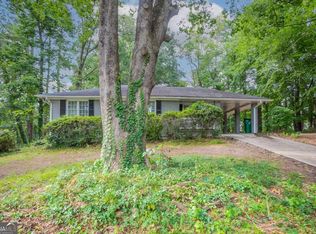 MLS ID #10789588, Benjamin Hitchins, Mainstay Brokerage. GAMLS
 - $290,0004 bd3 ba3.6k sqft4894 Candlewood Ln, Stone Mountain, GA 30088Active
 MLS ID #10786316, Sohir Beshay, Keller Williams Realty Atl. Partners. GAMLS
 - $340,0004 bd2 ba3.3k sqft4061 Whispering Forest Ct, Lilburn, GA 30047ActiveMLS ID #10872228, Sharyl White, Keller Williams Realty First Atlanta. GAMLS
- $345,0003 bd2 ba1.8k sqft1143 Creekdale Dr, Clarkston, GA 30021ActiveMLS ID #10785587, Rebecca G Sideris, Bolst. GAMLS
- $324,9003 bd3 ba2.7k sqft1975 Wynhurst Xing, Stone Mountain, GA 30088ActiveMLS ID #10844861, Ritta Miller, Keller Williams Realty Atl. Partners. GAMLS
- $211,0004 bd2 ba2k sqft4540 Birch Ridge Trl, Stone Mountain, GA 30083ActiveMLS ID #10820776, Teresa Homan, Mainstay Brokerage. GAMLS
- $359,9005 bd3 ba2.5k sqft1107 Wallington Ct NW, Conyers, GA 30012ActiveMLS ID #10847253, Mikala Gordon, Orchard Brokerage, LLC. GAMLS
- $299,0004 bd2 ba1.3k sqft3773 Larkspur Ter, Decatur, GA 30032ActiveMLS ID #10857683, Tom Atkinson, Knapp Realty. GAMLS
- $338,0004 bd2 ba3k sqft2324 Sussex Ct, Snellville, GA 30078ActiveMLS ID #10838402, Teresa Homan, Mainstay Brokerage. GAMLS
- $325,0003 bd2 ba1.9k sqft4146 Hapsburg Ct, Decatur, GA 30034ActiveMLS ID #10848204, Sonia Hellen, SRA Signature Realty. GAMLS
- $289,9004 bd3 ba2.1k sqft2795 Da Vinci Blvd, Decatur, GA 30034ActiveMLS ID #10850932, Mikala Gordon, Orchard Brokerage, LLC. GAMLS
- $390,0005 bd3 ba2.7k sqft4049 Green Oak Dr, Atlanta, GA 30340ActiveMLS ID #10802643, Min Gao, Virtual Properties Realty.Net. GAMLS
- $345,0004 bd3 ba2.1k sqft4545 Forrest Bend Ct, Snellville, GA 30039ActiveMLS ID #10632709, Lisa Drayton, SRT Realty. GAMLS
- $349,5004 bd3 ba1.9k sqft2447 Lenora Church Rd, Snellville, GA 30078ActiveMLS ID #10801317, Jonathan Blanca, Realty One Group Edge. GAMLS
- $394,0005 bd3 ba2.6k sqft298 W Wind Dr SW, Lilburn, GA 30047ActiveMLS ID #10809503, Syed Firoz, Virtual Properties Realty.com. GAMLS
- $378,0003 bd2 ba1.3k sqft3465 Woodlawn Cir, Tucker, GA 30084ActiveMLS ID #10778840, Michael Pappas, Keller Williams Chattahoochee. GAMLS
- $460,0005 bd3 ba2.5k sqft493 Greg Dr SW, Lilburn, GA 30047ActiveMLS ID #10873677, Hossana Kebede, Coldwell Banker Realty. GAMLS
- $365,0003 bd3 ba1.7k sqft1129 Carla Joe Dr SW, Lilburn, GA 30047ActiveMLS ID #10837687, Bryan Lipowsky, Chapman Hall Realtors. GAMLS
