Completely reimagined 3-bedroom, 2.5-bath home situated on a large, private lot in the highly sought-after Parkview High School District. Thoughtfully updated throughout, this move-in-ready home features fresh interior and exterior paint, new LVP flooring throughout the main living areas, new carpet in the bedrooms, new energy-efficient LED light fixtures throughout, and an entirely new kitchen featuring quartz countertops, soft-close cabinetry and drawers, and new stainless steel appliances. The updated bathrooms feature new vanities, quartz countertops, modern lighting, energy-efficient dual-flush low-flow toilets, and a new walk-in shower in the primary suite. The inviting living room is anchored by a gas fireplace, while the expansive sunroom with soaring ceilings provides a bright and versatile living space overlooking the private backyard-perfect for relaxing or entertaining. Additional highlights include a spacious two-car garage, large storage shed, and plenty of outdoor space to enjoy. Conveniently located near schools, Mountain Park, the library, and charming Old Town Lilburn, with easy access to US-78-approximately 30 minutes to Atlanta and 45 minutes to Hartsfield-Jackson Atlanta International Airport. Ideally positioned for commuting to Emory, the CDC, Georgia Tech, Midtown, and other major employment centers. Beautifully updated, ideally located, and set on a private lot in a fantastic school district, this home is truly move-in ready.
Active
Price cut: $10K (10/16)
$365,000
1129 Carla Joe Dr SW, Lilburn, GA 30047
3beds
1,793sqft
Single Family Residence
Built in 1973
0.51 Acres Lot
$360,500 Zestimate®
$204/sqft
$-- HOA
What's special
Modern lightingLarge storage shedPrivate backyardNew stainless steel appliancesEntirely new kitchenLarge private lotEnergy-efficient dual-flush low-flow toilets
- 54 days
- 591
- 58
Zillow last checked:
Listing updated:
Listed by:
Bryan Lipowsky 240-447-6005,
Chapman Hall Realtors
Source: GAMLS,MLS#: 10837687
Facts & features
Interior
Bedrooms & bathrooms
- Bedrooms: 3
- Bathrooms: 3
- Full bathrooms: 2
- 1/2 bathrooms: 1
- Main level bathrooms: 2
- Main level bedrooms: 3
Rooms
- Room types: Other
Heating
- Central
Cooling
- Central Air
Appliances
- Included: Dishwasher, Disposal, Microwave, Refrigerator
- Laundry: None
Features
- Other
- Flooring: Vinyl
- Basement: Crawl Space
- Number of fireplaces: 1
- Fireplace features: Family Room
- Common walls with other units/homes: No Common Walls
Interior area
- Total structure area: 1,793
- Total interior livable area: 1,793 sqft
- Finished area above ground: 1,793
- Finished area below ground: 0
Property
Parking
- Total spaces: 2
- Parking features: Garage, Garage Door Opener
- Has garage: Yes
Features
- Levels: One
- Stories: 1
- Patio & porch: Screened
- Fencing: Back Yard
- Body of water: None
Lot
- Size: 0.51 Acres
- Features: None
Details
- Parcel number: R6092 053
- Special conditions: Agent Owned,Investor Owned,No Disclosure
Construction
Type & style
- Home type: SingleFamily
- Architectural style: Other
- Property subtype: Single Family Residence
Materials
- Aluminum Siding
- Roof: Composition
Condition
- Updated/Remodeled
- New construction: No
- Year built: 1973
Utilities & green energy
- Sewer: Public Sewer
- Water: Public
- Utilities for property: Cable Available, Electricity Available, Natural Gas Available, Sewer Available, Water Available
Community & HOA
Community
- Features: None
- Subdivision: Pine Manor
HOA
- Has HOA: No
- Services included: None
Location
- Region: Lilburn
Financial & listing details
- Price per square foot: $204/sqft
- Annual tax amount: $4,654
- Date on market: 8/27/2026
- Cumulative days on market: 55 days
- Listing agreement: Exclusive Right To Sell
- Electric utility on property: Yes
Estimated market value
$360,500
$342,000 - $379,000
$2,247/mo
Price history
| Date | Event | Price |
|---|---|---|
| 10/16/2026 | Price change | $365,000-2.7%$204/sqft |
Source:  GAMLS #10837687 Report a problem GAMLS #10837687 Report a problem | ||
| 9/15/2026 | Price change | $375,000-3.8%$209/sqft |
Source: GAMLS #10837687 Report a problem | ||
| 8/27/2026 | Listed for sale | $390,000$218/sqft |
Source:  FMLS GA #7828561 Report a problem FMLS GA #7828561 Report a problem | ||
Public tax history
Tax history is unavailable.
Monthly payment
Est. payment
Payment breakdown
Explore the cost of this home by adjusting the details. Changes won't be saved.Climate risks
Neighborhood: 30047
Nearby schools
Schools provided by the listing agent
- Elementary: Camp Creek
- Middle: Trickum
- High: Parkview
Source: GAMLS. This data may not be complete. We recommend contacting the local school district to confirm school assignments for this home.
Similar homes
- $430,0004 bd3 ba2.6k sqft4875 Five Forks Trickum Rd SW, Lilburn, GA 30047Active
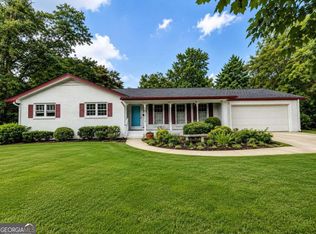
 MLS ID #10814539, Syed Firoz, Virtual Properties Realty.com. GAMLS
 - $350,0003 bd2 ba1.6k sqft5521 E Wind Dr SW, Lilburn, GA 30047Active
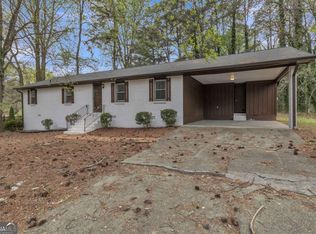 MLS ID #10722047, Nidia M Guzman, Virtual Properties Realty.com. GAMLS
 - $399,9004 bd3 ba1.7k sqft645 Noell Way NW, Lilburn, GA 30047Active
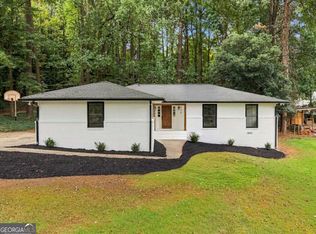 MLS ID #10867274, Karin Ochoa, HomeSmart. GAMLS
 - $420,0004 bd3 ba2.3k sqft4694 Marc Ct, Lilburn, GA 30047Active
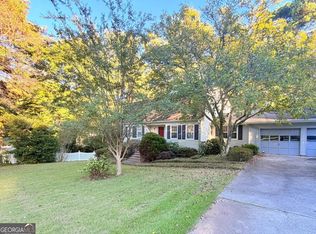 MLS ID #10866511, Jody Steinberg, Bolst. GAMLS
 - $394,0005 bd3 ba2.6k sqft298 W Wind Dr SW, Lilburn, GA 30047ActiveMLS ID #10809503, Syed Firoz, Virtual Properties Realty.com. GAMLS
- $350,0004 bd3 ba2.6k sqft5169 Rockbridge Dr, Stone Mountain, GA 30087ActiveMLS ID #10872657, Mark Spain, Mark Spain Real Estate. GAMLS
- $370,0003 bd3 ba1.7k sqft2045 Maier Ct, Snellville, GA 30078ActiveMLS ID #10847062, Bal Allay, Virtual Properties Realty.com. GAMLS
- $439,9994 bd3 ba2.1k sqft451 Little John Dr NW, Lilburn, GA 30047ActiveMLS ID #10869013, North Georgia Group, Keller Williams Community Partners. GAMLS
- $350,0004 bd3 ba1.4k sqft3286 Sunderland Dr, Snellville, GA 30039ActiveMLS ID #10874982, Nidia M Guzman, Virtual Properties Realty.com. GAMLS
- $375,0003 bd3 ba2.1k sqft3155 Haverhill Rowe, Lawrenceville, GA 30044ActiveMLS ID #10838666, Liliana Da Rocha, Keller Williams Chattahoochee. GAMLS
- $349,5004 bd3 ba1.9k sqft2447 Lenora Church Rd, Snellville, GA 30078ActiveMLS ID #10801317, Jonathan Blanca, Realty One Group Edge. GAMLS
- $374,9993 bd2 ba1.4k sqft1021 Grayson Hwy, Lawrenceville, GA 30046ActiveMLS ID #10857768, Gina DiResta, PEND Realty, LLC. GAMLS
- $345,0003 bd2 ba1.4k sqft453 Edwards Ct, Lawrenceville, GA 30044ActiveMLS ID #10791922, Mohammad Zakir Sikder, Chapman Hall Realtors Professionals. GAMLS
- $360,0004 bd2 ba1.8k sqft2072 Amberly Crossing Ln, Dacula, GA 30019ActiveMLS ID #10874683, Johanys Osuna, Virtual Properties Realty.com. GAMLS
- $385,0003 bd2 ba1.5k sqft1314 Gatewood Dr, Lawrenceville, GA 30043ActiveMLS ID #10844405, Greg Cantrell, Living Stone Properties, Inc.. GAMLS
- $371,9003 bd2 ba1.5k sqft1138 Woodland Cir, Lawrenceville, GA 30043ActiveMLS ID #10825288, Haven House Team, Virtual Properties Realty.Net. GAMLS
- $349,9003 bd3 ba1.5k sqft5420 Robin Hill Ct, Norcross, GA 30093ActiveMLS ID #10816234, Mohammad Zakir Sikder, Chapman Hall Realtors Professionals. GAMLS
- $355,0004 bd2 ba1.9k sqft949 Falconcrest Dr, Lawrenceville, GA 30043ActiveMLS ID #10820475, Stacey Wyatt Group, eXp Realty. GAMLS
- $339,9004 bd3 ba1.7k sqft2531 Falcon Ridge Dr, Grayson, GA 30017ActiveMLS ID #10821982, Mohammad Zakir Sikder, Chapman Hall Realtors Professionals. GAMLS
- $364,9004 bd4 ba2.4k sqft3611 Jasmine Cove Ln, Snellville, GA 30039ActiveMLS ID #10811730, Christie VandeZande, LOCAL Realty. GAMLS
