The perfect place to call home! Welcome to this impeccably maintained two-story house, situated in a city with tremendous appreciation potential. Its beautiful design makes it the ideal haven for you and your loved ones. From the moment you step inside, large windows flood the interiors with natural light, creating a warm and inviting atmosphere. The open concept layout allows for seamless flow between the main living areas, providing the perfect setting for gatherings with family and friends where everyone feels connected. Ascending the elegant wooden staircase from the double-height foyer leads to the private quarters, featuring three spacious bedrooms; highlights include a generous primary suite with a private bath and double vanity, as well as additional bedrooms equipped with double closets. This beautiful property offers significant added value, as both the roof and the HVAC system are brand new, ensuring years of comfort and peace of mind. All of this is complemented by the charm of a quiet neighborhood and friendly neighbors. Located in Lawrenceville a high demand, rapidly growing city this property offers not only the perfect place to wake up and start each day with excitement but also a smart investment that will protect and grow your wealth for the future.
Active
Price cut: $10K (9/15)
$375,000
3155 Haverhill Rowe, Lawrenceville, GA 30044
3beds
2,111sqft
Single Family Residence
Built in 1993
6,969 Square Feet Lot
$370,400 Zestimate®
$178/sqft
$38/mo HOA
What's special
Open concept layoutElegant wooden staircaseDouble-height foyerThree spacious bedroomsWarm and inviting atmosphere
- 46 days
- 258
- 30
Zillow last checked:
Listing updated:
Listed by:
Liliana Da Rocha 470-430-7729,
Keller Williams Chattahoochee
Source: GAMLS,MLS#: 10838666
Facts & features
Interior
Bedrooms & bathrooms
- Bedrooms: 3
- Bathrooms: 3
- Full bathrooms: 2
- 1/2 bathrooms: 1
Rooms
- Room types: Laundry, Other
Dining room
- Features: Dining Rm/Living Rm Combo
Kitchen
- Features: Pantry
Heating
- Central
Cooling
- Ceiling Fan(s), Central Air
Appliances
- Included: Dishwasher, Dryer, Oven/Range (Combo), Refrigerator, Washer
- Laundry: Laundry Closet
Features
- Double Vanity, Other, Entrance Foyer
- Flooring: Carpet, Tile
- Windows: Double Pane Windows
- Basement: None
- Number of fireplaces: 1
- Fireplace features: Living Room
- Common walls with other units/homes: No Common Walls
Interior area
- Total structure area: 2,111
- Total interior livable area: 2,111 sqft
- Finished area above ground: 2,111
- Finished area below ground: 0
Video & virtual tour
Property
Parking
- Total spaces: 2
- Parking features: Garage
- Has garage: Yes
Features
- Levels: Two
- Stories: 2
- Patio & porch: Patio
- Waterfront features: No Dock Or Boathouse
- Body of water: None
Lot
- Size: 6,969 Square Feet
- Features: None
Details
- Parcel number: R6178 127
- Special conditions: As Is
Construction
Type & style
- Home type: SingleFamily
- Architectural style: Contemporary
- Property subtype: Single Family Residence
Materials
- Concrete, Wood Siding
- Foundation: Slab
- Roof: Composition
Condition
- Resale
- New construction: No
- Year built: 1993
Utilities & green energy
- Electric: 220 Volts
- Sewer: Public Sewer
- Water: Public
- Utilities for property: Cable Available, Natural Gas Available, Sewer Available, Water Available
Community & HOA
Community
- Features: Pool, Tennis Court(s)
- Security: Smoke Detector(s)
- Subdivision: Heritage Commons Homeowners Associations
HOA
- Has HOA: Yes
- Services included: Swimming, Tennis
- HOA fee: $450 annually
Location
- Region: Lawrenceville
Financial & listing details
- Price per square foot: $178/sqft
- Tax assessed value: $371,700
- Annual tax amount: $5,693
- Date on market: 9/3/2026
- Cumulative days on market: 46 days
- Listing agreement: Exclusive Agency
- Listing terms: Cash,Conventional,FHA,VA Loan
Estimated market value
$370,400
$352,000 - $389,000
$2,319/mo
Price history
| Date | Event | Price |
|---|---|---|
| 9/15/2026 | Price change | $365,000-2.7%$173/sqft |
Source:  FMLS GA #7831465 Report a problem | ||
| 9/3/2026 | Listed for sale | $375,000+130.1%$178/sqft |
Source:  GAMLS #10838666 Report a problem | ||
| 1/21/2005 | Sold | $163,000+11%$77/sqft |
Source: Public Record Report a problem | ||
| 12/8/2000 | Sold | $146,900$70/sqft |
Source: Public Record Report a problem | ||
Public tax history
| Year | Property taxes | Tax assessment |
|---|---|---|
| 2026 | -- | $148,680 -2.3% |
| 2025 | $5,693 +14.2% | $152,200 +16.6% |
| 2024 | $4,986 -10.2% | $130,480 -11% |
| 2023 | $5,554 +24.9% | $146,640 +26.2% |
| 2022 | $4,446 +12.8% | $116,240 +15.6% |
| 2021 | $3,940 +14.5% | $100,560 +16.6% |
| 2020 | $3,443 +9% | $86,240 +5.5% |
| 2019 | $3,159 | $81,720 +9.1% |
| 2018 | $3,159 +24.5% | $74,920 +17.9% |
| 2016 | $2,537 +15.2% | $63,520 +19% |
| 2015 | $2,202 | $53,360 |
| 2014 | $2,202 +21.4% | $53,360 +26.4% |
| 2013 | $1,814 | $42,200 |
| 2012 | -- | $42,200 -18.5% |
| 2011 | -- | $51,760 -19.4% |
| 2010 | -- | $64,240 |
| 2009 | -- | $64,240 |
| 2007 | -- | $64,240 |
| 2006 | -- | $64,240 |
| 2005 | -- | $64,240 |
| 2004 | $1,042 +6.7% | $64,240 +6.9% |
| 2003 | $976 -49.7% | $60,080 |
| 2002 | $1,942 +26.1% | $60,080 +27.7% |
| 2001 | $1,540 | $47,040 |
Find assessor info on the county website
Monthly payment
Est. payment
Payment breakdown
Explore the cost of this home by adjusting the details. Changes won't be saved.Climate risks
Neighborhood: 30044
Nearby schools
Schools provided by the listing agent
- Elementary: Corley
- Middle: Sweetwater
- High: Berkmar
Source: GAMLS. This data may not be complete. We recommend contacting the local school district to confirm school assignments for this home.
- $335,9003 bd3 ba1.9k sqft3145 Haverhill Rowe, Lawrenceville, GA 30044Off Market
- $367,9003 bd2 ba2.4k sqft3165 Haverhill Rowe, Lawrenceville, GA 30044Off Market

- $381,4004 bd3 ba2.3k sqft3135 Haverhill Rowe, Lawrenceville, GA 30044Off Market

- $328,6003 bd2 ba1.8k sqft3175 Haverhill Rowe, Lawrenceville, GA 30044Off Market

Similar homes
- $339,0003 bd2 ba1.4k sqft1648 Brandon Sq, Lawrenceville, GA 30044Active
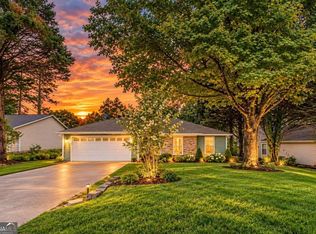
 MLS ID #10868801, Carolyn Carnes, Keller Williams Realty Atl. Partners. GAMLS
- $385,0003 bd2 ba1.7k sqft3760 Sugarbrook Dr, Lawrenceville, GA 30044Active
 MLS ID #10851973, Linda Saeliou Custer, Atlanta Communities. GAMLS
- $375,0004 bd3 ba2.6k sqft206 Comstock Ct, Lawrenceville, GA 30044Active
 MLS ID #10809435, Huyen Dao, NDI Maxim Residential LLC.. GAMLS
- $380,0003 bd3 ba2.1k sqft709 Flowers Xing, Lawrenceville, GA 30044Active
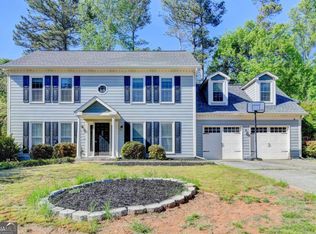 MLS ID #10819303, Gisella LozadaCattaneo, eXp Realty. GAMLS
- $380,0004 bd3 ba2.1k sqft458 Hearth Pl, Lawrenceville, GA 30043ActiveMLS ID #10810311, Kennedi Washington, WM Realty LLC. GAMLS
- $369,9003 bd2 ba1.6k sqft1435 Wheatfield Dr, Lawrenceville, GA 30043ActiveMLS ID #10791982, Sunny Seo, Sunny Home Realty. GAMLS
- $365,0003 bd3 ba1.7k sqft1129 Carla Joe Dr SW, Lilburn, GA 30047ActiveMLS ID #10837687, Bryan Lipowsky, Chapman Hall Realtors. GAMLS
- $360,0005 bd3 ba2.2k sqft483 Mephisto Cir, Lawrenceville, GA 30046ActiveMLS ID #10785093, Square Real Estate Consultants, Coldwell Banker Realty. GAMLS
- $355,0004 bd2 ba1.9k sqft949 Falconcrest Dr, Lawrenceville, GA 30043ActiveMLS ID #10820475, Stacey Wyatt Group, eXp Realty. GAMLS
- $370,0003 bd2 ba1.4k sqft1971 Marshes Glenn Dr, Norcross, GA 30071ActiveMLS ID #10868007, Stephanie Salamando, Virtual Properties Realty.com. GAMLS
- $370,0003 bd3 ba1.7k sqft2045 Maier Ct, Snellville, GA 30078ActiveMLS ID #10847062, Bal Allay, Virtual Properties Realty.com. GAMLS
- $360,0004 bd2 ba1.8k sqft2072 Amberly Crossing Ln, Dacula, GA 30019ActiveMLS ID #10874683, Johanys Osuna, Virtual Properties Realty.com. GAMLS
- $400,0006 bd4 ba3.1k sqft61 Oxford Brook Way, Lawrenceville, GA 30046ActiveMLS ID #10857533, Wanda Moreno, Coldwell Banker Realty. GAMLS
- $389,0005 bd3 ba2.5k sqft524 Martin Forest Ln, Lawrenceville, GA 30045ActiveMLS ID #10843262, Justin Landis, Bolst. GAMLS
- $419,0004 bd3 ba2.1k sqft136 Springcrest Trl, Lawrenceville, GA 30046ActiveMLS ID #10840316, LeAnn R Chick, Coldwell Banker Realty. GAMLS
- $389,9003 bd3 ba3k sqft5528 Fern Creek Dr SW, Lilburn, GA 30047ActiveMLS ID #10848426, Dianna Wood, Mainstay Brokerage. GAMLS
- $425,0004 bd4 ba2.9k sqft2501 Bechers Brk, Lawrenceville, GA 30043ActiveMLS ID #10790180, Mark Spain, Mark Spain Real Estate. GAMLS
- $365,0003 bd2 ba1.8k sqft3235 Southshore Ct, Cumming, GA 30041ActiveMLS ID #10854865, Mayra Senquiz, Your Home Sold Guaranteed. GAMLS
- $399,0004 bd2 ba2.4k sqft2270 Taylor Pointe Way, Dacula, GA 30019ActiveMLS ID #10868674, Meko Fountain, Compass. GAMLS
- $444,9005 bd3 ba2.5k sqft1105 Tab Roberts Rd, Lawrenceville, GA 30043ActiveMLS ID #10815285, Matthew E Hermes, Keller Williams Realty Atl. Partners. GAMLS
