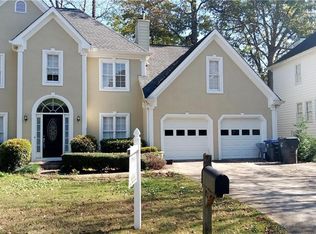
This spacious brick and frame two-story home is set in a tranquil, park-like environment with a charming creek. The welcoming foyer leads to a large family room featuring a cozy fireplace and a wall of windows that fill the space with natural light. Adjacent is a formal dining room and a sunlit breakfast room in the kitchen, perfect for morning coffee. The chef's kitchen includes solid surface countertops, stainless steel appliances, and ample cabinet space. The main level also features a master suite with a deluxe bath, a laundry mudroom, and a half bath. Upstairs, you'll find three additional bedrooms, two guest baths, and a second laundry area. An extra walk-in attic provides additional storage. The two-car side entry garage offers convenience, while double decks off the kitchen are perfect for entertaining amidst the beautiful surroundings. Located in a swim and tennis subdivision, this move-in ready home combines modern comfort with timeless elegance. New Carpet & Pad Installed!
Closed
$425,000
675 Ashley Laine Walk, Lawrenceville, GA 30043
4beds
2,171sqft
Single Family Residence
Built in 1991
0.46 Acres Lot
$413,500 Zestimate®
$196/sqft
$2,447 Estimated rent
Home value
$413,500
$380,000 - $451,000
$2,447/mo
Zestimate® history
Owner options
List your home for rent
$2,447/mo
Rent Zestimate®
Find your next renter with Zillow Rental Manager. Plus, with online applications, you can quickly screen prospective tenants – for free.
$2,447/mo
Rent Zestimate®
Refinance and save
$3,150/mo
Est. payment
Refinancing to a lower rate could help reduce your monthly payments and save thousands over the life of the loan.
$3,150/mo
Est. payment
Explore your selling options
Work with a Zillow partner agent
Leverage their expertise and Zillow's premium Showcase listings to get your home seen by more buyers.
Get startedList with your own agent
Get your home in front of millions of buyers by listing it on Zillow.
Learn how to do itSell it yourself
Take full control of how buyers see your home on Zillow by listing For Sale by Owner (FSBO).
List your homeWhat's special
Zillow last checked:
Listing updated:
Listed by:
Connie Lawson 770-318-0458,
RE/MAX Legends
Bought with:
Frances Citrone, 442666
Keller Williams Realty Atl. Partners
Source: GAMLS,MLS#: 10466645
Facts & features
Interior
Bedrooms & bathrooms
- Bedrooms: 4
- Bathrooms: 4
- Full bathrooms: 3
- 1/2 bathrooms: 1
- Main level bathrooms: 1
- Main level bedrooms: 1
Rooms
- Room types: Family Room, Foyer
Dining room
- Features: Separate Room
Kitchen
- Features: Breakfast Area, Breakfast Room, Solid Surface Counters
Heating
- Central
Cooling
- Ceiling Fan(s), Central Air
Appliances
- Included: Dishwasher, Oven/Range (Combo)
- Laundry: Mud Room
Features
- Double Vanity, Master On Main Level, Separate Shower, Wet Bar
- Flooring: Carpet, Hardwood
- Basement: None
- Number of fireplaces: 1
- Fireplace features: Factory Built, Family Room
- Common walls with other units/homes: No Common Walls
Interior area
- Total structure area: 2,171
- Total interior livable area: 2,171 sqft
- Finished area above ground: 2,171
- Finished area below ground: 0
Property
Parking
- Parking features: Attached, Garage, Kitchen Level, Side/Rear Entrance
- Has attached garage: Yes
Accessibility
- Accessibility features: Accessible Full Bath, Accessible Kitchen
Features
- Levels: Two
- Stories: 2
- Body of water: None
Lot
- Size: 0.46 Acres
- Features: Level, Private
- Residential vegetation: Partially Wooded
Details
- Parcel number: R7047 396
- Special conditions: Estate Owned
Construction
Type & style
- Home type: SingleFamily
- Architectural style: Brick/Frame,Traditional
- Property subtype: Single Family Residence
Materials
- Brick
- Foundation: Slab
- Roof: Composition
Condition
- Resale
- New construction: No
- Year built: 1991
Utilities & green energy
- Electric: 220 Volts
- Sewer: Public Sewer
- Water: Public
- Utilities for property: Cable Available, Electricity Available, Phone Available, Sewer Connected, Underground Utilities, Water Available
Community & HOA
Community
- Features: Pool, Street Lights, Tennis Court(s)
- Security: Open Access
- Subdivision: Chandler Creek
HOA
- Has HOA: Yes
- Services included: Swimming, Tennis
- HOA fee: $500 annually
Location
- Region: Lawrenceville
Financial & listing details
- Price per square foot: $196/sqft
- Tax assessed value: $395,500
- Annual tax amount: $5,961
- Date on market: 2/26/2025
- Cumulative days on market: 38 days
- Listing agreement: Exclusive Right To Sell
- Listing terms: Cash,Conventional,FHA,VA Loan
- Electric utility on property: Yes
Price history
| Date | Event | Price |
|---|---|---|
| 5/6/2025 | Sold | $425,000+1.4%$196/sqft |
Source:  GAMLS #10466645 Report a problem GAMLS #10466645 Report a problem | ||
| 4/4/2025 | Listed for sale | $419,000$193/sqft |
Source: GAMLS #10466645 Report a problem | ||
| 4/2/2025 | Pending sale | $419,000$193/sqft |
Source: GAMLS #10466645 Report a problem | ||
| 3/26/2025 | Price change | $419,000-2.3%$193/sqft |
Source:  FMLS GA #7531031 Report a problem FMLS GA #7531031 Report a problem | ||
| 2/26/2025 | Listed for sale | $429,000$198/sqft |
Source: FMLS GA #7531031 Report a problem | ||
| 10/25/2012 | Listing removed | $1,300$1/sqft |
Source: RE/MAX Legends #3277986 Report a problem | ||
| 9/20/2012 | Listed for rent | $1,300$1/sqft |
Source: RE/MAX Legends #3277986 Report a problem | ||
Public tax history
| Year | Property taxes | Tax assessment |
|---|---|---|
| 2025 | $6,028 +1.1% | $158,200 +2.2% |
| 2024 | $5,961 +1.7% | $154,800 +1.9% |
| 2023 | $5,860 +17.5% | $151,960 +18.6% |
| 2022 | $4,985 +22% | $128,160 +26.1% |
| 2021 | $4,086 +5.2% | $101,600 +6.5% |
| 2020 | $3,885 +250.2% | $95,440 |
| 2019 | $1,109 | $95,440 +4.9% |
| 2018 | $1,109 -1.8% | $91,000 +18.4% |
| 2016 | $1,130 -1.3% | $76,840 +15.7% |
| 2015 | $1,144 | $66,400 |
| 2014 | $1,144 -51.1% | $66,400 +22.6% |
| 2013 | $2,341 | $54,160 |
| 2012 | -- | $54,160 |
| 2011 | -- | $54,160 -26.1% |
| 2010 | -- | $73,280 |
| 2009 | -- | $73,280 +18.1% |
| 2007 | -- | $62,040 |
| 2006 | -- | $62,040 |
| 2005 | -- | $62,040 |
| 2004 | $840 | $62,040 |
| 2003 | -- | $62,040 +19.3% |
| 2002 | $1,352 -4.8% | $52,000 |
| 2001 | $1,421 | $52,000 |
Find assessor info on the county website
Neighborhood: 30043
Nearby homes
- $430,0004 bd4 ba2.6k sqft665 Ashley Laine Walk, Lawrenceville, GA 30043For Sale

- $431,8004 bd3 ba2.6k sqft655 Ashley Laine Walk, Lawrenceville, GA 30043Off Market
- $386,1004 bd3 ba1.7k sqft1425 Gabriel Dr, Lawrenceville, GA 30043Off Market
- $422,6005 bd3 ba2.5k sqft1415 Gabriel Dr, Lawrenceville, GA 30043Off Market
- $400,2004 bd3 ba2.4k sqft670 Ashley Laine Walk, Lawrenceville, GA 30043Off Market
- $401,5004 bd2 ba2.6k sqft1435 Gabriel Dr, Lawrenceville, GA 30043Off Market
- $382,2004 bd3 ba1.9k sqft660 Ashley Laine Walk, Lawrenceville, GA 30043Off Market
- $389,4003 bd3 ba1.9k sqft690 Ashley Laine Walk, Lawrenceville, GA 30043Off Market
Nearby schools
GreatSchools rating
- 6/10Mckendree Elementary SchoolGrades: PK-5Distance: 0.4 mi
- 7/10Creekland Middle SchoolGrades: 6-8Distance: 1.9 mi
- 6/10Collins Hill High SchoolGrades: 9-12Distance: 2.5 mi
Schools provided by the listing agent
- Elementary: Mckendree
- Middle: Creekland
- High: Collins Hill
Source: GAMLS. This data may not be complete. We recommend contacting the local school district to confirm school assignments for this home.
Get a cash offer in 3 minutes
Find out how much your home could sell for in as little as 3 minutes with a no-obligation cash offer.
Estimated market value
$413,500
Get a cash offer in 3 minutes
Find out how much your home could sell for in as little as 3 minutes with a no-obligation cash offer.
Estimated market value
$413,500
- Georgia
- Gwinnett County
- Lawrenceville
- 30043
- 675 Ashley Laine Walk
Nearby cities
Nearby zip codes
Other Lawrenceville Topics
