Located in the established Chandler Creek community, this well-maintained two-story home offers a functional layout with multiple living and dining spaces designed for everyday comfort and convenience. The main level features a welcoming foyer, open family room with fireplace, separate dining area, and an efficient kitchen with ample cabinetry and breakfast space. Upstairs, the spacious primary suite is complemented by additional secondary bedrooms and well-appointed baths, providing privacy and flexibility for various living arrangements. Enjoy a level, private backyard ideal for outdoor entertaining or relaxation. The community offers swim and tennis amenities, sidewalks, and a neighborhood clubhouse, enhancing the overall lifestyle appeal. Conveniently situated in Gwinnett County, the home is just minutes from I-85 and Highway 316, offering easy access to major employment corridors, shopping, and dining. Nearby attractions include the Mall of Georgia, Coolray Field, and vibrant downtown Lawrenceville. Zoned for Woodward Mill Elementary School, Creekland Middle School, and Collins Hill High School, this home blends location, convenience, and community living.
Active
Price cut: $15K (8/1)
$430,000
665 Ashley Laine Walk, Lawrenceville, GA 30043
4beds
2,600sqft
Single Family Residence
Built in 1991
9,583 Square Feet Lot
$424,500 Zestimate®
$165/sqft
$46/mo HOA
What's special
Spacious primary suiteWell-appointed bathsSeparate dining areaWelcoming foyer
- 69 days |
- 249 |
- 3 |
Zillow last checked:
Listing updated:
Listed by:
Eric Baham 678-770-0289,
Sovereign Real Estate Group
Source: GAMLS,MLS#: 10784646
Facts & features
Interior
Bedrooms & bathrooms
- Bedrooms: 4
- Bathrooms: 4
- Full bathrooms: 3
- 1/2 bathrooms: 1
- Main level bathrooms: 1
- Main level bedrooms: 1
Rooms
- Room types: Family Room, Foyer, Laundry
Heating
- Forced Air, Natural Gas
Cooling
- Central Air, Electric
Appliances
- Included: Dishwasher, Disposal, Dryer, Microwave, Oven/Range (Combo), Refrigerator, Washer
- Laundry: Upper Level
Features
- Double Vanity, High Ceilings, Separate Shower, Soaking Tub
- Flooring: Carpet, Hardwood, Tile
- Basement: None
- Has fireplace: No
Interior area
- Total structure area: 2,600
- Total interior livable area: 2,600 sqft
- Finished area above ground: 2,600
- Finished area below ground: 0
Property
Parking
- Parking features: Attached, Garage, Garage Door Opener
- Has attached garage: Yes
Features
- Levels: Two
- Stories: 2
Lot
- Size: 9,583 Square Feet
- Features: Level, Private
Details
- Parcel number: R7047 397
Construction
Type & style
- Home type: SingleFamily
- Architectural style: Traditional
- Property subtype: Single Family Residence
Materials
- Brick, Vinyl Siding
- Roof: Composition
Condition
- Resale
- New construction: No
- Year built: 1991
Utilities & green energy
- Sewer: Public Sewer
- Water: Public
- Utilities for property: Cable Available, Electricity Available, Natural Gas Available, Sewer Available, Water Available
Community & HOA
Community
- Features: Clubhouse, Playground, Pool, Sidewalks, Street Lights, Tennis Court(s)
- Subdivision: Chandler Creek
HOA
- Has HOA: Yes
- Services included: Maintenance Grounds
- HOA fee: $550 annually
Location
- Region: Lawrenceville
Financial & listing details
- Price per square foot: $165/sqft
- Tax assessed value: $465,500
- Annual tax amount: $6,565
- Date on market: 6/11/2026
- Cumulative days on market: 69 days
- Listing agreement: Exclusive Right To Sell
- Electric utility on property: Yes
Estimated market value
$424,500
$403,000 - $446,000
$2,512/mo
Price history
| Date | Event | Price |
|---|---|---|
| 8/1/2026 | Price change | $430,000-3.4%$165/sqft |
Source:  GAMLS #10784646 Report a problem GAMLS #10784646 Report a problem | ||
| 7/19/2026 | Price change | $445,000-1.1%$171/sqft |
Source: GAMLS #10784646 Report a problem | ||
| 6/12/2026 | Listed for sale | $450,000+20%$173/sqft |
Source: GAMLS #10784646 Report a problem | ||
| 11/13/2021 | Listing removed | -- |
Source: Zillow Rental Network Premium Report a problem | ||
| 10/29/2021 | Price change | $2,195-2.4%$1/sqft |
Source: Zillow Rental Network Premium Report a problem | ||
| 10/21/2021 | Price change | $2,250-4.7%$1/sqft |
Source: Zillow Rental Network Premium Report a problem | ||
| 10/7/2021 | Price change | $2,360-2.3%$1/sqft |
Source: Zillow Rental Network Premium Report a problem | ||
| 9/30/2021 | Price change | $2,415-2.4%$1/sqft |
Source: Zillow Rental Network Premium Report a problem | ||
| 8/25/2021 | Sold | $375,000+100.5%$144/sqft |
Source:  FMLS GA #6922650 Report a problem FMLS GA #6922650 Report a problem | ||
| 8/25/2021 | Listed for rent | $2,475$1/sqft |
Source: Zillow Rental Network Premium Report a problem | ||
| 5/6/2015 | Sold | $187,000+3.9%$72/sqft |
Source:  FMLS GA #5518334 Report a problem FMLS GA #5518334 Report a problem | ||
| 4/2/2015 | Listed for sale | $179,999+17.3%$69/sqft |
Source: KELLER WILLIAMS RLTY ATL. PAR #07429417 Report a problem | ||
| 7/16/1999 | Sold | $153,500$59/sqft |
Source: Public Record Report a problem | ||
Public tax history
| Year | Property taxes | Tax assessment |
|---|---|---|
| 2025 | $6,918 -1% | $186,200 |
| 2024 | $6,987 0% | $186,200 -3% |
| 2023 | $6,989 +23.1% | $191,960 +28% |
| 2022 | $5,676 | $150,000 +46.3% |
| 2021 | -- | $102,560 +6.4% |
| 2020 | $3,374 +3.2% | $96,360 |
| 2019 | $3,270 | $96,360 +8.2% |
| 2018 | $3,270 +10.2% | $89,040 +19% |
| 2016 | $2,968 +27.5% | $74,800 +19.8% |
| 2015 | $2,327 | $62,440 |
| 2014 | $2,327 +19.2% | $62,440 +22.5% |
| 2013 | $1,953 | $50,960 |
| 2012 | -- | $50,960 |
| 2011 | -- | $50,960 -25% |
| 2010 | -- | $67,920 |
| 2009 | -- | $67,920 +1.9% |
| 2007 | -- | $66,640 |
| 2006 | -- | $66,640 |
| 2005 | -- | $66,640 |
| 2004 | $857 -0.1% | $66,640 |
| 2003 | $857 -45.9% | $66,640 +9.8% |
| 2002 | $1,584 -4.3% | $60,680 |
| 2001 | $1,655 | $60,680 |
Find assessor info on the county website
Monthly payment
Est. payment
Payment breakdown
Explore the cost of this home by adjusting the details. Changes won't be saved.Climate risks
Neighborhood: 30043
Nearby schools
GreatSchools rating
- 6/10Mckendree Elementary SchoolGrades: PK-5Distance: 0.4 mi
- 7/10Creekland Middle SchoolGrades: 6-8Distance: 1.9 mi
- 6/10Collins Hill High SchoolGrades: 9-12Distance: 2.4 mi
Schools provided by the listing agent
- Elementary: Woodward Mill
- Middle: Creekland
- High: Collins Hill
Source: GAMLS. This data may not be complete. We recommend contacting the local school district to confirm school assignments for this home.
- $425,0004 bd4 ba2.1k sqft675 Ashley Laine Walk, Lawrenceville, GA 30043Sold
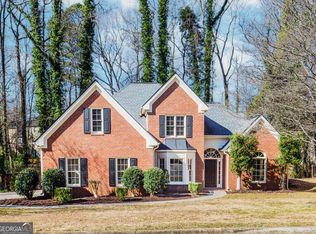
- $433,7004 bd3 ba2.6k sqft655 Ashley Laine Walk, Lawrenceville, GA 30043Off Market
- $429,8005 bd4 ba2.8k sqft645 Ashley Laine Walk, Lawrenceville, GA 30043Off Market
- $382,2004 bd3 ba1.9k sqft660 Ashley Laine Walk, Lawrenceville, GA 30043Off Market
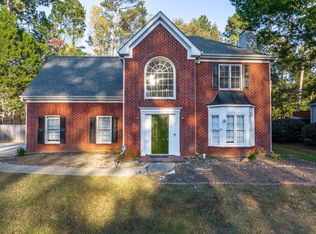
- $387,7004 bd3 ba2.1k sqft650 Ashley Laine Walk, Lawrenceville, GA 30043Off Market
- $401,5004 bd2 ba2.6k sqft1435 Gabriel Dr, Lawrenceville, GA 30043Off Market
- $401,9004 bd3 ba2.4k sqft670 Ashley Laine Walk, Lawrenceville, GA 30043Off Market
- $387,4004 bd3 ba1.7k sqft1425 Gabriel Dr, Lawrenceville, GA 30043Off Market
A local agent can set up tours, give advice and negotiate with sellers.
Similar homes
- $375,0003 bd2 ba2.1k sqft1450 Stampmill Way, Lawrenceville, GA 30043Active

 MLS ID #10822387, Kelly Choi and Associates, Keller Williams Realty Atl. Partners. GAMLS
 - $445,0004 bd3 ba2.3k sqft275 Rose Ivy Ct, Lawrenceville, GA 30043Active
 MLS ID #10780071, Paul Higgins, Chapman Hall Realtors Professionals. GAMLS
 - $435,0003 bd3 ba2.6k sqft737 Pine Ln, Lawrenceville, GA 30043Active
 MLS ID #10809408, Eric Baham, Sovereign Real Estate Group. GAMLS
 - $432,9004 bd4 ba3k sqft2343 Gallard St, Lawrenceville, GA 30043Active
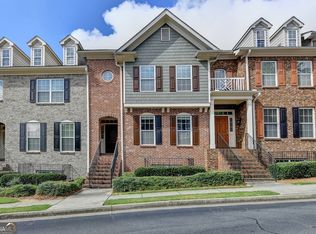 MLS ID #10723691, Jin Roh, US Realty Investment Group. GAMLS
 - $394,9004 bd3 ba2.2k sqft302 Cimarron Way, Lawrenceville, GA 30044ActiveMLS ID #10774520, Karen M Herrera, eXp Realty. GAMLS
- $400,0003 bd2 ba1.8k sqft1831 Stillbrook Way, Lawrenceville, GA 30043ActiveMLS ID #10816818, Marcus Shirley, Virtual Properties Realty.com. GAMLS
- $379,0003 bd3 ba2k sqft361 Shyrewood Dr, Lawrenceville, GA 30043ActiveMLS ID #10798065, Elizabeth Camp, Re/Max Tru, Inc.. GAMLS
- $505,0004 bd3 ba2.7k sqft1634 Bailey Farms Dr, Lawrenceville, GA 30043ActiveMLS ID #10719967, Pablo Ramirez, Virtual Properties Realty.com. GAMLS
- $399,0004 bd3 ba2k sqft1955 Federal Ct, Lawrenceville, GA 30044ActiveMLS ID #10805059, Susan A Morrison, Virtual Properties Realty.com. GAMLS
- $439,9004 bd3 ba2.8k sqft1875 Oak Rd, Snellville, GA 30078ActiveMLS ID #10825414, Scott Lewis, Keller Williams Realty Atl. Partners. GAMLS
- $399,0004 bd3 ba3.2k sqft2865 Dunlin Lake Way, Lawrenceville, GA 30044ActiveMLS ID #10775096, Ngun Thang, Virtual Properties Realty.com. GAMLS
- $450,0004 bd3 ba2k sqft825 Roxfield Ct, Buford, GA 30518ActiveMLS ID #10793909, Eric Baham, Sovereign Real Estate Group. GAMLS
- $425,0004 bd3 ba2.4k sqft2054 Pierce Way, Buford, GA 30519ActiveMLS ID #10801084, Bonds Realty Group, Keller Williams Realty Atl. Partners. GAMLS
- $399,0004 bd3 ba2.5k sqft590 Simonton Crest Dr, Lawrenceville, GA 30045ActiveMLS ID #10686355, Eric Baham, Sovereign Real Estate Group. GAMLS
- $405,0004 bd3 ba2.4k sqft3865 Ryans Run Way SW #0, Lilburn, GA 30047ActiveMLS ID #10795083, Missy Perrin, Norluxe Realty. GAMLS
- $329,9003 bd2 ba1.5k sqft1496 Arnold Dr, Lawrenceville, GA 30043ActiveMLS ID #10709194, Robert E Salmons Jr., Entera Realty. GAMLS
- $415,0004 bd2 ba2.3k sqft306 Reliance Way, Dacula, GA 30019ActiveMLS ID #10795036, Juanita C Bradford, JCBradford Realty. GAMLS
- $380,0004 bd3 ba1.9k sqft994 Bay Ridge Dr, Lawrenceville, GA 30045ActiveMLS ID #10818249, Mohammad Uddin, Virtual Properties Realty.com. GAMLS
- $389,9004 bd3 ba2.5k sqft1961 Shoreline Trce, Grayson, GA 30017ActiveMLS ID #10816165, Cindy Griswell, The Connection Real Estate. GAMLS
- $429,9004 bd3 ba1.9k sqft6697 Gunstock Ln, Tucker, GA 30084ActiveMLS ID #10810118, Rod Gary, Weichert Realtors Cara & Assoc. GAMLS
