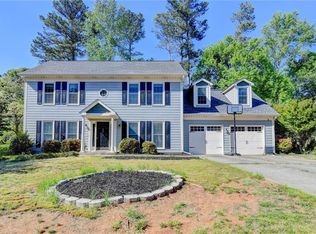
Motivated Sellers!!! This charming two-story residence in highly sought-after Lawrenceville boasts a finished basement and features 4 spacious bedrooms with a bonus room in the Basement, 2.5 bathrooms, and 3248 square feet of well-designed living space, complemented by a low HOA fee with No Rental restrictions. Perfectly blending comfort, space, and convenience, this home is situated in the center of a cul-de-sac with a private backyard that has been recently renovated with a gazebo and fire pit area, ideal for outdoor dining and entertainment on its generously sized 0.36-acre lot. Upon entering the two-story foyer, you'll notice updated flooring, neutral paint colors, and abundant natural light, creating an inviting layout with multiple living areas and a cozy fireplace surrounded by built-in bookshelves. Adjacent to the entry is the formal dining room with arched windows overlooking the family room, providing a separate space for entertainment or a home office. The kitchen boasts a spacious island perfect for food preparation, granite countertops, stainless steel appliances, and ample cabinet space. The oversized primary suite upstairs offers a peaceful retreat with vaulted ceilings, dual vanities, a separate shower, and a walk-in closet, while the secondary bedrooms are generously sized and share an upper-level guest bath with a double vanity. The finished basement adds more living area, and the full basement has additional space, including some unfinished area stubbed for a bathroom, allowing for future customization. Recent upgrades include 8 new windows replaced in 2023, new window blinds in the living room & basement areas, a newly redone & painted patio/deck in April 2026, freshly painted interior and exterior, new luxury vinyl plank flooring, a tankless water heater installed in 2024, a 2-year-old stainless refrigerator, epoxy garage floor, and new gutter drainages, enhancing curb appeal and making this home truly move-in ready. Located near Pleasant Hill Road, Highway 85, Highway 29, shopping, dining, parks, and major commuter routes, this residence combines suburban charm with everyday accessibility, making it an ideal choice for first-time buyers and those seeking more space.
Active
Price cut: $16K (7/22)
$399,000
2865 Dunlin Lake Way, Lawrenceville, GA 30044
4beds
3,248sqft
:
Get pre-qualified$2,524/mo
Single Family Residence
Built in 1996
0.36 Acres Lot
$396,500 Zestimate®
$123/sqft
$15/mo HOA
What's special
Finished basementPrivate backyardAbundant natural lightNeutral paint colorsStainless steel appliancesEpoxy garage floorAmple cabinet space
- 53 days |
- 656 |
- 50 |
Zillow last checked:
Listing updated:
Listed by:
Ngun Thang 404-532-8360,
Virtual Properties Realty.com
Source: GAMLS,MLS#: 10775096
Facts & features
Interior
Bedrooms & bathrooms
- Bedrooms: 4
- Bathrooms: 3
- Full bathrooms: 2
- 1/2 bathrooms: 1
Rooms
- Room types: Bonus Room, Exercise Room, Family Room, Game Room, Media Room, Office, Other
Heating
- Central, Forced Air, Other
Cooling
- Ceiling Fan(s), Central Air, Other
Appliances
- Included: Dishwasher, Microwave, Refrigerator, Stainless Steel Appliance(s), Tankless Water Heater
- Laundry: Other
Features
- High Ceilings, Separate Shower, Soaking Tub, Vaulted Ceiling(s), Walk-In Closet(s)
- Flooring: Carpet, Other, Vinyl
- Basement: Exterior Entry,Finished,Full,Partial
- Number of fireplaces: 1
- Fireplace features: Living Room
Interior area
- Total structure area: 3,248
- Total interior livable area: 3,248 sqft
- Finished area above ground: 2,246
- Finished area below ground: 1,002
Property
Parking
- Parking features: Garage, Garage Door Opener
- Has garage: Yes
Features
- Levels: Three Or More
- Stories: 3
Lot
- Size: 0.36 Acres
- Features: Cul-De-Sac
Details
- Parcel number: R7001 428
Construction
Type & style
- Home type: SingleFamily
- Architectural style: Traditional
- Property subtype: Single Family Residence
Materials
- Block, Concrete, Wood Siding
- Roof: Composition
Condition
- Resale
- New construction: No
- Year built: 1996
Utilities & green energy
- Sewer: Public Sewer
- Water: Public
- Utilities for property: Electricity Available, Natural Gas Available, Water Available
Community & HOA
Community
- Features: Sidewalks, Street Lights
- Subdivision: Dunlin Fields
HOA
- Has HOA: Yes
- Services included: Other
- HOA fee: $180 annually
Location
- Region: Lawrenceville
Financial & listing details
- Price per square foot: $123/sqft
- Tax assessed value: $577,000
- Annual tax amount: $8,422
- Date on market: 5/31/2026
- Cumulative days on market: 52 days
- Listing agreement: Exclusive Right To Sell
- Electric utility on property: Yes
Estimated market value
$396,500
$377,000 - $416,000
$2,562/mo
Price history
| Date | Event | Price |
|---|---|---|
| 7/22/2026 | Price change | $399,000-3.9%$123/sqft |
Source:  GAMLS #10775096 Report a problem GAMLS #10775096 Report a problem | ||
| 7/8/2026 | Price change | $415,000-2.4%$128/sqft |
Source: GAMLS #10775096 Report a problem | ||
| 6/20/2026 | Price change | $425,000-2.3%$131/sqft |
Source: GAMLS #10775096 Report a problem | ||
| 5/31/2026 | Listed for sale | $435,000+14.5%$134/sqft |
Source: GAMLS #10775096 Report a problem | ||
| 5/10/2022 | Sold | $380,000+16.9%$117/sqft |
Source:  FMLS GA #7019936 Report a problem FMLS GA #7019936 Report a problem | ||
| 4/11/2022 | Pending sale | $325,000$100/sqft |
Source: FMLS GA #7019936 Report a problem | ||
| 4/5/2022 | Listed for sale | $325,000+62.5%$100/sqft |
Source: FMLS GA #7019936 Report a problem | ||
| 8/31/2007 | Sold | $200,000+34.5%$62/sqft |
Source: Public Record Report a problem | ||
| 11/6/1996 | Sold | $148,700$46/sqft |
Source: Public Record Report a problem | ||
Public tax history
| Year | Property taxes | Tax assessment |
|---|---|---|
| 2025 | $8,422 +15.3% | $230,800 +17.4% |
| 2024 | $7,307 +27.5% | $196,640 +29.4% |
| 2023 | $5,732 +0.5% | $152,000 -0.1% |
| 2022 | $5,704 +19.2% | $152,160 +22.5% |
| 2021 | $4,785 -0.6% | $124,240 |
| 2020 | $4,813 +14% | $124,240 +10.5% |
| 2019 | $4,224 | $112,440 +6.6% |
| 2018 | $4,224 +27.6% | $105,480 +22.7% |
| 2016 | $3,311 +6.5% | $86,000 +8.6% |
| 2015 | $3,109 | $79,200 |
| 2014 | $3,109 +35% | $79,200 +41.1% |
| 2013 | $2,302 | $56,120 -22.2% |
| 2012 | -- | $72,160 |
| 2011 | -- | $72,160 -7% |
| 2010 | -- | $77,600 |
| 2009 | -- | $77,600 |
| 2007 | -- | $77,600 |
| 2006 | -- | $77,600 |
| 2005 | -- | $77,600 |
| 2004 | $983 -0.1% | $77,600 |
| 2003 | $983 -42% | $77,600 +19.8% |
| 2002 | $1,694 -4.1% | $64,760 |
| 2001 | $1,766 | $64,760 |
Find assessor info on the county website
Monthly payment
Est. payment
Payment breakdown
Explore the cost of this home by adjusting the details. Changes won't be saved.Climate risks
Neighborhood: 30044
Nearby schools
GreatSchools rating
- 7/10Bethesda Elementary SchoolGrades: PK-5Distance: 0.5 mi
- 6/10Sweetwater Middle SchoolGrades: 6-8Distance: 1 mi
- 3/10Berkmar High SchoolGrades: 9-12Distance: 2.2 mi
Schools provided by the listing agent
- Elementary: Bethesda
- Middle: Sweetwater
- High: Berkmar
Source: GAMLS. This data may not be complete. We recommend contacting the local school district to confirm school assignments for this home.
- $375,9004 bd3 ba1.9k sqft2875 Dunlin Lake Way, Lawrenceville, GA 30044Off Market
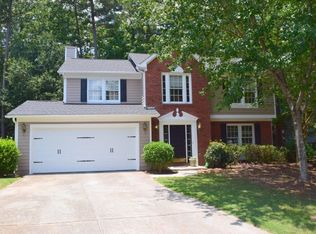
- $420,6003 bd3 ba2.1k sqft2860 Dunlin Lake Way, Lawrenceville, GA 30044Off Market
- $396,9003 bd3 ba2.3k sqft2890 Dunlin Lake Way, Lawrenceville, GA 30044Off Market
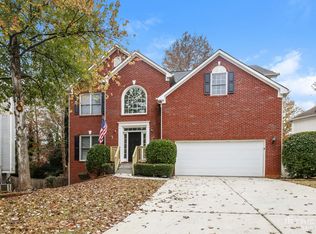
- $380,5004 bd3 ba2k sqft2885 Dunlin Lake Way, Lawrenceville, GA 30044Off Market
- $471,8003 bd3 ba3.4k sqft2880 Dunlin Lake Way, Lawrenceville, GA 30044Off Market
- $350,2003 bd2 ba1.8k sqft2895 Dunlin Lake Way, Lawrenceville, GA 30044Off Market
- $383,7004 bd2 ba2.3k sqft907 Dunlin Fields Dr, Lawrenceville, GA 30044Off Market
- $391,3005 bd3 ba2.9k sqft3131 Ferrite Ct, Lawrenceville, GA 30044Off Market
A local agent can set up tours, give advice and negotiate with sellers.
Similar homes
- $394,9004 bd3 ba2.2k sqft302 Cimarron Way, Lawrenceville, GA 30044Active

 MLS ID #10774520, Karen M Herrera, eXp Realty. GAMLS
 - $419,9004 bd3 ba3.1k sqft920 Providence Dr, Lawrenceville, GA 30044Active
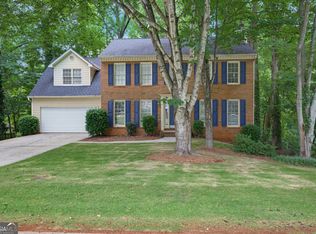 MLS ID #10790651, Nikki Crowder, Solutions First Realty LLC. GAMLS
 - $410,0004 bd3 ba2k sqft3485 Bethesda Park Ct, Lawrenceville, GA 30044For Sale
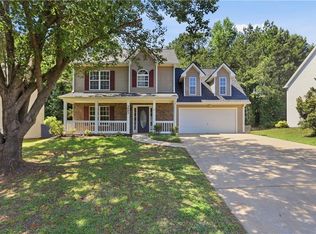
 MLS ID #7770616, MARK SPAIN, Mark Spain Real Estate. FMLS GA
 - $395,0003 bd3 ba2.1k sqft709 Flowers Xing, Lawrenceville, GA 30044For Sale
 MLS ID #7752470, Gisella Lozada-Cattaneo, EXP Realty, LLC.. FMLS GA
 - $425,0006 bd4 ba2k sqft510 Saint James Ct, Lawrenceville, GA 30044For SaleMLS ID #7797849, Luis Sanchez, Virtual Properties Realty.com. FMLS GA
- $465,0003 bd2 ba2k sqft612 Sweet Stream Way, Lawrenceville, GA 30044For SaleMLS ID #7760826, Theresa Kemp, All Points Team, LLC. FMLS GA
- $355,9003 bd3 ba1.7k sqft3435 Haverhill Rowe, Lawrenceville, GA 30044ActiveMLS ID #10792020, Latoya Robinson, Compass. GAMLS
- $412,0004 bd3 ba2.2k sqft4085 Vicksburg Dr, Lawrenceville, GA 30044ActiveMLS ID #10729254, Abraham Hagos, Virtual Properties Realty.com. GAMLS
- $379,0005 bd3 ba2.2k sqft483 Mephisto Cir, Lawrenceville, GA 30046For SaleMLS ID #7787751, Square Real Estate Consultants, Coldwell Banker Realty. FMLS GA
- $390,0004 bd3 ba3k sqft1373 Fairfield Dr SW, Lilburn, GA 30047ActiveMLS ID #10794972, Jonathan Bostocky, Orchard Brokerage, LLC. GAMLS
- $424,9004 bd3 ba2.4k sqft1300 Chris Lake Dr, Lawrenceville, GA 30046For SaleMLS ID #7793534, DEBORAH COSTEN, Coldwell Banker Realty. FMLS GA
- $390,0004 bd3 ba2.2k sqft530 Sterling Pointe Ct, Lawrenceville, GA 30043For SaleMLS ID #7793579, Sara Vo, First United Realty of Ga, Inc.. FMLS GA
- $425,0004 bd3 ba2.8k sqft2312 Mahogany Glen Pl, Lawrenceville, GA 30043For SaleMLS ID #7708960, Kennedi Washington, WM Realty, LLC. FMLS GA
- $369,0004 bd3 ba2.2k sqft577 Ives Cir NW, Lilburn, GA 30047For SaleMLS ID #7787305, Karen Martinez Herrera, EXP Realty, LLC.. FMLS GA
- $399,9994 bd3 ba2.2k sqft1700 Summit View Way, Snellville, GA 30078ActiveMLS ID #10807663, Wilma Galvin-Akers, Keller Williams Realty Atl. Partners. GAMLS
- $394,9004 bd3 ba2.1k sqft4121 Willow Walk, Lilburn, GA 30047For SaleMLS ID #7794015, Liliana Bustamante, EXP Realty, LLC.. FMLS GA
- $339,0003 bd3 ba2.3k sqft2262 Halcyon Way, Lawrenceville, GA 30044For SaleMLS ID #7798666, Ellen Yi, Virtual Properties Realty.com. FMLS GA
- $449,9004 bd3 ba2.6k sqft2080 Furlong Run, Lawrenceville, GA 30043For SaleMLS ID #7748843, Jordan Raper, Peggy Slappey Properties Inc.. FMLS GA
- $369,9004 bd3 ba2.2k sqft290 Clairidge Ln, Lawrenceville, GA 30046ActiveMLS ID #10772147, Felicia M Walters, Main Source Realty. GAMLS
- $405,0004 bd3 ba2.5k sqft2201 Colonial Oak Way, Stone Mountain, GA 30087For SaleMLS ID #7770422, David Jones, Keller Williams Rlty Consultants. FMLS GA
