Welcome to this beautifully updated 4-bedroom, 2.5-bath corner-lot home located in the highly desirable Brookwood School District! This move-in-ready residence combines modern upgrades with spacious living, offering the perfect blend of comfort and style. Enjoy a bright and inviting floor plan featuring fresh interior paint, brand-new flooring and carpet, renovated bathrooms, and an updated kitchen designed for everyday living and entertaining. The home also includes a new roof (2026), new stove, and new dishwasher, providing peace of mind for years to come. The cozy family room with a fireplace creates a warm gathering space, while the generously sized bedrooms offer flexibility for families, guests, or a home office. Step outside to a private backyard perfect for relaxing, entertaining, or enjoying outdoor activities. Additional updates include a septic system service completed in February 2026. Conveniently located near shopping, dining, parks, and major highways, this exceptional home offers outstanding value in one of the area's most sought-after school districts. Don't miss this incredible opportunity, schedule your private showing today!
Pending
Price cut: $8.4K (9/8)
$380,000
4121 Willow Walk, Lilburn, GA 30047
4beds
--sqft
Single Family Residence
Built in 1986
0.42 Acres Lot
$371,800 Zestimate®
$--/sqft
$-- HOA
What's special
New stoveRenovated bathroomsFresh interior paintBrand-new flooring and carpetNew dishwasherGenerously sized bedrooms
- 112 days
- 229
- 16
Zillow last checked:
Listing updated:
Listed by:
Magda L Bustamante 631-552-8279,
eXp Realty
Source: GAMLS,MLS#: 10794555
Facts & features
Interior
Bedrooms & bathrooms
- Bedrooms: 4
- Bathrooms: 3
- Full bathrooms: 2
- 1/2 bathrooms: 1
- Main level bedrooms: 2
Rooms
- Room types: Office
Kitchen
- Features: Breakfast Area
Heating
- Forced Air
Cooling
- Central Air
Appliances
- Included: Dishwasher
- Laundry: None
Features
- Master On Main Level, Other, Walk-In Closet(s)
- Flooring: Carpet, Vinyl
- Windows: Storm Window(s)
- Basement: None
- Number of fireplaces: 1
- Fireplace features: Family Room
- Common walls with other units/homes: No Common Walls
Interior area
- Total structure area: 0
- Finished area above ground: 0
- Finished area below ground: 0
Property
Parking
- Total spaces: 2
- Parking features: Attached, Garage
- Has attached garage: Yes
Features
- Levels: One and One Half
- Stories: 1
- Patio & porch: Patio
- Exterior features: Balcony
- Fencing: Back Yard
- Body of water: None
Lot
- Size: 0.42 Acres
- Features: Level
Details
- Parcel number: R6066 188
Construction
Type & style
- Home type: SingleFamily
- Architectural style: Traditional
- Property subtype: Single Family Residence
Materials
- Wood Siding
- Roof: Composition
Condition
- Resale
- New construction: No
- Year built: 1986
Utilities & green energy
- Electric: 220 Volts
- Sewer: Septic Tank
- Water: Public
- Utilities for property: Cable Available, Electricity Available, Sewer Available
Community & HOA
Community
- Features: None
- Subdivision: Willow Walk
HOA
- Has HOA: No
- Services included: None
Location
- Region: Lilburn
Financial & listing details
- Tax assessed value: $371,000
- Annual tax amount: $5,608
- Date on market: 6/25/2026
- Cumulative days on market: 112 days
- Listing agreement: Exclusive Right To Sell
- Electric utility on property: Yes
Estimated market value
$371,800
$353,000 - $390,000
$2,393/mo
Price history
| Date | Event | Price |
|---|---|---|
| 9/21/2026 | Pending sale | $380,000 |
Source:  FMLS GA #7794015 Report a problem FMLS GA #7794015 Report a problem | ||
| 9/8/2026 | Price change | $380,000-2.2% |
Source:  GAMLS #10794555 Report a problem GAMLS #10794555 Report a problem | ||
| 8/20/2026 | Price change | $388,400-0.1% |
Source: FMLS GA #7794015 Report a problem | ||
| 8/13/2026 | Price change | $388,900-1.5% |
Source: GAMLS #10794555 Report a problem | ||
| 7/15/2026 | Price change | $394,900-2.5% |
Source: GAMLS #10794555 Report a problem | ||
| 6/25/2026 | Listed for sale | $405,000+190.3% |
Source: FMLS GA #7794015 Report a problem | ||
| 9/6/2000 | Sold | $139,500 |
Source: Public Record Report a problem | ||
Public tax history
| Year | Property taxes | Tax assessment |
|---|---|---|
| 2026 | -- | $148,400 |
| 2025 | $5,608 +7.7% | $148,400 +9.5% |
| 2024 | $5,207 -0.3% | $135,480 -0.4% |
| 2023 | $5,221 +9.2% | $135,960 +9.3% |
| 2022 | $4,779 +39.3% | $124,400 +45.9% |
| 2021 | $3,431 -0.5% | $85,280 |
| 2020 | $3,450 +8.2% | $85,280 +4.8% |
| 2019 | $3,187 | $81,400 +5.4% |
| 2018 | $3,187 +19.4% | $77,240 +16.7% |
| 2016 | $2,670 +8.3% | $66,200 +10.9% |
| 2015 | $2,465 | $59,680 |
| 2014 | $2,465 +29.8% | $59,680 +37.3% |
| 2013 | $1,899 | $43,480 -27% |
| 2012 | -- | $59,600 |
| 2011 | -- | $59,600 |
| 2010 | -- | $59,600 |
| 2009 | -- | $59,600 |
| 2007 | -- | $59,600 |
| 2006 | -- | $59,600 |
| 2005 | -- | $59,600 |
| 2004 | $977 -0.1% | $59,600 |
| 2003 | $978 -36.9% | $59,600 +26.4% |
| 2002 | $1,549 -0.9% | $47,160 |
| 2001 | $1,562 | $47,160 |
Find assessor info on the county website
Monthly payment
Est. payment
Payment breakdown
Explore the cost of this home by adjusting the details. Changes won't be saved.Climate risks
Neighborhood: 30047
Nearby schools
Schools provided by the listing agent
- Elementary: Head
- Middle: Five Forks
- High: Brookwood
Source: GAMLS. This data may not be complete. We recommend contacting the local school district to confirm school assignments for this home.
Similar homes
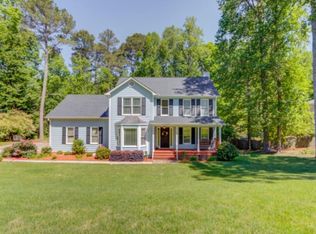
- $330,0004 bd3 ba3k sqft1373 Fairfield Dr SW, Lilburn, GA 30047Active
 MLS ID #10794972, Jonathan Bostocky, Orchard Brokerage, LLC. GAMLS
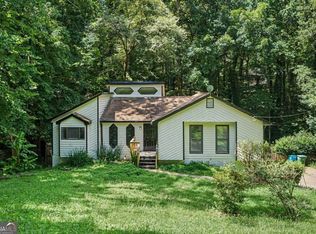
 - $370,0003 bd3 ba1.7k sqft2045 Maier Ct, Snellville, GA 30078Active
 MLS ID #10847062, Bal Allay, Virtual Properties Realty.com. GAMLS
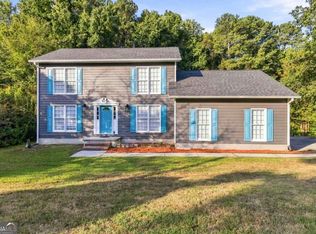
 - $389,9003 bd3 ba3k sqft5528 Fern Creek Dr SW, Lilburn, GA 30047Active
 MLS ID #10848426, Dianna Wood, Mainstay Brokerage. GAMLS
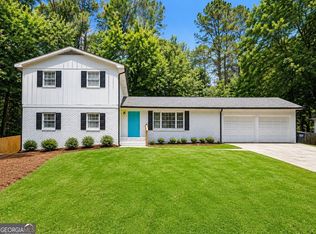
 - $394,0005 bd3 ba2.6k sqft298 W Wind Dr SW, Lilburn, GA 30047Active
 MLS ID #10809503, Syed Firoz, Virtual Properties Realty.com. GAMLS
 - $469,0004 bd3 ba-- sqft1448 Red Fox Run SW, Lilburn, GA 30047ActiveMLS ID #10800281, Mohammed S Haque, Chapman Hall Realtors. GAMLS
- $430,0004 bd3 ba-- sqft5042 Stephens Dr SW, Lilburn, GA 30047ActiveMLS ID #10787537, Mariana Reyes Zarate, Virtual Properties Realty.com. GAMLS
- $439,9994 bd3 ba2.1k sqft451 Little John Dr NW, Lilburn, GA 30047ActiveMLS ID #10869013, North Georgia Group, Keller Williams Community Partners. GAMLS
- $372,0004 bd3 ba-- sqft78 Regal Way, Lawrenceville, GA 30044ActiveMLS ID #10830401, Felida Dariana Sanchez Useche, Virtual Properties Realty.com. GAMLS
- $375,0003 bd2 ba2.7k sqft282 Somerset Ct, Lawrenceville, GA 30044ActiveMLS ID #10818006, Eric Baham, Sovereign Real Estate Group. GAMLS
- $385,0004 bd3 ba-- sqft440 Hunters Cove Ct, Lawrenceville, GA 30044ActiveMLS ID #10824413, Lynn Eaton, Real Broker, LLC. GAMLS
- $380,0003 bd3 ba2.1k sqft709 Flowers Xing, Lawrenceville, GA 30044ActiveMLS ID #10819303, Gisella LozadaCattaneo, eXp Realty. GAMLS
- $389,9003 bd2 ba-- sqft1192 Lakeview Rd, Grayson, GA 30017ActiveMLS ID #10795609, Greg Cantrell, Living Stone Properties, Inc.. GAMLS
- $389,5004 bd2 ba2.7k sqft3244 Holly Stand Ct, Loganville, GA 30052ActiveMLS ID #10846691, Meek Realty Group, Meek Realty Group. GAMLS
- $339,9004 bd3 ba1.7k sqft2531 Falcon Ridge Dr, Grayson, GA 30017ActiveMLS ID #10821982, Mohammad Zakir Sikder, Chapman Hall Realtors Professionals. GAMLS
- $369,9005 bd3 ba2.1k sqft3130 Hall Garden Rd, Snellville, GA 30039ActiveMLS ID #10841889, Zuly Gomez, Virtual Properties Realty.com. GAMLS
- $345,0003 bd2 ba1.4k sqft453 Edwards Ct, Lawrenceville, GA 30044ActiveMLS ID #10791922, Mohammad Zakir Sikder, Chapman Hall Realtors Professionals. GAMLS
- $360,0005 bd3 ba2.2k sqft483 Mephisto Cir, Lawrenceville, GA 30046ActiveMLS ID #10785093, Square Real Estate Consultants, Coldwell Banker Realty. GAMLS
- $420,0004 bd4 ba-- sqft8515 Lake Dr, Snellville, GA 30039ActiveMLS ID #10844286, Jose Nunez, Virtual Properties Realty.com. GAMLS
- $325,0004 bd2 ba-- sqft5065 Carole Pl, Stone Mountain, GA 30087ActiveMLS ID #10802157, Marsha Lynn Siso, Sanders Real Estate. GAMLS
- $339,0003 bd2 ba1.4k sqft1648 Brandon Sq, Lawrenceville, GA 30044ActiveMLS ID #10868801, Carolyn Carnes, Keller Williams Realty Atl. Partners. GAMLS
