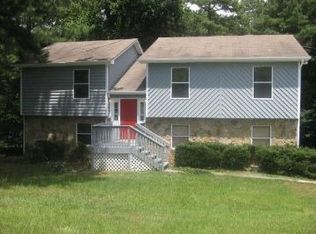
Beautifully renovated home offering 3 bedrooms and 2 full baths upstairs, plus a fully finished basement featuring 2 additional bedrooms, 1 full bath, a kitchen, and a private entrance perfect for guests, extended family, or generating rental income! Enjoy ample parking, a nearly half-acre, fully level lot, and NO HOA. Conveniently located near major roads, shopping, dining, and everyday amenities. Motivated Seller! Seller is offering $10,000 toward Buyer's closing costs with an acceptable offer, making this an incredible opportunity to make your dream home more affordable while maximizing your savings at closing. Don't miss this one schedule your showing today!
Active
Price cut: $8K (10/14)
$372,000
78 Regal Way, Lawrenceville, GA 30044
4beds
--sqft
Single Family Residence
Built in 1982
0.41 Acres Lot
$365,100 Zestimate®
$--/sqft
$-- HOA
What's special
Ample parkingBeautifully renovated homePrivate entranceFully finished basement
- 56 days
- 682
- 48
Zillow last checked:
Listing updated:
Listed by:
Felida Dariana Sanchez Useche 404-398-1872,
Virtual Properties Realty.com
Source: GAMLS,MLS#: 10830401
Facts & features
Interior
Bedrooms & bathrooms
- Bedrooms: 4
- Bathrooms: 3
- Full bathrooms: 3
- Main level bathrooms: 2
- Main level bedrooms: 3
Rooms
- Room types: Bonus Room
Heating
- None
Cooling
- None
Appliances
- Included: Other
- Laundry: None
Features
- Other
- Flooring: Other
- Basement: Bath Finished,Daylight,Exterior Entry,Finished,Full
- Number of fireplaces: 1
- Common walls with other units/homes: No Common Walls
Interior area
- Total structure area: 0
- Finished area above ground: 0
- Finished area below ground: 0
Property
Parking
- Parking features: None
Features
- Levels: Two
- Stories: 2
- Body of water: None
Lot
- Size: 0.41 Acres
- Features: Other
Details
- Parcel number: R5018 217
Construction
Type & style
- Home type: SingleFamily
- Architectural style: Other
- Property subtype: Single Family Residence
Materials
- Wood Siding
- Roof: Other
Condition
- Resale
- New construction: No
- Year built: 1982
Utilities & green energy
- Sewer: Septic Tank
- Water: Public
- Utilities for property: None
Community & HOA
Community
- Features: None
- Subdivision: kingston
HOA
- Has HOA: No
- Services included: None
Location
- Region: Lawrenceville
Financial & listing details
- Tax assessed value: $398,000
- Annual tax amount: $6,143
- Date on market: 8/20/2026
- Cumulative days on market: 56 days
- Listing agreement: Exclusive Agency
- Listing terms: Cash,Conventional,FHA,VA Loan
Estimated market value
$365,100
$347,000 - $383,000
$2,392/mo
Price history
| Date | Event | Price |
|---|---|---|
| 10/14/2026 | Price change | $372,000-2.1% |
Source:  GAMLS #10830401 Report a problem GAMLS #10830401 Report a problem | ||
| 9/25/2026 | Price change | $380,000-1.8% |
Source:  FMLS GA #7825190 Report a problem FMLS GA #7825190 Report a problem | ||
| 9/15/2026 | Price change | $387,000-2.7% |
Source: FMLS GA #7825190 Report a problem | ||
| 8/21/2026 | Listed for sale | $397,700+40.6% |
Source: FMLS GA #7825190 Report a problem | ||
| 12/3/2024 | Sold | $282,959-2.4% |
Source: GAMLS #10374726 Report a problem | ||
| 10/21/2024 | Pending sale | $290,000 |
Source: FMLS GA #7453242 Report a problem | ||
| 10/18/2024 | Listed for sale | $290,000 |
Source: GAMLS #10374726 Report a problem | ||
| 10/16/2024 | Pending sale | $290,000 |
Source: FMLS GA #7453242 Report a problem | ||
| 10/11/2024 | Listed for sale | $290,000 |
Source: GAMLS #10374726 Report a problem | ||
| 10/6/2024 | Pending sale | $290,000 |
Source: FMLS GA #7453242 Report a problem | ||
| 10/1/2024 | Price change | $290,000-20.5% |
Source: GAMLS #10374726 Report a problem | ||
| 9/10/2024 | Listed for sale | $365,000+124.6% |
Source: FMLS GA #7453242 Report a problem | ||
| 4/13/2004 | Sold | $162,500+69% |
Source: Public Record Report a problem | ||
| 9/30/2003 | Sold | $96,164+7% |
Source: Public Record Report a problem | ||
| 11/22/1994 | Sold | $89,900 |
Source: Public Record Report a problem | ||
Public tax history
| Year | Property taxes | Tax assessment |
|---|---|---|
| 2026 | -- | $159,200 -3.2% |
| 2025 | $6,143 +37.7% | $164,480 +3.8% |
| 2024 | $4,462 +22.7% | $158,400 +11.5% |
| 2023 | $3,636 -11.6% | $142,120 -0.7% |
| 2022 | $4,112 +29.2% | $143,120 +49% |
| 2021 | $3,183 -0.7% | $96,040 |
| 2020 | $3,204 +8.2% | $96,040 +8.1% |
| 2019 | $2,960 | $88,880 +23.5% |
| 2018 | $2,960 +31% | $71,960 +18.3% |
| 2016 | $2,260 +47.8% | $60,840 +53.5% |
| 2015 | $1,529 | $39,640 |
| 2014 | $1,529 +41.2% | $39,640 +46.8% |
| 2013 | $1,084 | $27,000 |
| 2012 | -- | $27,000 -40% |
| 2011 | -- | $45,000 -35.1% |
| 2010 | -- | $69,360 |
| 2009 | -- | $69,360 +6.2% |
| 2007 | -- | $65,320 |
| 2006 | -- | $65,320 |
| 2005 | -- | $65,320 +27.7% |
| 2004 | $835 +45.6% | $51,160 |
| 2003 | $574 -49.8% | $51,160 |
| 2002 | $1,143 +17.8% | $51,160 +29.3% |
| 2001 | $970 | $39,560 |
Find assessor info on the county website
Monthly payment
Est. payment
Payment breakdown
Explore the cost of this home by adjusting the details. Changes won't be saved.Climate risks
Neighborhood: 30044
Nearby schools
Schools provided by the listing agent
- Elementary: J A Alford
- Middle: Richards
- High: Discovery
Source: GAMLS. This data may not be complete. We recommend contacting the local school district to confirm school assignments for this home.
Similar homes
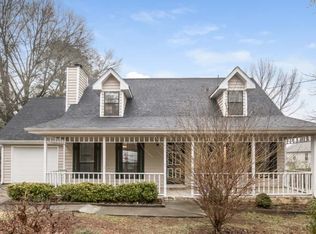
- $385,0004 bd3 ba-- sqft440 Hunters Cove Ct, Lawrenceville, GA 30044Active

 MLS ID #10824413, Lynn Eaton, Real Broker, LLC. GAMLS
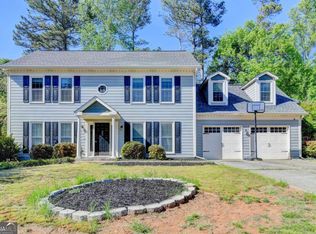
 - $380,0003 bd3 ba2.1k sqft709 Flowers Xing, Lawrenceville, GA 30044Active
 MLS ID #10819303, Gisella LozadaCattaneo, eXp Realty. GAMLS
 - $345,0003 bd2 ba1.4k sqft453 Edwards Ct, Lawrenceville, GA 30044Active
 MLS ID #10791922, Mohammad Zakir Sikder, Chapman Hall Realtors Professionals. GAMLS
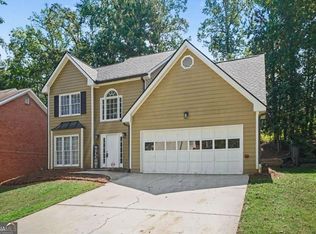
 - $375,0003 bd3 ba2.1k sqft3155 Haverhill Rowe, Lawrenceville, GA 30044Active
 MLS ID #10838666, Liliana Da Rocha, Keller Williams Chattahoochee. GAMLS
 - $339,0003 bd2 ba1.4k sqft1648 Brandon Sq, Lawrenceville, GA 30044ActiveMLS ID #10868801, Carolyn Carnes, Keller Williams Realty Atl. Partners. GAMLS
- $380,0004 bd3 ba2.1k sqft458 Hearth Pl, Lawrenceville, GA 30043ActiveMLS ID #10810311, Kennedi Washington, WM Realty LLC. GAMLS
- $360,0005 bd3 ba2.2k sqft483 Mephisto Cir, Lawrenceville, GA 30046ActiveMLS ID #10785093, Square Real Estate Consultants, Coldwell Banker Realty. GAMLS
- $355,0004 bd2 ba1.9k sqft949 Falconcrest Dr, Lawrenceville, GA 30043ActiveMLS ID #10820475, Stacey Wyatt Group, eXp Realty. GAMLS
- $370,0003 bd3 ba1.7k sqft2045 Maier Ct, Snellville, GA 30078ActiveMLS ID #10847062, Bal Allay, Virtual Properties Realty.com. GAMLS
- $414,0004 bd3 ba-- sqft1485 Flattail Run, Lawrenceville, GA 30043Active Under ContractMLS ID #10848260, Matthew E Hermes, Keller Williams Realty Atl. Partners. GAMLS
- $525,0006 bd3 ba3.3k sqft2343 Condor Dr, Lawrenceville, GA 30044ActiveMLS ID #10845280, Lana Dang, UC Premier Properties. GAMLS
- $375,0003 bd3 ba1.7k sqft1129 Carla Joe Dr SW, Lilburn, GA 30047ActiveMLS ID #10837687, Bryan Lipowsky, Chapman Hall Realtors. GAMLS
- $420,0004 bd3 ba-- sqft492 Rustic Ridge Cir, Lawrenceville, GA 30043ActiveMLS ID #10830175, Ruth Chavez, Keller Williams Realty Atl. Partners. GAMLS
- $330,0004 bd3 ba3k sqft1373 Fairfield Dr SW, Lilburn, GA 30047ActiveMLS ID #10794972, Jonathan Bostocky, Orchard Brokerage, LLC. GAMLS
- $419,0005 bd4 ba2.3k sqft497 Dicks Ct NW, Lilburn, GA 30047ActiveMLS ID #10826676, Johnny Le, Chapman Hall Premier, Realtors. GAMLS
- $474,9004 bd3 ba-- sqft1287 Forest Glade Trce, Lawrenceville, GA 30043ActiveMLS ID #10867368, Mehbs Omar, Drake Realty of Greater Atlanta. GAMLS
- $389,9003 bd3 ba3k sqft5528 Fern Creek Dr SW, Lilburn, GA 30047ActiveMLS ID #10848426, Dianna Wood, Mainstay Brokerage. GAMLS
- $394,0005 bd3 ba2.6k sqft298 W Wind Dr SW, Lilburn, GA 30047ActiveMLS ID #10809503, Syed Firoz, Virtual Properties Realty.com. GAMLS
- $439,9994 bd3 ba2.1k sqft451 Little John Dr NW, Lilburn, GA 30047ActiveMLS ID #10869013, North Georgia Group, Keller Williams Community Partners. GAMLS
- $339,9004 bd3 ba1.7k sqft2531 Falcon Ridge Dr, Grayson, GA 30017ActiveMLS ID #10821982, Mohammad Zakir Sikder, Chapman Hall Realtors Professionals. GAMLS
