**INVESTOR'S DREAM or MULTI-FAMILY LIVING!** Spacious **6-bedroom, 3-full-bath ranch home** on a corner lot with **NO HOA** and incredible rental potential! The main level offers a comfortable living space, while the **fully finished basement features a second full kitchen, 2 bedrooms, 1 bath, separate laundry, water heater, driveway, and garage**. With **2 kitchens, 2 driveways, 2 laundry areas, and 2 water heaters**, this property is perfectly suited for renting to two households, generating multiple income streams, or accommodating multi-generational living. **A rare and versatile investment opportunity with excellent income potential!**
Active
Price cut: $25K (10/12)
$525,000
2343 Condor Dr, Lawrenceville, GA 30044
6beds
3,362sqft
Single Family Residence
Built in 1990
0.38 Acres Lot
$514,300 Zestimate®
$156/sqft
$-- HOA
What's special
Second full kitchenCorner lotFully finished basement
- 44 days
- 350
- 17
Zillow last checked:
Listing updated:
Listed by:
Lana Dang 770-755-8037,
UC Premier Properties
Source: GAMLS,MLS#: 10845280
Facts & features
Interior
Bedrooms & bathrooms
- Bedrooms: 6
- Bathrooms: 3
- Full bathrooms: 3
- Main level bathrooms: 2
- Main level bedrooms: 4
Rooms
- Room types: Foyer, Laundry
Dining room
- Features: L Shaped
Kitchen
- Features: Breakfast Bar, Breakfast Room, Pantry, Second Kitchen, Solid Surface Counters
Heating
- Central
Cooling
- Central Air
Appliances
- Included: Dishwasher, Disposal, Electric Water Heater, Microwave
- Laundry: In Basement
Features
- Double Vanity, Master On Main Level, Roommate Plan, Tray Ceiling(s), Walk-In Closet(s)
- Flooring: Carpet
- Basement: Bath Finished,Exterior Entry,Finished,Full
- Number of fireplaces: 1
- Fireplace features: Factory Built, Family Room
- Common walls with other units/homes: No Common Walls
Interior area
- Total structure area: 3,362
- Total interior livable area: 3,362 sqft
- Finished area above ground: 3,362
- Finished area below ground: 0
Property
Parking
- Total spaces: 3
- Parking features: Garage, Kitchen Level, Side/Rear Entrance
- Has garage: Yes
Features
- Levels: Two
- Stories: 2
- Patio & porch: Porch
- Waterfront features: No Dock Or Boathouse
- Body of water: None
Lot
- Size: 0.38 Acres
- Features: Corner Lot, Level
Details
- Parcel number: R5048 359
Construction
Type & style
- Home type: SingleFamily
- Architectural style: Ranch
- Property subtype: Single Family Residence
Materials
- Wood Siding
- Roof: Other
Condition
- Resale
- New construction: No
- Year built: 1990
Utilities & green energy
- Sewer: Public Sewer
- Water: Public
- Utilities for property: Cable Available, Electricity Available, Sewer Available, Water Available
Community & HOA
Community
- Features: None
- Security: Smoke Detector(s)
- Subdivision: Oakland Park
HOA
- Has HOA: No
- Services included: None
Location
- Region: Lawrenceville
Financial & listing details
- Price per square foot: $156/sqft
- Tax assessed value: $412,600
- Annual tax amount: $6,244
- Date on market: 9/12/2026
- Cumulative days on market: 44 days
- Listing agreement: Exclusive Right To Sell
- Listing terms: Cash,Conventional,FHA
- Electric utility on property: Yes
Estimated market value
$514,300
$489,000 - $540,000
$2,626/mo
Price history
| Date | Event | Price |
|---|---|---|
| 10/12/2026 | Price change | $500,000-4.8%$149/sqft |
Source:  FMLS GA #7837056 Report a problem FMLS GA #7837056 Report a problem | ||
| 9/12/2026 | Listed for sale | $525,000+25%$156/sqft |
Source: FMLS GA #7837056 Report a problem | ||
| 2/7/2024 | Sold | $420,000-2.3%$125/sqft |
Source:  GAMLS #10220860 Report a problem GAMLS #10220860 Report a problem | ||
| 1/24/2024 | Pending sale | $429,900$128/sqft |
Source: GAMLS #10220860 Report a problem | ||
| 1/13/2024 | Price change | $429,900-0.7%$128/sqft |
Source: FMLS GA #7297700 Report a problem | ||
| 1/13/2024 | Listed for sale | $432,900$129/sqft |
Source: GAMLS #10220860 Report a problem | ||
| 1/2/2024 | Pending sale | $432,900$129/sqft |
Source: GAMLS #10220860 Report a problem | ||
| 12/4/2023 | Price change | $432,900-2.7%$129/sqft |
Source: FMLS GA #7297700 Report a problem | ||
| 11/2/2023 | Listed for sale | $444,900$132/sqft |
Source: FMLS GA #7297700 Report a problem | ||
Public tax history
| Year | Property taxes | Tax assessment |
|---|---|---|
| 2026 | -- | $165,040 -0.1% |
| 2025 | $6,244 +3.9% | $165,280 +5.4% |
| 2024 | $6,007 +3.8% | $156,760 +4.1% |
| 2023 | $5,785 +18.5% | $150,520 +19.5% |
| 2022 | $4,884 +23% | $125,960 +27.3% |
| 2021 | $3,971 +6.3% | $98,960 +7.7% |
| 2020 | $3,736 +3.8% | $91,880 |
| 2019 | $3,598 | $91,880 +22.9% |
| 2018 | $3,598 +57.7% | $74,760 +11.6% |
| 2016 | $2,281 +14% | $67,000 +24.6% |
| 2015 | $2,001 | $53,760 |
| 2014 | $2,001 +33.7% | $53,760 +45.5% |
| 2013 | $1,497 | $36,960 -19.2% |
| 2012 | -- | $45,760 |
| 2011 | -- | $45,760 -33.4% |
| 2010 | -- | $68,680 |
| 2009 | -- | $68,680 |
| 2007 | -- | $68,680 |
| 2006 | -- | $68,680 +11.5% |
| 2005 | -- | $61,600 |
| 2004 | $741 -0.1% | $61,600 |
| 2003 | $741 -37.4% | $61,600 +30.1% |
| 2002 | $1,184 -5.4% | $47,360 |
| 2001 | $1,252 | $47,360 |
Find assessor info on the county website
Monthly payment
Est. payment
Payment breakdown
Explore the cost of this home by adjusting the details. Changes won't be saved.Climate risks
Neighborhood: 30044
Nearby schools
Schools provided by the listing agent
- Elementary: Baggett
- Middle: Richards
- High: Discovery
Source: GAMLS. This data may not be complete. We recommend contacting the local school district to confirm school assignments for this home.
- $369,4004 bd3 ba2.3k sqft2167 Meadow Valley Cir, Lawrenceville, GA 30044Off Market
- $357,1003 bd2 ba2k sqft2174 Valley Wood Dr, Lawrenceville, GA 30044Off Market
- $325,4003 bd2 ba1.7k sqft2177 Meadow Valley Cir, Lawrenceville, GA 30044Off Market
- $342,0003 bd2 ba1.9k sqft2342 Condor Dr, Lawrenceville, GA 30044Off Market
Similar homes
- $369,0004 bd3 ba2.6k sqft206 Comstock Ct, Lawrenceville, GA 30044For Sale

 MLS ID #7857607, HUYEN DAO, NDI Maxim Residential. FMLS GA
 - $465,0003 bd2 ba2k sqft612 Sweet Stream Way, Lawrenceville, GA 30044Active
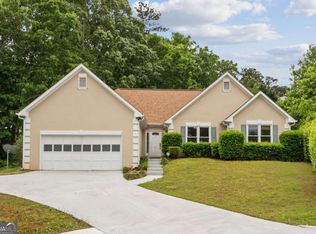
 MLS ID #10758784, Theresa Kemp, All Points Team. GAMLS
 - $549,0006 bd4 ba3.4k sqft2890 Northcliff Dr, Suwanee, GA 30024Active
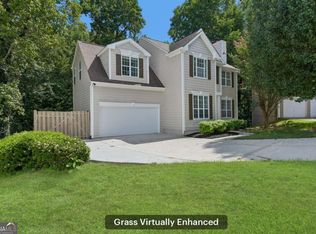 MLS ID #10845769, Sheila Arias, Redfin Corporation. GAMLS
 - $559,9005 bd4 ba3.9k sqft1419 Dunsford Cir, Suwanee, GA 30024Active
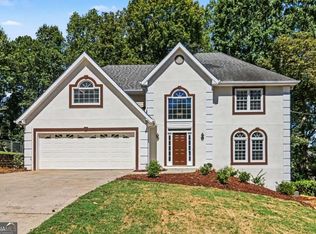 MLS ID #10856842, Farida A Lalani, Virtual Properties Realty.Net. GAMLS
 - $534,8884 bd4 ba3k sqft3354 S Scales Rd, Suwanee, GA 30024ActiveMLS ID #10846108, Anh Nguyen, AREA. GAMLS
- $465,0004 bd4 ba3k sqft643 Laufin Ct, Lawrenceville, GA 30043ActiveMLS ID #10842211, Bryan Bachtel, AXEN Realty. GAMLS
- $765,0006 bd5 ba4k sqft1916 Severbrook Pl, Lawrenceville, GA 30043ActiveMLS ID #10848093, Next Move ATL, Keller Williams Realty Atl. Partners. GAMLS
- $360,0005 bd3 ba2.2k sqft483 Mephisto Cir, Lawrenceville, GA 30046ActiveMLS ID #10785093, Square Real Estate Consultants, Coldwell Banker Realty. GAMLS
- $540,0005 bd4 ba4.2k sqft1200 Lilac Arbor Rd, Dacula, GA 30019ActiveMLS ID #10822273, Mark Spain, Mark Spain Real Estate. GAMLS
- $372,5003 bd2 ba2.7k sqft282 Somerset Ct, Lawrenceville, GA 30044ActiveMLS ID #10818006, Eric Baham, Sovereign Real Estate Group. GAMLS
- $475,0004 bd3 ba2.6k sqft4405 Clipper Bay Rd, Duluth, GA 30096Active Under ContractMLS ID #10866515, Maimouna Samb, Keller Williams Atlanta Perimeter. GAMLS
- $575,0004 bd3 ba3.1k sqft2125 Melrose Trce, Cumming, GA 30041ActiveMLS ID #10872316, Gina Sharma Team, Keller Williams Realty North Atlanta. GAMLS
- $414,0004 bd3 ba1.9k sqft1485 Flattail Run, Lawrenceville, GA 30043Active Under ContractMLS ID #10848260, Matthew E Hermes, Keller Williams Realty Atl. Partners. GAMLS
- $539,0003 bd2 ba2.1k sqft2862 Dunnington Cir, Chamblee, GA 30341For SaleMLS ID #7855062, Bobby Lammert, Peachtree Town & Country. FMLS GA
- $489,9005 bd4 ba3.2k sqft3256 Fieldcrest Rd, Loganville, GA 30052For SaleMLS ID #7838807, Chase Scroggins, Real Broker, LLC.. FMLS GA
- $465,0004 bd3 ba2k sqft291 Shore Dr, Suwanee, GA 30024ActiveMLS ID #10843972, Crystal Cooper, Keller Williams Realty Atl. Partners. GAMLS
- $525,0004 bd3 ba2.3k sqft2768 Arldowne Dr, Tucker, GA 30084ActiveMLS ID #10868901, Karen Armstrong, NorthGroup Real Estate Inc. GAMLS
- $580,0005 bd4 ba3.1k sqft2325 Ivey Oaks Rd, Cumming, GA 30041ActiveMLS ID #10798056, Maxine Young, Atlanta Communities. GAMLS
- $509,9005 bd4 ba4k sqft1165 Evergreen Oak Way, Dacula, GA 30019ActiveMLS ID #10731819, Stephen P Rider, Keller Williams Realty Atl. Partners. GAMLS
- $489,0004 bd3 ba3.3k sqft1105 Secret Cove Dr, Sugar Hill, GA 30518ActiveMLS ID #10825833, Lindsey Fryant, Keller Williams Realty Atl. Partners. GAMLS
