Beautifully updated and thoughtfully designed, this spacious 6 bedroom, 3.5-bath home offers a wonderful blend of style, comfort, and flexible living space. The main level features an inviting open-concept layout with a spacious living room centered around a fireplace, creating an ideal space for both everyday living and entertaining. The bright breakfast area showcases elegant coffered ceilings and walls of windows overlooking the peaceful wooded setting, while the formal dining room features classic chair railing. At the heart of the home, the on-trend kitchen is both stylish and functional, featuring quartz countertops and backsplash, stainless steel appliances, a breakfast bar, and a beautiful apron-front farmhouse sink. Upstairs, the spacious primary suite offers a renovated bathroom with a contemporary double vanity and frameless glass shower. Three additional bedrooms and a full bath censure room for everyone! The finished basement expands the living space with a private bedroom and full bathroom, separate living area, wet bar, and its own deck, making it ideal for guests, entertaining, recreation, or a private retreat. Outside, enjoy the expansive double-level deck overlooking a beautiful wooded backdrop, with a small creek adding to the tranquil setting. With thoughtful updates, generous living space, and a serene outdoor setting, this home is designed for comfortable living and effortless entertaining.
Active
Price cut: $10K (10/15)
$549,000
2890 Northcliff Dr, Suwanee, GA 30024
6beds
3,424sqft
Single Family Residence
Built in 1998
0.27 Acres Lot
$536,200 Zestimate®
$160/sqft
$21/mo HOA
What's special
Spacious primary suiteInviting open-concept layoutGenerous living spaceStainless steel appliancesBreakfast barBright breakfast areaBeautiful apron-front farmhouse sink
- 37 days
- 857
- 89
Zillow last checked:
Listing updated:
Listed by:
Sheila Arias 470-701-0702,
Redfin Corporation
Source: GAMLS,MLS#: 10845769
Facts & features
Interior
Bedrooms & bathrooms
- Bedrooms: 6
- Bathrooms: 4
- Full bathrooms: 3
- 1/2 bathrooms: 1
Rooms
- Room types: Bonus Room, Game Room, Office, Other
Kitchen
- Features: Breakfast Bar, Breakfast Room
Heating
- Natural Gas
Cooling
- Central Air
Appliances
- Included: Dishwasher, Disposal, Microwave
- Laundry: Upper Level
Features
- Bookcases, Double Vanity, Walk-In Closet(s), Wet Bar
- Flooring: Carpet, Hardwood, Tile
- Windows: Double Pane Windows
- Basement: Bath Finished,Exterior Entry,Finished,Full,Interior Entry
- Number of fireplaces: 1
- Fireplace features: Family Room
- Common walls with other units/homes: No Common Walls
Interior area
- Total structure area: 3,424
- Total interior livable area: 3,424 sqft
- Finished area above ground: 3,424
- Finished area below ground: 0
Property
Parking
- Total spaces: 6
- Parking features: Garage
- Has garage: Yes
Features
- Levels: Two
- Stories: 2
- Patio & porch: Deck, Patio
- Exterior features: Balcony
- Fencing: Back Yard
- Body of water: None
Lot
- Size: 0.27 Acres
- Features: Private
Details
- Parcel number: R7169 050
Construction
Type & style
- Home type: SingleFamily
- Architectural style: Traditional
- Property subtype: Single Family Residence
Materials
- Vinyl Siding
- Roof: Composition
Condition
- Updated/Remodeled
- New construction: No
- Year built: 1998
Utilities & green energy
- Sewer: Public Sewer
- Water: Public
- Utilities for property: Electricity Available, Sewer Available, Water Available
Community & HOA
Community
- Features: None
- Security: Carbon Monoxide Detector(s), Smoke Detector(s)
- Subdivision: Northbrooke Square
HOA
- Has HOA: Yes
- Services included: None
- HOA fee: $250 annually
Location
- Region: Suwanee
Financial & listing details
- Price per square foot: $160/sqft
- Tax assessed value: $498,900
- Annual tax amount: $7,428
- Date on market: 9/15/2026
- Cumulative days on market: 37 days
- Listing agreement: Exclusive Right To Sell
- Electric utility on property: Yes
Estimated market value
$536,200
$509,000 - $563,000
$3,294/mo
Price history
| Date | Event | Price |
|---|---|---|
| 10/15/2026 | Price change | $549,000-1.8%$160/sqft |
Source:  GAMLS #10845769 Report a problem | ||
| 9/15/2026 | Listed for sale | $559,000+44.4%$163/sqft |
Source: GAMLS #10845769 Report a problem | ||
| 6/26/2026 | Sold | $387,200-18.5%$113/sqft |
Source: Public Record Report a problem | ||
| 6/9/2023 | Listing removed | $474,900$139/sqft |
Source:  FMLS GA #7211429 Report a problem | ||
| 6/9/2023 | Listed for sale | $474,900$139/sqft |
Source: FMLS GA #7211429 Report a problem | ||
| 6/6/2023 | Pending sale | $474,900$139/sqft |
Source: FMLS GA #7211429 Report a problem | ||
| 6/5/2023 | Listed for sale | $474,900$139/sqft |
Source: FMLS GA #7211429 Report a problem | ||
| 6/5/2023 | Pending sale | $474,900$139/sqft |
Source: GAMLS #10156577 Report a problem | ||
| 5/17/2023 | Listing removed | $474,900$139/sqft |
Source: GAMLS #10156577 Report a problem | ||
| 5/5/2023 | Listed for sale | $474,900+15.8%$139/sqft |
Source: FMLS GA #7211429 Report a problem | ||
| 8/18/2021 | Sold | $410,000+6.2%$120/sqft |
Source:  GAMLS #9016674 Report a problem | ||
| 7/24/2021 | Pending sale | $386,000$113/sqft |
Source: FMLS GA #6915921 Report a problem | ||
| 7/19/2021 | Contingent | $386,000$113/sqft |
Source: FMLS GA #6915921 Report a problem | ||
| 7/17/2021 | Listed for sale | $386,000+146%$113/sqft |
Source: FMLS GA #6915921 Report a problem | ||
| 3/3/2000 | Sold | $156,900+6.9%$46/sqft |
Source: Public Record Report a problem | ||
| 4/12/1999 | Sold | $146,800$43/sqft |
Source: Public Record Report a problem | ||
Public tax history
| Year | Property taxes | Tax assessment |
|---|---|---|
| 2026 | -- | $199,560 -1.3% |
| 2025 | $7,428 +10.1% | $202,240 +11.9% |
| 2024 | $6,748 0% | $180,720 |
| 2023 | $6,749 +10.2% | $180,720 +10.2% |
| 2022 | $6,125 | $164,000 +48% |
| 2021 | -- | $110,840 +7.6% |
| 2020 | $3,122 +6.7% | $103,000 +6.1% |
| 2019 | $2,926 | $97,120 +15.8% |
| 2018 | $2,926 +47% | $83,840 +55.5% |
| 2016 | $1,990 -1% | $53,920 |
| 2015 | $2,009 | $53,920 +17.6% |
| 2014 | $2,009 -0.5% | $45,832 -15% |
| 2013 | $2,019 | $53,920 |
| 2012 | -- | $53,920 -19.6% |
| 2011 | -- | $67,080 |
| 2010 | -- | $67,080 |
| 2009 | -- | $67,080 -8.5% |
| 2007 | -- | $73,280 +5.1% |
| 2006 | -- | $69,720 |
| 2005 | -- | $69,720 |
| 2004 | $851 +14.3% | $69,720 +17.5% |
| 2003 | $745 -49.8% | $59,320 |
| 2002 | $1,482 -4.5% | $59,320 |
| 2001 | $1,552 | $59,320 |
Find assessor info on the county website
Monthly payment
Est. payment
Payment breakdown
Explore the cost of this home by adjusting the details. Changes won't be saved.Climate risks
Neighborhood: 30024
Nearby schools
Schools provided by the listing agent
- Elementary: Burnette
- Middle: Richard Hull
- High: Peachtree Ridge
Source: GAMLS. This data may not be complete. We recommend contacting the local school district to confirm school assignments for this home.

Similar homes
- $559,9005 bd4 ba3.9k sqft1419 Dunsford Cir, Suwanee, GA 30024Active
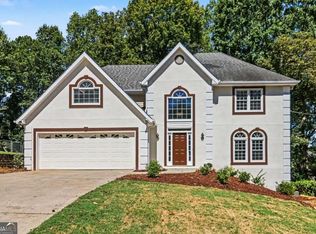
 MLS ID #10856842, Farida A Lalani, Virtual Properties Realty.Net. GAMLS
- $465,0004 bd3 ba2k sqft291 Shore Dr, Suwanee, GA 30024Active
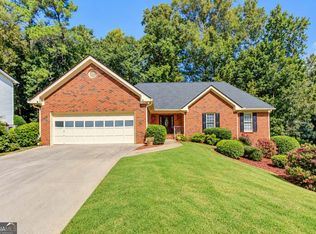 MLS ID #10843972, Crystal Cooper, Keller Williams Realty Atl. Partners. GAMLS
- $575,0005 bd4 ba3k sqft3792 Suwanee Mill Dr, Buford, GA 30518Active
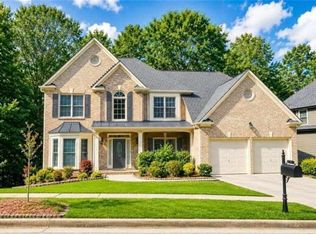 MLS ID #10872999, Sunny Seo, Sunny Home Realty. GAMLS
- $574,5005 bd4 ba3.3k sqft4092 Suwanee Mill Dr, Buford, GA 30518Active
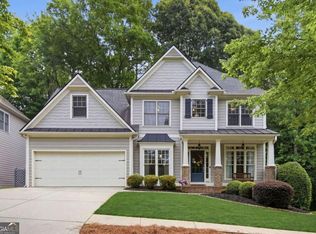 MLS ID #10848481, Elizabeth Wach, Keller Williams Realty Atl. Partners. GAMLS
- $539,9004 bd4 ba3.1k sqft1050 San Lacinto Ln, Lawrenceville, GA 30043ActiveMLS ID #10823362, Josh Robinson, Compass. GAMLS
- $725,0006 bd4 ba4.6k sqft160 Treadstone Overlook, Johns Creek, GA 30024ActiveMLS ID #10854129, Terence Bruss, Century 21 Connect Realty. GAMLS
- $675,0004 bd4 ba3.6k sqft7350 Devonhall Way, Johns Creek, GA 30097ActiveMLS ID #10876434, J Stephen Roos, Realty One Group Edge. GAMLS
- $415,0004 bd3 ba2.4k sqft2511 Bechers Brk, Lawrenceville, GA 30043ActiveMLS ID #10875822, Ryan Gehricke, Realty of America. GAMLS
- $470,0004 bd4 ba3k sqft643 Laufin Ct, Lawrenceville, GA 30043ActiveMLS ID #10842211, Bryan Bachtel, AXEN Realty. GAMLS
- $700,0004 bd3 ba4.2k sqft2045 Southers Cir, Suwanee, GA 30024ActiveMLS ID #10815493, Kami Pyvand, Coldwell Banker Realty. GAMLS
- $520,0005 bd4 ba3k sqft10285 Timberstone Rd, Johns Creek, GA 30022ActiveMLS ID #10799861, Kennedi Washington, WM Realty LLC. GAMLS
- $549,9006 bd4 ba4k sqft6353 Chestnut Pkwy, Flowery Branch, GA 30542ActiveMLS ID #10782405, Mel Schell, Wynd Realty Georgia. GAMLS
- $609,9005 bd3 ba3.1k sqft746 Mill Rock St, Lawrenceville, GA 30044ActiveMLS ID #10875024, Valeska Echavarria, eXp Realty. GAMLS
- $450,0004 bd4 ba3k sqft945 Meadowsong Cir, Lawrenceville, GA 30043ActiveMLS ID #10842812, Regan Maki Team, Ansley RE | Christie's Int'l RE. GAMLS
- $545,0005 bd4 ba4.5k sqft1654 Summersweet Ln, Dacula, GA 30019ActiveMLS ID #10814124, Gianna Daly, Living Down South Realty. GAMLS
- $580,0005 bd4 ba3.1k sqft2325 Ivey Oaks Rd, Cumming, GA 30041ActiveMLS ID #10798056, Maxine Young, Atlanta Communities. GAMLS
- $493,5634 bd4 ba2.5k sqft287 Bell Grove Ln, Suwanee, GA 30024ActiveMLS ID #10874684, Dennis Asken, Ansley RE|Christie's Int'l RE. GAMLS
- $600,0005 bd4 ba3.2k sqft2970 McCannon Mill Dr, Dacula, GA 30019Active Under ContractMLS ID #10837624, Mindy Cintron, Keller Williams Community Partners. GAMLS
- $550,0004 bd3 ba2.8k sqft5023 Winford Ct, Peachtree Corners, GA 30092Active Under ContractMLS ID #10857520, Teri A Ehrlich, Keller Williams Realty PeachtreeRoad. GAMLS
- $749,9004 bd4 ba2.5k sqft4954 Dovecote Trl, Suwanee, GA 30024ActiveMLS ID #10826608, Amy Young, Keller Williams Realty Atl. Partners. GAMLS
