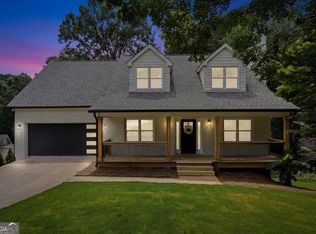
Welcome to this beautifully updated 4-bedroom, 2.5-bath home with a full basement, ideally situated in the sought-after Steeplechase community. This move-in ready and thoughtfully renovated, this home showcases brand-new luxury vinyl plank flooring, fresh interior paint, updated lighting, new ceiling fans, and a stunning redesigned kitchen featuring stainless steel appliances, white granite countertops, and sleek white cabinetry. The spacious primary suite offers a luxurious retreat with a fully renovated spa-inspired bathroom complete with a soaking tub, separate shower, and contemporary finishes. Step outside to enjoy the brand-new deck overlooking a freshly cleared backyard-perfect for entertaining, relaxing, or creating your own outdoor oasis. The full basement presents endless possibilities for future expansion, whether you envision additional living space, a media room, home gym, office, or extra storage. Conveniently located just minutes from I-85, the Mall of Georgia, Gas South District, and an abundance of shopping, dining, and entertainment options. Residents also have access to optional swim and tennis amenities within the Steeplechase community.
Active
Price cut: $4K (7/20)
$450,000
2511 Bechers Brk, Lawrenceville, GA 30043
4beds
2,456sqft
:
Get pre-qualified$2,797/mo
Single Family Residence
Built in 1988
0.33 Acres Lot
$-- Zestimate®
$183/sqft
$-- HOA
What's special
Contemporary finishesFull basementSpacious primary suiteBrand-new deckFreshly cleared backyardStainless steel appliancesUpdated lighting
- 39 days |
- 766 |
- 45 |
Zillow last checked:
Listing updated:
Listed by:
Ryan Gehricke 678-983-2042,
Realty of America
Source: GAMLS,MLS#: 10790490
Facts & features
Interior
Bedrooms & bathrooms
- Bedrooms: 4
- Bathrooms: 3
- Full bathrooms: 2
- 1/2 bathrooms: 1
Rooms
- Room types: Other
Kitchen
- Features: Pantry
Heating
- Central, Forced Air
Cooling
- Ceiling Fan(s), Central Air
Appliances
- Included: Dishwasher, Microwave, Refrigerator
- Laundry: Laundry Closet
Features
- High Ceilings, Vaulted Ceiling(s), Walk-In Closet(s)
- Flooring: Vinyl
- Basement: Interior Entry
- Number of fireplaces: 1
- Fireplace features: Family Room
- Common walls with other units/homes: No Common Walls
Interior area
- Total structure area: 2,456
- Total interior livable area: 2,456 sqft
- Finished area above ground: 2,456
- Finished area below ground: 0
Property
Parking
- Total spaces: 2
- Parking features: Garage
- Has garage: Yes
Features
- Levels: Two
- Stories: 2
- Patio & porch: Deck
- Exterior features: Other
- Body of water: None
Lot
- Size: 0.33 Acres
- Features: Sloped
Details
- Parcel number: R7083 071
Construction
Type & style
- Home type: SingleFamily
- Architectural style: Traditional
- Property subtype: Single Family Residence
Materials
- Concrete
- Foundation: Slab
- Roof: Composition
Condition
- Resale
- New construction: No
- Year built: 1988
Utilities & green energy
- Sewer: Public Sewer
- Water: Public
- Utilities for property: Electricity Available, Natural Gas Available, Water Available
Community & HOA
Community
- Features: None
- Security: Carbon Monoxide Detector(s), Smoke Detector(s)
- Subdivision: Steeplechase
HOA
- Has HOA: No
- Services included: None
Location
- Region: Lawrenceville
Financial & listing details
- Price per square foot: $183/sqft
- Tax assessed value: $416,700
- Annual tax amount: $4,472
- Date on market: 6/22/2026
- Cumulative days on market: 39 days
- Listing agreement: Exclusive Right To Sell
- Electric utility on property: Yes
Estimated market value
Not available
Estimated sales range
Not available
$2,461/mo
Price history
| Date | Event | Price |
|---|---|---|
| 7/20/2026 | Price change | $450,000-0.9%$183/sqft |
Source:  GAMLS #10790490 Report a problem GAMLS #10790490 Report a problem | ||
| 7/1/2026 | Price change | $454,000-1.1%$185/sqft |
Source: GAMLS #10790490 Report a problem | ||
| 6/22/2026 | Listed for sale | $459,000-0.2%$187/sqft |
Source:  FMLS GA #7792365 Report a problem FMLS GA #7792365 Report a problem | ||
| 6/18/2026 | Listing removed | $459,900$187/sqft |
Source: FMLS GA #7722203 Report a problem | ||
| 6/17/2026 | Price change | $459,900-3.2%$187/sqft |
Source: GAMLS #10697126 Report a problem | ||
| 5/14/2026 | Price change | $474,900-1%$193/sqft |
Source: GAMLS #10697126 Report a problem | ||
| 4/3/2026 | Price change | $479,900-2%$195/sqft |
Source: FMLS GA #7722203 Report a problem | ||
| 3/19/2026 | Price change | $489,900-1.6%$199/sqft |
Source: FMLS GA #7722203 Report a problem | ||
| 2/20/2026 | Listed for sale | $498,000+37.6%$203/sqft |
Source: FMLS GA #7722203 Report a problem | ||
| 8/5/2025 | Sold | $362,000+101.1%$147/sqft |
Source: Public Record Report a problem | ||
| 9/2/2003 | Sold | $180,000$73/sqft |
Source: Public Record Report a problem | ||
Public tax history
| Year | Property taxes | Tax assessment |
|---|---|---|
| 2025 | $4,472 -0.9% | $166,680 +2.9% |
| 2024 | $4,514 +10.2% | $162,040 -2.1% |
| 2023 | $4,098 +0.4% | $165,560 +15.9% |
| 2022 | $4,083 +17.8% | $142,800 +29.5% |
| 2021 | $3,466 +6.3% | $110,280 +10.6% |
| 2020 | $3,262 +2.8% | $99,680 |
| 2019 | $3,174 | $99,680 |
| 2018 | $3,174 +17.4% | $99,680 +29.7% |
| 2016 | $2,702 -1% | $76,840 |
| 2015 | $2,728 | $76,840 |
| 2014 | $2,728 +23.2% | $76,840 +30.1% |
| 2013 | $2,214 | $59,040 |
| 2012 | -- | $59,040 -20.5% |
| 2011 | -- | $74,240 |
| 2010 | -- | $74,240 |
| 2009 | -- | $74,240 |
| 2007 | -- | $74,240 |
| 2006 | -- | $74,240 +7.6% |
| 2005 | -- | $69,000 |
| 2004 | $923 | $69,000 |
| 2003 | -- | $69,000 +19.5% |
| 2002 | $1,348 -4.8% | $57,760 |
| 2001 | $1,417 | $57,760 |
Find assessor info on the county website
Monthly payment
Est. payment
Payment breakdown
Explore the cost of this home by adjusting the details. Changes won't be saved.Climate risks
Neighborhood: 30043
Nearby schools
GreatSchools rating
- 7/10Jackson Elementary SchoolGrades: PK-5Distance: 0.3 mi
- 9/10Northbrook Middle SchoolGrades: 6-8Distance: 1.1 mi
- 8/10Peachtree Ridge High SchoolGrades: 9-12Distance: 2.1 mi
Schools provided by the listing agent
- Elementary: Jackson
- Middle: North Gwinnett
- High: Peachtree Ridge
Source: GAMLS. This data may not be complete. We recommend contacting the local school district to confirm school assignments for this home.
- $470,0004 bd4 ba2.9k sqft2501 Bechers Brk, Lawrenceville, GA 30043For Sale

- $407,7004 bd3 ba2.2k sqft2121 Furlong Run, Lawrenceville, GA 30043Off Market

- $416,4003 bd3 ba2.4k sqft1320 Steeple Run, Lawrenceville, GA 30043Off Market
- $430,4005 bd3 ba2.2k sqft1330 Steeple Run, Lawrenceville, GA 30043Off Market
- $395,8004 bd2 ba1.9k sqft2101 Furlong Run, Lawrenceville, GA 30043Off Market
- $436,2003 bd3 ba2.2k sqft1310 Steeple Run, Lawrenceville, GA 30043Off Market
- $490,6004 bd5 ba3.7k sqft2500 Bechers Brk, Lawrenceville, GA 30043Off Market
- $449,0003 bd3 ba2.3k sqft2510 Bechers Brk, Lawrenceville, GA 30043Off Market
A local agent can set up tours, give advice and negotiate with sellers.
Similar homes
- $450,0005 bd4 ba2.6k sqft870 Springtime Dr, Lawrenceville, GA 30043Active

 MLS ID #10800693, Bryan Bachtel, AXEN Realty. GAMLS
 - $515,0005 bd4 ba3k sqft1490 Laurel Haven Ct, Lawrenceville, GA 30043Active
 MLS ID #10808258, Bryan Bachtel, AXEN Realty. GAMLS
 - $399,0003 bd2 ba1.9k sqft1203 Oakmont Ridge Dr, Lawrenceville, GA 30043Active Under Contract
 MLS ID #10791099, Patter Byrne, Keller Williams Realty. GAMLS
 - $450,0004 bd3 ba2.1k sqft451 Little John Dr NW, Lilburn, GA 30047Active
 MLS ID #10806351, North Georgia Group, Keller Williams Community Partners. GAMLS
 - $469,0004 bd3 ba3.2k sqft860 Winnbrook Dr, Dacula, GA 30019ActiveMLS ID #10727374, Gisselle Gulley, Virtual Properties Realty.com. GAMLS
- $430,0004 bd3 ba2.2k sqft813 Cork Oak Ln, Lawrenceville, GA 30045ActiveMLS ID #10720348, Rehmat Khan, Keller Williams Chattahoochee. GAMLS
- $464,9004 bd4 ba2.6k sqft1114 Ivey Chase Pl, Dacula, GA 30019ActiveMLS ID #10737717, Devyn B LeBlanc, Keller Williams Realty Atl. Partners. GAMLS
- $509,9004 bd3 ba2.6k sqft605 Silverberry Ln, Sugar Hill, GA 30518ActiveMLS ID #10808284, Janice Cohen, HomeSmart. GAMLS
- $434,9004 bd3 ba2.1k sqft2036 Peach Shoals Cir, Dacula, GA 30019ActiveMLS ID #10792788, Stephen Milone, eXp Realty. GAMLS
- $645,0005 bd3 ba3.2k sqft3606 Suwanee Creek Ct, Suwanee, GA 30024ActiveMLS ID #10810842, Stephanie Febo, Crye-Leike, Realtors. GAMLS
- $469,5004 bd4 ba2.2k sqft3564 Shore Wood Ave, Lawrenceville, GA 30044ActiveMLS ID #10781027, Amber Folger, eXp Realty. GAMLS
- $500,0003 bd2 ba1.3k sqft111 John Christopher Dr, Alpharetta, GA 30009ActiveMLS ID #10815050, Sophie Coty, Keller Williams Rlty. Partners. GAMLS
- $420,0003 bd2 ba1.8k sqft5734 Harthorn Park Pl, Sugar Hill, GA 30518ActiveMLS ID #10791813, North Georgia Group, Keller Williams Community Partners. GAMLS
- $450,0004 bd3 ba2.5k sqft3181 Grundy Ives Dr, Snellville, GA 30039For SaleMLS ID #11833364, Mayra Senquiz, Your Home Sold Guaranteed Realty Crown Group. My State MLS
- $349,9003 bd4 ba2.4k sqft3914 Meeting St, Duluth, GA 30096ActiveMLS ID #10816260, Adisa Ahmetspahic, Heartland Real Estate. GAMLS
- $380,0003 bd2 ba2.7k sqft282 Somerset Ct, Lawrenceville, GA 30044ActiveMLS ID #10661061, Eric R Baham, BuyBox Realty. GAMLS
- $449,0005 bd4 ba3k sqft6367 Spring Lake Dr, Flowery Branch, GA 30542ActiveMLS ID #10763198, Robi Olguin, Redfin Corporation. GAMLS
- $619,9005 bd3 ba2.5k sqft4017 Wyndam Hill Dr, Suwanee, GA 30024ActiveMLS ID #10810505, Tina Zhang, Virtual Properties Realty.com. GAMLS
- $449,9003 bd2 ba1.5k sqft2970 Goldmine Rd, Cumming, GA 30041ActiveMLS ID #10809987, Karel Salcedo Holcombe, Keller Williams Community Partners. GAMLS
- $285,0002 bd3 ba1.3k sqft1363 Penhurst Dr, Lawrenceville, GA 30043ActiveMLS ID #10779673, Stephanie P Beckwith, Redfin Corporation. GAMLS
