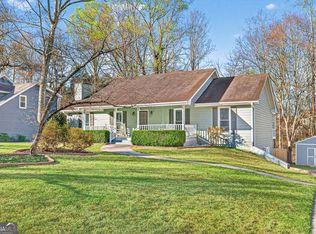
Welcome to this stunning, like-new home in the highly desirable Dacula area! Designed with modern living in mind, this beautifully updated property offers a spacious and functional layout complemented by stylish finishes and abundant natural light throughout. The inviting kitchen and generous living areas provide the perfect setting for both everyday living and entertaining. Step outside to enjoy a private backyard, ideal for relaxing, hosting gatherings, or creating your own outdoor retreat. Conveniently located near schools, shopping, dining, and major highways, this exceptional home offers the perfect combination of comfort, style, and location. Don't miss the opportunity to make this beautiful property your new home!
Pending
$449,900
860 Winnbrook Dr, Dacula, GA 30019
4beds
--sqft
Single Family Residence
Built in 1989
0.58 Acres Lot
$443,900 Zestimate®
$--/sqft
$-- HOA
What's special
Stylish finishesAbundant natural light throughoutPrivate backyardInviting kitchenSpacious and functional layout
- 48 days
- 223
- 15
Zillow last checked:
Listing updated:
Listed by:
Gisselle Gulley 470-594-9490,
Virtual Properties Realty.com,
Yesenia Herrador 404-838-3948,
Virtual Properties Realty.Net
Source: GAMLS,MLS#: 10837646
Facts & features
Interior
Bedrooms & bathrooms
- Bedrooms: 4
- Bathrooms: 3
- Full bathrooms: 2
- 1/2 bathrooms: 1
Rooms
- Room types: Other
Kitchen
- Features: Breakfast Area, Breakfast Bar, Kitchen Island
Heating
- Central
Cooling
- Ceiling Fan(s), Central Air
Appliances
- Included: Dishwasher, Disposal, Dryer, Gas Water Heater, Refrigerator, Washer
- Laundry: In Kitchen
Features
- High Ceilings, Master On Main Level
- Flooring: Tile, Vinyl
- Basement: Unfinished
- Number of fireplaces: 1
- Fireplace features: Family Room
- Common walls with other units/homes: No Common Walls
Interior area
- Total structure area: 0
- Finished area above ground: 0
- Finished area below ground: 0
Property
Parking
- Total spaces: 2
- Parking features: Attached, Garage
- Has attached garage: Yes
Features
- Levels: Two
- Stories: 2
- Patio & porch: Deck
- Exterior features: Balcony
- Fencing: Back Yard
- Body of water: None
Lot
- Size: 0.58 Acres
- Features: Level
Details
- Parcel number: R7017 054
Construction
Type & style
- Home type: SingleFamily
- Architectural style: Traditional
- Property subtype: Single Family Residence
Materials
- Vinyl Siding
- Foundation: Slab
- Roof: Composition
Condition
- Resale
- New construction: No
- Year built: 1989
Utilities & green energy
- Electric: 220 Volts
- Sewer: Septic Tank
- Water: Public
- Utilities for property: Cable Available
Community & HOA
Community
- Features: None
- Subdivision: Winnbrooke
HOA
- Has HOA: No
- Services included: None
Location
- Region: Dacula
Financial & listing details
- Tax assessed value: $472,200
- Annual tax amount: $4,951
- Date on market: 9/1/2026
- Cumulative days on market: 48 days
- Listing agreement: Exclusive Right To Sell
- Listing terms: Cash,Conventional,FHA
Estimated market value
$443,900
$422,000 - $466,000
$2,753/mo
Price history
| Date | Event | Price |
|---|---|---|
| 9/23/2026 | Pending sale | $449,900 |
Source:  FMLS GA #7830474 Report a problem FMLS GA #7830474 Report a problem | ||
| 9/1/2026 | Listed for sale | $449,900-4.1% |
Source: FMLS GA #7830474 Report a problem | ||
| 8/20/2026 | Listing removed | $469,000 |
Source: FMLS GA #7747485 Report a problem | ||
| 7/16/2026 | Price change | $469,000-1.2% |
Source:  GAMLS #10727374 Report a problem GAMLS #10727374 Report a problem | ||
| 5/13/2026 | Price change | $474,900-4% |
Source: GAMLS #10727374 Report a problem | ||
| 4/30/2026 | Price change | $494,900-1% |
Source: GAMLS #10727374 Report a problem | ||
| 4/7/2026 | Listed for sale | $499,900+78.5% |
Source: FMLS GA #7747485 Report a problem | ||
| 12/3/2025 | Sold | $280,000 |
Source: Public Record Report a problem | ||
Public tax history
| Year | Property taxes | Tax assessment |
|---|---|---|
| 2026 | -- | $188,880 -2.6% |
| 2025 | $4,951 +316.1% | $193,880 +3.9% |
| 2024 | $1,190 +15.2% | $186,600 +2.6% |
| 2023 | $1,033 -9.8% | $181,800 +14.9% |
| 2022 | $1,146 +1.2% | $158,160 +30.8% |
| 2021 | $1,133 +0.2% | $120,960 +17.8% |
| 2020 | $1,131 +7.9% | $102,720 +6.9% |
| 2019 | $1,047 | $96,120 |
| 2018 | $1,047 -1.9% | $96,120 +26.7% |
| 2016 | $1,068 -1.8% | $75,880 +10.7% |
| 2015 | $1,087 | $68,560 +5.5% |
| 2014 | $1,087 -56.1% | $65,000 |
| 2013 | $2,479 | $65,000 |
| 2012 | -- | $65,000 -13.1% |
| 2011 | -- | $74,760 |
| 2010 | -- | $74,760 |
| 2009 | -- | $74,760 |
| 2007 | -- | $74,760 |
| 2006 | -- | $74,760 |
| 2005 | -- | $74,760 |
| 2004 | $1,020 +40.3% | $74,760 +32.5% |
| 2003 | $727 -49.7% | $56,440 |
| 2002 | $1,447 -4.6% | $56,440 |
| 2001 | $1,517 | $56,440 |
Find assessor info on the county website
Monthly payment
Est. payment
Payment breakdown
Explore the cost of this home by adjusting the details. Changes won't be saved.Climate risks
Neighborhood: 30019
Nearby schools
Schools provided by the listing agent
- Elementary: Dyer
- Middle: Twin Rivers
- High: Mountain View
Source: GAMLS. This data may not be complete. We recommend contacting the local school district to confirm school assignments for this home.

Similar homes
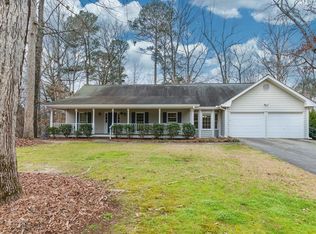
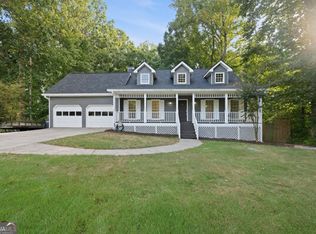
- $425,0004 bd4 ba3k sqft800 Winnbrook Dr, Dacula, GA 30019Active Under Contract
 MLS ID #10851359, Kyle Jones, Tactical Realty. GAMLS
 - $455,0004 bd2 ba2.2k sqft1650 Peachcrest Dr, Lawrenceville, GA 30043For Sale

 MLS ID #7855724, HUYEN DAO, NDI Maxim Residential. FMLS GA
 - $415,0004 bd3 ba2.3k sqft2960 Evergreen Eve Xing, Dacula, GA 30019For Sale
 MLS ID #7836809, MONICA KAREEM, HomeSmart. FMLS GA
 - $435,0004 bd3 ba2.5k sqft1437 Hadaway Trl, Lawrenceville, GA 30043Active
 MLS ID #10874424, MP M Vo, First United Realty, Inc.. GAMLS
 - $429,0004 bd3 ba2.4k sqft2800 Barimore Pl, Dacula, GA 30019ActiveMLS ID #10671684, Nidia M Guzman, Virtual Properties Realty.com. GAMLS
- $414,9004 bd2 ba2.8k sqft1180 Roseberry Ct, Grayson, GA 30017For SaleMLS ID #7855716, Carissa Covington, 20 West Realty, LLC. FMLS GA
- $465,0004 bd3 ba2.2k sqft1413 Prospect View Ct, Lawrenceville, GA 30043For SaleMLS ID #7828136, Rip Pruitt, Century 21 Connect Realty. FMLS GA
- $412,9004 bd3 ba2.4k sqft1476 Chateau Cir, Lawrenceville, GA 30043ActiveMLS ID #10820638, Brodie Allred, Century 21 Results. GAMLS
- $449,0004 bd3 ba2.7k sqft690 Ruxbury Ct, Suwanee, GA 30024ActiveMLS ID #10871776, Maria Bonilla, Virtual Properties Realty.Net. GAMLS
- $525,0004 bd3 ba4k sqft2198 Walker Dr, Lawrenceville, GA 30043For SaleMLS ID #7855329, Quang Johnny, Virtual Properties Realty. Biz. FMLS GA
- $419,9004 bd3 ba2.7k sqft890 Hiram Davis Rd, Lawrenceville, GA 30045ActiveMLS ID #10848865, Zain Arif, Keller Williams Realty PeachtreeRoad. GAMLS
- $499,0004 bd3 ba2.8k sqft2860 Windsor Knoll Dr, Dacula, GA 30019ActiveMLS ID #10843354, Mariajenseny R Caballero, Watch Realty Co Gwinnett. GAMLS
- $499,9004 bd3 ba3.2k sqft2315 Shore View Way, Suwanee, GA 30024For SaleMLS ID #7831812, Jia Liu, Carter Realty Partners, LLC. FMLS GA
- $320,0004 bd3 ba2.3k sqft1501 Fieldrock Ct, Lawrenceville, GA 30043ActiveMLS ID #10873648, MP M Vo, First United Realty, Inc.. GAMLS
- $470,0004 bd3 ba2.6k sqft2695 Wyndham Park Dr, Buford, GA 30519For SaleMLS ID #7810732, Echeverry Escobar Team, Compass. FMLS GA
- $490,0004 bd3 ba-- sqft1271 Harvest Ln, Hoschton, GA 30548ActiveMLS ID #10871262, Matthew Maynard, Maximum One Premier Realtors. GAMLS
- $467,5004 bd3 ba2.3k sqft2232 Woodbriar Dr, Buford, GA 30518ActiveMLS ID #10839728, Mikel D Muffley, Weichert Realtors - The Collective. GAMLS
- $487,0004 bd4 ba3.6k sqft2266 Orion Ct, Grayson, GA 30017ActiveMLS ID #10797066, Amy Cook, BHGRE Metro Brokers. GAMLS
- $455,0004 bd3 ba3.2k sqft1297 Trident Maple Chase, Lawrenceville, GA 30045New ConstructionMLS ID #7810207, David M McCulloch, List For 1%. FMLS GA
- $465,0006 bd4 ba3.4k sqft1080 Big Haynes Dr, Grayson, GA 30017For SaleMLS ID #7822575, Carina Quezada Tapia, Virtual Properties Realty. Biz. FMLS GA
