Original Owner Ranch Beauty with FINISHED BASEMENT & Private Wooded Backyard! Landscaped yard and welcoming Front Porch, just waiting for your rocking chairs. Bright & airy Family Room with gas fireplace, vaulted ceilings, and real White Oak hardwoods (which extend through the main level!). Beautifully upgraded Chef's Kitchen features mahogany soft-close cabinetry, quartz countertops, Viking cooktop, double wall ovens, and a newer dishwasher! Eat-in Kitchen with large Breakfast/Dining area. Walk out to the tranquil Enclosed Porch, which extends the length of the house & is ready for you to enjoy the wooded view in any season! Primary Suite on the main offers TWO closets and its own access to the Porch! Ensuite Bathroom has been recently upgraded with tiled shower with a bench & rainfall showerhead! Two additional Secondary Bedrooms on main share Full Bath. FINISHED BASEMENT has all the additional space you need! Three large Media/Rec spaces, one of which features a bar area with sink, would be perfect for pool room, workout room, storage space, play space, or anything else your heart desires! Plus a Bedroom with Full Bath! Walk out to the fenced back yard, overlooking peaceful wooded area and small creek. Also included is a 12x16 shed, perfect for storing equipment or used as a workshop! All of this in a quiet community with a voluntary HOA, plus easy access to 316 (only 2.1 miles!) and all of Dacula's shops & dining!
Closed
$410,000
850 Winnbrook Dr, Dacula, GA 30019
4beds
3,324sqft
Single Family Residence
Built in 1988
0.58 Acres Lot
$445,700 Zestimate®
$123/sqft
$2,772 Estimated rent
Home value
$445,700
$415,000 - $477,000
$2,772/mo
Zestimate® history
Owner options
List your home for rent
$2,772/mo
Rent Zestimate®
Find your next renter with Zillow Rental Manager. Plus, with online applications, you can quickly screen prospective tenants – for free.
$2,772/mo
Rent Zestimate®
Refinance and save
$2,727/mo
Est. payment
Refinancing to a lower rate could help reduce your monthly payments and save thousands over the life of the loan.
$2,727/mo
Est. payment
Explore your selling options
Work with a Zillow partner agent
Leverage their expertise and Zillow's premium Showcase listings to get your home seen by more buyers.
Get startedList with your own agent
Get your home in front of millions of buyers by listing it on Zillow.
Learn how to do itSell it yourself
Take full control of how buyers see your home on Zillow by listing For Sale by Owner (FSBO).
List your homeWhat's special
Finished basementGas fireplacePrivate wooded backyardReal white oak hardwoodsWelcoming front porchLandscaped yardQuartz countertops
Zillow last checked:
Listing updated:
Listed by:
Sarah Prouty 678-438-2570,
Chapman Hall Realtors Professionals
Bought with:
Cynthia Knight, 284995
HomeSmart
Source: GAMLS,MLS#: 10717176
Facts & features
Interior
Bedrooms & bathrooms
- Bedrooms: 4
- Bathrooms: 3
- Full bathrooms: 3
- Main level bathrooms: 2
- Main level bedrooms: 3
Rooms
- Room types: Bonus Room, Exercise Room, Family Room, Foyer, Game Room, Sun Room
Kitchen
- Features: Breakfast Area, Breakfast Bar, Breakfast Room, Kitchen Island, Pantry
Heating
- Central, Natural Gas
Cooling
- Attic Fan, Ceiling Fan(s), Central Air
Appliances
- Included: Cooktop, Dishwasher, Double Oven, Gas Water Heater, Microwave, Oven, Refrigerator, Stainless Steel Appliance(s)
- Laundry: In Hall, Laundry Closet
Features
- Double Vanity, High Ceilings, Master On Main Level, Rear Stairs, Vaulted Ceiling(s), Walk-In Closet(s)
- Flooring: Carpet, Hardwood, Laminate
- Windows: Double Pane Windows
- Basement: Bath Finished,Daylight,Exterior Entry,Finished,Full,Interior Entry
- Number of fireplaces: 1
- Fireplace features: Factory Built, Family Room, Gas Starter
- Common walls with other units/homes: No Common Walls
Interior area
- Total structure area: 3,324
- Total interior livable area: 3,324 sqft
- Finished area above ground: 1,692
- Finished area below ground: 1,632
Property
Parking
- Total spaces: 2
- Parking features: Off Street, Parking Pad
- Has uncovered spaces: Yes
Features
- Levels: One
- Stories: 1
- Patio & porch: Deck, Screened
- Fencing: Back Yard,Fenced
- On waterfront: Yes
- Waterfront features: Creek
- Body of water: None
Lot
- Size: 0.58 Acres
- Features: Private
- Residential vegetation: Wooded
Details
- Additional structures: Shed(s)
- Parcel number: R7017 053
Construction
Type & style
- Home type: SingleFamily
- Architectural style: Ranch,Traditional
- Property subtype: Single Family Residence
Materials
- Concrete
- Roof: Composition
Condition
- Resale
- New construction: No
- Year built: 1988
Utilities & green energy
- Electric: 220 Volts
- Sewer: Septic Tank
- Water: Public
- Utilities for property: Cable Available, Electricity Available, High Speed Internet, Natural Gas Available, Underground Utilities, Water Available
Community & HOA
Community
- Features: None
- Security: Carbon Monoxide Detector(s), Smoke Detector(s)
- Subdivision: Winnbrook
HOA
- Has HOA: No
- Services included: None
Location
- Region: Dacula
Financial & listing details
- Price per square foot: $123/sqft
- Tax assessed value: $368,900
- Annual tax amount: $2,086
- Date on market: 3/25/2026
- Cumulative days on market: 14 days
- Listing agreement: Exclusive Agency
- Electric utility on property: Yes
Price history
| Date | Event | Price |
|---|---|---|
| 4/17/2026 | Sold | $410,000-1.2%$123/sqft |
Source:  GAMLS #10717176 Report a problem GAMLS #10717176 Report a problem | ||
| 4/8/2026 | Pending sale | $415,000$125/sqft |
Source: GAMLS #10717176 Report a problem | ||
| 3/25/2026 | Listed for sale | $415,000$125/sqft |
Source:  FMLS GA #7740627 Report a problem FMLS GA #7740627 Report a problem | ||
Public tax history
| Year | Property taxes | Tax assessment |
|---|---|---|
| 2026 | -- | $147,560 -2.7% |
| 2025 | $2,086 +0.2% | $151,680 +1.9% |
| 2024 | $2,082 +8% | $148,800 +3.3% |
| 2023 | $1,928 -60.1% | $144,000 +15.2% |
| 2022 | $4,831 +25.6% | $125,040 +30.3% |
| 2021 | $3,847 +9.1% | $95,960 +10.9% |
| 2020 | $3,526 +19.6% | $86,520 +17.5% |
| 2019 | $2,949 | $73,640 |
| 2018 | $2,949 +31.1% | $73,640 +12.3% |
| 2016 | $2,249 +6.4% | $65,600 +11.8% |
| 2015 | $2,114 | $58,680 +5.2% |
| 2014 | $2,114 +2.7% | $55,800 |
| 2013 | $2,057 | $55,800 |
| 2012 | -- | $55,800 -11.8% |
| 2011 | -- | $63,280 |
| 2010 | -- | $63,280 |
| 2009 | -- | $63,280 |
| 2007 | -- | $63,280 |
| 2006 | -- | $63,280 |
| 2005 | -- | $63,280 |
| 2004 | $748 | $63,280 +31.7% |
| 2003 | -- | $48,040 |
| 2002 | $1,179 -5.4% | $48,040 |
| 2001 | $1,246 | $48,040 |
Find assessor info on the county website
Neighborhood: 30019
Nearby homes
- $388,4003 bd3 ba2.3k sqft840 Winnbrook Dr, Dacula, GA 30019Off Market
- $449,9004 bd3 ba-- sqft860 Winnbrook Dr, Dacula, GA 30019Pending
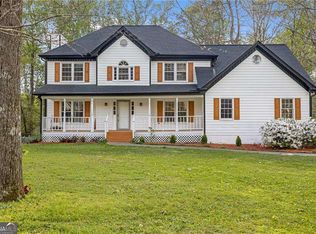
- $350,4003 bd2 ba1.7k sqft870 Winnbrook Dr, Dacula, GA 30019Off Market
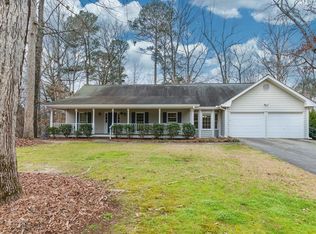
- $378,8003 bd3 ba2.2k sqft830 Winnbrook Dr, Dacula, GA 30019Off Market
- $349,1003 bd2 ba1.9k sqft851 Winnbrook Dr, Dacula, GA 30019Off Market
- $411,0004 bd3 ba2.1k sqft831 Winnbrook Dr, Dacula, GA 30019Off Market
- $371,9003 bd3 ba2.4k sqft861 Winnbrook Dr, Dacula, GA 30019Off Market
- $55,100-- bd-- ba-- sqft1785 Hood Rd, Dacula, GA 30019Off Market
Nearby schools
GreatSchools rating
- 8/10Dyer Elementary SchoolGrades: PK-5Distance: 0.6 mi
- 9/10Twin Rivers Middle SchoolGrades: 6-8Distance: 2.7 mi
- 7/10Mountain View High SchoolGrades: 9-12Distance: 3.2 mi
Schools provided by the listing agent
- Elementary: Dyer
- Middle: Twin Rivers
- High: Mountain View
Source: GAMLS. This data may not be complete. We recommend contacting the local school district to confirm school assignments for this home.
Get a cash offer in 3 minutes
Find out how much your home could sell for in as little as 3 minutes with a no-obligation cash offer.
Estimated market value
$445,700
Get a cash offer in 3 minutes
Find out how much your home could sell for in as little as 3 minutes with a no-obligation cash offer.
Estimated market value
$445,700
- Georgia
- Gwinnett County
- Dacula
- 30019
- 850 Winnbrook Dr
