Welcome home! If you've been searching for a beautifully updated, move-in-ready home with flexible living spaces and room to grow, this one deserves a closer look. Upon entering you will find the oversized foyer that leads into a light-filled living room featuring tall ceilings, a marble fireplace, and beautiful hardwood floors. The open-concept design flows effortlessly into the dining area, creating an inviting space for everyday living and entertaining. French doors open to the deck, while a staircase provides easy access to the lower level and backyard. The thoughtfully designed kitchen offers an abundance of white cabinetry, a center island, two pantries, and a spacious eat-in area-providing plenty of storage and prep space. The main-level primary suite offers a peaceful retreat with trey ceilings, crown molding, and hardwood flooring. The ensuite bath features a soaking tub, oversized shower, double vanity, and walk-in closet. Two additional bedrooms, one-and-a-half baths, and a convenient laundry room complete the main level. The finished lower level adds exceptional flexibility to the home. A spacious den, fourth bedroom with walk-in closet, and newly finished full bath with a large shower provide additional space for guests, work-from-home needs, hobbies, recreation, or whatever suits your lifestyle. A versatile flex room with windows overlooking the backyard offers even more possibilities. The lower level is also prepped for the addition of a kitchen, giving you the opportunity to customize the space as your needs evolve. An additional unfinished storage area with a boat door provides valuable storage and workspace. Upon opening the door to the outside, you will find a peaceful, private setting. The property backs to beautiful woods and greenspace, creating a serene backdrop for relaxing or entertaining. A lower-level patio and spacious deck provide multiple outdoor areas to enjoy, while the front and side yards offer plenty of grassy space across the approximately 0.88-acre lot. Updated, meticulously maintained, and thoughtfully designed, this home offers a rare combination of comfort, flexibility, storage, and outdoor space. Conveniently located near shopping and schools while offering a peaceful setting, it truly provides the best of both worlds. Come see the details for yourself-this exceptional home is ready for its next chapter! Includes a 1-year HSA Home warranty for your peace of mind.
Active
Price cut: $32K (8/24)
$487,000
2266 Orion Ct, Grayson, GA 30017
4beds
3,618sqft
Single Family Residence
Built in 1997
0.88 Acres Lot
$482,100 Zestimate®
$135/sqft
$36/mo HOA
What's special
Finished lower levelMarble fireplaceTall ceilingsLower-level patioMain-level primary suiteSpacious deckCrown molding
- 100 days
- 278
- 19
Zillow last checked:
Listing updated:
Listed by:
Amy Cook Amy Cook- 678-725-2994,
BHGRE Metro Brokers
Source: GAMLS,MLS#: 10797066
Facts & features
Interior
Bedrooms & bathrooms
- Bedrooms: 4
- Bathrooms: 4
- Full bathrooms: 3
- 1/2 bathrooms: 1
- Main level bathrooms: 2
- Main level bedrooms: 3
Rooms
- Room types: Bonus Room, Family Room, Other
Kitchen
- Features: Kitchen Island
Heating
- Forced Air
Cooling
- Central Air
Appliances
- Included: Dishwasher, Disposal, Microwave, Gas Water Heater, Refrigerator
- Laundry: Other
Features
- Double Vanity, Walk-In Closet(s), Tray Ceiling(s), Vaulted Ceiling(s)
- Flooring: Carpet, Hardwood
- Windows: Double Pane Windows
- Basement: Finished,Exterior Entry,Daylight,Boat Door,Unfinished
- Number of fireplaces: 1
- Fireplace features: Masonry, Living Room, Gas Starter
- Common walls with other units/homes: No Common Walls
Interior area
- Total structure area: 3,618
- Total interior livable area: 3,618 sqft
- Finished area above ground: 1,821
- Finished area below ground: 1,797
Video & virtual tour
Property
Parking
- Total spaces: 4
- Parking features: Garage
- Has garage: Yes
Accessibility
- Accessibility features: Accessible Doors, Accessible Full Bath
Features
- Levels: Two
- Stories: 2
- Patio & porch: Patio, Deck
Lot
- Size: 0.88 Acres
- Features: Level, Sloped
Details
- Parcel number: R5186 129
Construction
Type & style
- Home type: SingleFamily
- Architectural style: Ranch
- Property subtype: Single Family Residence
Materials
- Other
- Foundation: Slab
- Roof: Composition
Condition
- Resale
- New construction: No
- Year built: 1997
Details
- Warranty included: Yes
Utilities & green energy
- Sewer: Septic Tank
- Water: Public
- Utilities for property: Electricity Available, Natural Gas Available, Phone Available, Water Available, Cable Available
Community & HOA
Community
- Features: Tennis Court(s), Street Lights, Pool, Playground
- Security: Carbon Monoxide Detector(s), Smoke Detector(s)
- Subdivision: WISTERIA PLACE
HOA
- Has HOA: Yes
- Services included: Tennis, Maintenance Grounds, Swimming
- HOA fee: $437 annually
Location
- Region: Grayson
Financial & listing details
- Price per square foot: $135/sqft
- Tax assessed value: $375,500
- Annual tax amount: $3,736
- Date on market: 7/1/2026
- Cumulative days on market: 100 days
- Listing agreement: Exclusive Right To Sell
- Electric utility on property: Yes
Estimated market value
$482,100
$458,000 - $506,000
$3,254/mo
Price history
| Date | Event | Price |
|---|---|---|
| 8/24/2026 | Price change | $487,000-6.2%$135/sqft |
Source:  FMLS GA #7797817 Report a problem FMLS GA #7797817 Report a problem | ||
| 7/23/2026 | Price change | $519,000-2.1%$143/sqft |
Source:  GAMLS #10797066 Report a problem GAMLS #10797066 Report a problem | ||
| 7/1/2026 | Listed for sale | $529,900+241.4%$146/sqft |
Source: GAMLS #10797066 Report a problem | ||
| 10/6/1997 | Sold | $155,200+520.8%$43/sqft |
Source: Public Record Report a problem | ||
| 7/21/1997 | Sold | $25,000$7/sqft |
Source: Public Record Report a problem | ||
Public tax history
| Year | Property taxes | Tax assessment |
|---|---|---|
| 2026 | -- | $150,200 +9.5% |
| 2025 | $3,736 -5.2% | $137,160 -2.8% |
| 2024 | $3,941 +6.8% | $141,160 -7.6% |
| 2023 | $3,691 -0.2% | $152,760 +15.8% |
| 2022 | $3,697 +16.9% | $131,920 +26.9% |
| 2021 | $3,162 +10.4% | $103,960 +16.7% |
| 2020 | $2,864 +2.5% | $89,080 |
| 2019 | $2,794 | $89,080 +12.1% |
| 2018 | $2,794 +15.1% | $79,440 +11.8% |
| 2016 | $2,427 -0.6% | $71,040 |
| 2015 | $2,441 | $71,040 +4.7% |
| 2014 | $2,441 +8.7% | $67,880 +10.1% |
| 2013 | $2,246 | $61,640 |
| 2012 | -- | $61,640 |
| 2011 | -- | $61,640 -15.6% |
| 2010 | -- | $73,000 |
| 2009 | -- | $73,000 -10% |
| 2007 | -- | $81,120 +19.6% |
| 2006 | -- | $67,840 |
| 2005 | -- | $67,840 |
| 2004 | $835 -0.1% | $67,840 |
| 2003 | $836 -45% | $67,840 +11.7% |
| 2002 | $1,520 -4.4% | $60,760 |
| 2001 | $1,590 | $60,760 |
Find assessor info on the county website
Monthly payment
Est. payment
Payment breakdown
Explore the cost of this home by adjusting the details. Changes won't be saved.Climate risks
Neighborhood: 30017
Nearby schools
Schools provided by the listing agent
- Elementary: Cooper
- Middle: Mcconnell
- High: Archer
Source: GAMLS. This data may not be complete. We recommend contacting the local school district to confirm school assignments for this home.
Similar homes
- $549,9005 bd4 ba4.4k sqft395 Amberbrook Cir, Grayson, GA 30017Active
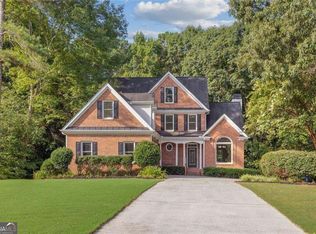
 MLS ID #10826015, Dustin Barker, BHHS Georgia Properties. GAMLS
 - $525,0005 bd4 ba3.6k sqft279 Sweet Cane Trl, Grayson, GA 30017For Sale
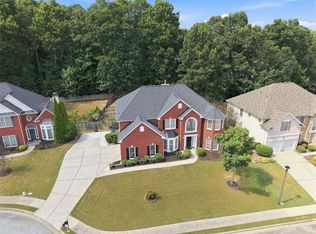
 MLS ID #7831173, VIJAI SKARIA, Homeland Realty Group, LLC.. FMLS GA
 - $459,9993 bd3 ba2.9k sqft925 Windsor Place Cir, Grayson, GA 30017For Sale
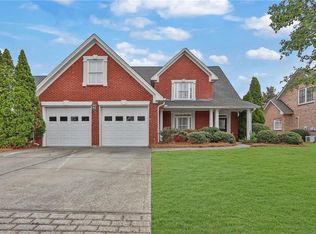 MLS ID #7836036, Brandon Nijakowski, Virtual Properties Realty.com. FMLS GA
 - $540,0004 bd4 ba3.3k sqft280 Starfire Ct, Loganville, GA 30052For Sale
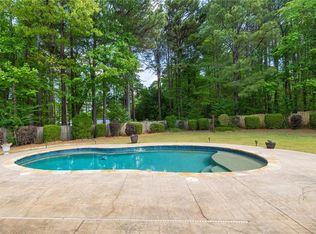 MLS ID #7753136, Briana McCladdie, Golden Empire Real Estate, LLC. FMLS GA
 - $724,9006 bd5 ba4.9k sqft85 Tollwood Pl, Grayson, GA 30017ActiveMLS ID #10829048, Chasity R Tillman, PEND Realty, LLC. GAMLS
- $499,9005 bd4 ba3.5k sqft1169 Leybourne Cv, Lawrenceville, GA 30045ActiveMLS ID #10855434, O.Christy Akinropo, Leaders Realty, Inc.. GAMLS
- $565,0004 bd4 ba2.4k sqft559 Bishopton St, Grayson, GA 30017ActiveMLS ID #10718103, Jill Wyatt, BHHS Georgia Properties. GAMLS
- $479,0004 bd3 ba2.4k sqft2693 Cascade Bend Dr, Buford, GA 30519ActiveMLS ID #10868517, Peter Iyiegbu, BHGRE Metro Brokers. GAMLS
- $515,0005 bd5 ba5.1k sqft913 Arbor Dr, Loganville, GA 30052ActiveMLS ID #10870095, Emily Mackenzie, BHGRE Metro Brokers. GAMLS
- $366,0004 bd3 ba2.1k sqft4106 Vicksburg Dr, Lawrenceville, GA 30044ActiveMLS ID #10857941, Dominic Ray, Redfin Corporation. GAMLS
- $545,0003 bd4 ba3k sqft1875 Alcovy Trails Dr, Dacula, GA 30019ActiveMLS ID #10795623, Kelly Willoughby, Southern Classic Realtors. GAMLS
- $475,0004 bd3 ba2.4k sqft19 Gloster Park Ct, Lawrenceville, GA 30044ActiveMLS ID #10835990, Rusmi Kazi, BHGRE Metro Brokers. GAMLS
- $514,9005 bd3 ba3.5k sqft4268 Smithsonia Ct, Tucker, GA 30084ActiveMLS ID #10868289, Christopher Rollins, Chapman Hall Premier, Realtors. GAMLS
- $484,9004 bd3 ba3.1k sqft844 Biscayne Way, Suwanee, GA 30024ActiveMLS ID #10816962, Robert E Salmons Jr., Entera Realty. GAMLS
- $480,0006 bd4 ba5.2k sqft210 Hanarry Dr, Lawrenceville, GA 30046ActiveMLS ID #10768026, Miranda Crooks, Real Broker, LLC. GAMLS
- $438,0004 bd3 ba3.9k sqft658 Bartow Dr, Dacula, GA 30019ActiveMLS ID #10827509, Stovall Properties Group, Century 21 Results. GAMLS
- $449,9004 bd3 ba2.3k sqft2960 Evergreen Eve Xing, Dacula, GA 30019For SaleMLS ID #7836809, MONICA KAREEM, HomeSmart. FMLS GA
- $499,9004 bd4 ba2.8k sqft3268 Trinity Mill Cir, Dacula, GA 30019ActiveMLS ID #10783120, Meredith Buckland, HomeSmart. GAMLS
- $440,0004 bd3 ba3.3k sqft3722 Southgate Dr SW, Lilburn, GA 30047ActiveMLS ID #10828615, Julieta Lopez, The Realty Group. GAMLS
- $465,0004 bd3 ba2.2k sqft1413 Prospect View Ct, Lawrenceville, GA 30043For SaleMLS ID #7828136, Rip Pruitt, Century 21 Connect Realty. FMLS GA
