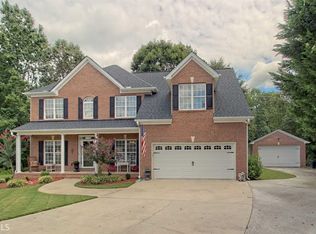
Welcome to 85 Tollwood Place, a spacious 6-bedroom, 4.5-bath traditional home tucked away on a private 1.53-acre cul-de-sac lot in the desirable Woodland Brook community. Offering over 4,910 square feet plus a full finished daylight basement, this home provides exceptional space for everyday living, entertaining, and guests. The main level features an oversized primary suite with its own private screened-in porch, creating a peaceful retreat overlooking the property. Hardwood flooring flows throughout the main living areas, which also include a separate dining room, inviting sunroom at the rear of the home, and an open-concept kitchen with white cabinetry, stone countertops, island, breakfast bar, pantry, and views into the family room. Upstairs, you'll find four additional bedrooms and two full baths. The finished terrace level expands the home's versatility with an additional bedroom and full bath, interior and exterior access, and a workshop. Step outside to an impressive backyard designed for entertaining and enjoying the private, wooded surroundings. Outdoor living spaces include a large party deck, covered lower-level patio, hot tub, and an expansive fenced backyard featuring a heated gunite in-ground pool. Additional highlights include three fireplaces, plantation shutters, a tankless water heater, whole-home air purifier, zoned heating and cooling, and energy-efficient insulation. Previous upgrades include an updated kitchen and bathrooms, refinished main-level hardwoods, and high-efficiency improvements. An attached side-entry garage, additional parking with RV access, and neighborhood amenities including a pool, playground, tennis courts, and street lights complete the package. With multiple indoor and outdoor living spaces, a private primary-suite porch, sunroom, finished terrace level, workshop, pool, hot tub, and over an acre and a half of privacy, 85 Tollwood Place offers exceptional space and versatility in an established Grayson community.
Active
Price cut: $25.1K (9/1)
$724,900
85 Tollwood Pl, Grayson, GA 30017
6beds
4,910sqft
Single Family Residence
Built in 1997
1.53 Acres Lot
$711,800 Zestimate®
$148/sqft
$46/mo HOA
What's special
Heated gunite in-ground poolExpansive fenced backyardHot tubAttached side-entry garageLarge party deckRefinished main-level hardwoodsSeparate dining room
- 46 days
- 367
- 42
Zillow last checked:
Listing updated:
Listed by:
Chasity R Tillman 678-663-6673,
PEND Realty, LLC
Source: GAMLS,MLS#: 10829048
Facts & features
Interior
Bedrooms & bathrooms
- Bedrooms: 6
- Bathrooms: 5
- Full bathrooms: 4
- 1/2 bathrooms: 1
- Main level bathrooms: 1
- Main level bedrooms: 1
Rooms
- Room types: Den, Exercise Room, Family Room, Foyer, Laundry, Office, Other, Sun Room
Dining room
- Features: Separate Room
Kitchen
- Features: Breakfast Bar, Kitchen Island, Pantry, Solid Surface Counters
Heating
- Central, Natural Gas, Zoned
Cooling
- Ceiling Fan(s), Central Air, Zoned
Appliances
- Included: Dishwasher, Gas Water Heater, Microwave, Oven, Stainless Steel Appliance(s), Tankless Water Heater
- Laundry: In Kitchen, Other
Features
- Bookcases, Double Vanity, High Ceilings, In-Law Floorplan, Master On Main Level, Rear Stairs, Separate Shower, Tray Ceiling(s), Entrance Foyer, Walk-In Closet(s), Wet Bar
- Flooring: Carpet, Hardwood, Tile
- Windows: Double Pane Windows
- Basement: Bath Finished,Daylight,Exterior Entry,Finished,Full,Interior Entry
- Number of fireplaces: 3
- Fireplace features: Family Room, Gas Log, Gas Starter, Living Room, Masonry, Master Bedroom, Wood Burning Stove
Interior area
- Total structure area: 4,910
- Total interior livable area: 4,910 sqft
- Finished area above ground: 3,804
- Finished area below ground: 1,106
Property
Parking
- Total spaces: 6
- Parking features: Attached, Garage, Kitchen Level, Parking Pad, RV/Boat Parking, Side/Rear Entrance
- Has attached garage: Yes
- Has uncovered spaces: Yes
Features
- Levels: Three Or More
- Stories: 3
- Patio & porch: Deck, Patio, Porch, Screened
- Exterior features: Other
- Has private pool: Yes
- Pool features: Heated, Pool/Spa Combo, In Ground
- Fencing: Back Yard,Chain Link,Fenced,Other,Wood
Lot
- Size: 1.53 Acres
- Features: Cul-De-Sac, Other, Private
Details
- Additional structures: Other, Shed(s)
- Parcel number: R5167 024
- Other equipment: Electric Air Filter
Construction
Type & style
- Home type: SingleFamily
- Architectural style: Brick Front,Traditional
- Property subtype: Single Family Residence
Materials
- Brick, Concrete
- Foundation: Slab
- Roof: Composition
Condition
- Resale
- New construction: No
- Year built: 1997
Utilities & green energy
- Electric: 220 Volts
- Sewer: Septic Tank
- Water: Public
- Utilities for property: Cable Available, Electricity Available, High Speed Internet, Natural Gas Available, Phone Available, Underground Utilities, Water Available
Green energy
- Energy efficient items: Insulation, Thermostat, Water Heater
Community & HOA
Community
- Features: Playground, Pool, Street Lights, Tennis Court(s)
- Security: Security System, Smoke Detector(s)
- Subdivision: Woodland Brook
HOA
- Has HOA: Yes
- Services included: Maintenance Grounds, Swimming, Tennis
- HOA fee: $550 annually
Location
- Region: Grayson
Financial & listing details
- Price per square foot: $148/sqft
- Tax assessed value: $687,500
- Annual tax amount: $5,484
- Date on market: 8/19/2026
- Cumulative days on market: 46 days
- Listing agreement: Exclusive Right To Sell
- Electric utility on property: Yes
Estimated market value
$711,800
$676,000 - $747,000
$4,924/mo
Price history
| Date | Event | Price |
|---|---|---|
| 9/1/2026 | Price change | $724,900-3.3%$148/sqft |
Source:  GAMLS #10829048 Report a problem GAMLS #10829048 Report a problem | ||
| 8/19/2026 | Listed for sale | $750,000+3.4%$153/sqft |
Source: GAMLS #10829048 Report a problem | ||
| 8/17/2026 | Listing removed | $725,000$148/sqft |
Source:  FMLS GA #7819548 Report a problem FMLS GA #7819548 Report a problem | ||
| 8/13/2026 | Listed for sale | $725,000+4.3%$148/sqft |
Source: FMLS GA #7819548 Report a problem | ||
| 2/10/2022 | Sold | $695,000-4.1%$142/sqft |
Source: FMLS GA #6981585 Report a problem | ||
| 12/19/2021 | Pending sale | $725,000$148/sqft |
Source: GAMLS #10008828 Report a problem | ||
| 12/17/2021 | Listed for sale | $725,000+132.4%$148/sqft |
Source: FMLS GA #6981585 Report a problem | ||
| 7/23/2015 | Sold | $312,000-2.5%$64/sqft |
Source:  FMLS GA #5542139 Report a problem FMLS GA #5542139 Report a problem | ||
| 6/10/2015 | Pending sale | $320,000$65/sqft |
Source: SOLID SOURCE REALTY GA LLC #5542139 Report a problem | ||
| 5/20/2015 | Listed for sale | $320,000+86.4%$65/sqft |
Source: SOLID SOURCE REALTY GA LLC #5542139 Report a problem | ||
| 2/11/2015 | Sold | $171,679-7.9%$35/sqft |
Source: Public Record Report a problem | ||
| 11/6/2014 | Price change | $186,400-5.1%$38/sqft |
Source: REALHome Services and Solutions #07331215 Report a problem | ||
| 10/7/2014 | Price change | $196,400-5%$40/sqft |
Source: REALHome Services and Solutions #07331215 Report a problem | ||
| 9/7/2014 | Listed for sale | $206,700-1.2%$42/sqft |
Source: REALHome Services and Solutions #07331215 Report a problem | ||
| 7/30/2014 | Listing removed | $209,250$43/sqft |
Source: REALHome Services and Solutions Report a problem | ||
| 3/19/2014 | Listed for sale | $209,250-12.4%$43/sqft |
Source: REALHome Services and Solutions Report a problem | ||
| 2/28/2014 | Sold | $239,000+21.7%$49/sqft |
Source: Public Record Report a problem | ||
| 6/30/1997 | Sold | $196,400$40/sqft |
Source: Public Record Report a problem | ||
Public tax history
| Year | Property taxes | Tax assessment |
|---|---|---|
| 2026 | -- | $275,000 -2.7% |
| 2025 | $5,484 +7% | $282,760 +10.5% |
| 2024 | $5,128 -43.1% | $255,840 -8% |
| 2023 | $9,011 +2.8% | $278,000 +18.1% |
| 2022 | $8,767 +28.8% | $235,440 +32.9% |
| 2021 | $6,808 -0.6% | $177,120 |
| 2020 | $6,850 +11.4% | $177,120 +7.9% |
| 2019 | $6,146 | $164,160 +3.7% |
| 2018 | $6,146 +28.2% | $158,240 +26.8% |
| 2016 | $4,794 +33.5% | $124,800 +30.3% |
| 2015 | $3,590 | $95,760 |
| 2014 | $3,590 -6.6% | $95,760 |
| 2013 | $3,843 | $95,760 |
| 2012 | -- | $95,760 |
| 2011 | -- | $95,760 -5.2% |
| 2010 | -- | $101,000 |
| 2009 | -- | $101,000 |
| 2007 | -- | $101,000 |
| 2006 | -- | $101,000 |
| 2005 | -- | $101,000 |
| 2004 | $1,432 -0.1% | $101,000 |
| 2003 | $1,433 -31.9% | $101,000 +30% |
| 2002 | $2,105 -3.5% | $77,720 |
| 2001 | $2,181 | $77,720 |
Find assessor info on the county website
Monthly payment
Est. payment
Payment breakdown
Explore the cost of this home by adjusting the details. Changes won't be saved.Climate risks
Neighborhood: 30017
Nearby schools
Schools provided by the listing agent
- Elementary: Graves
- Middle: Bay Creek
- High: Grayson
Source: GAMLS. This data may not be complete. We recommend contacting the local school district to confirm school assignments for this home.
Similar homes
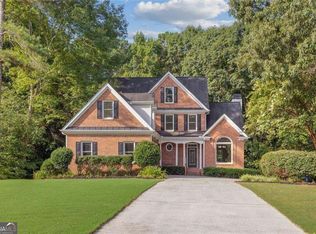
- $549,9005 bd4 ba4.4k sqft395 Amberbrook Cir, Grayson, GA 30017Active
 MLS ID #10826015, Dustin Barker, BHHS Georgia Properties. GAMLS
 - $550,0008 bd4 ba5.7k sqft2255 Pinehaven Ct, Grayson, GA 30017Active
 MLS ID #10835853, Ginna De La Pena, Virtual Properties Realty.com. GAMLS
 - $819,9006 bd6 ba5.6k sqft2808 Rosebud Rd, Loganville, GA 30052For Sale

 MLS ID #7782958, DINORAH REYES, Marie Angulo & Co. Property Advisors. FMLS GA
 - $709,9004 bd4 ba4k sqft2692 Thatcher Ct, Lawrenceville, GA 30044For Sale
 MLS ID #7814232, ZE YUAN, AJ Summit Realty, LLC. FMLS GA
 - $896,4954 bd4 ba5.3k sqft640 Ivy Lea Dr, Lawrenceville, GA 30045ActiveMLS ID #10831568, Svetlana Bugera, Keller Williams Premier. GAMLS
- $715,0006 bd4 ba4.9k sqft1735 Riverglen Dr, Suwanee, GA 30024ActiveMLS ID #10855637, Seok Hong, Keller Williams Realty Atl. Partners. GAMLS
- $728,4606 bd5 ba5.3k sqft4614 Kiplin Lake Ct, Sugar Hill, GA 30518ActiveMLS ID #10813680, Holly J Brown, Harry Norman Realtors. GAMLS
- $685,0006 bd5 ba4.9k sqft2552 Berwick Walk, Snellville, GA 30078For SaleMLS ID #7574022, Zhongwei Chen, Atlanta Realty Global, LLC.. FMLS GA
- $759,0005 bd5 ba5.4k sqft1701 Trotters Ln, Stone Mountain, GA 30087For SaleMLS ID #7843866, Joe Crochet, Crochet Real Estate LLC. FMLS GA
- $678,5005 bd4 ba3.8k sqft4863 Highland Wood Dr, Auburn, GA 30011For SaleMLS ID #7848051, YANG SOOK KWON, America Realty Center, Inc.. FMLS GA
- $649,0004 bd4 ba5.4k sqft2200 Spruce Lake Dr, Dacula, GA 30019ActiveMLS ID #10723735, Jenneisha Parker, Hester Group, REALTORS. GAMLS
- $650,0006 bd5 ba3.8k sqft2094 Cape Liberty Dr, Suwanee, GA 30024For SaleMLS ID #7837479, Jessica Thompson, Compass. FMLS GA
- $540,0004 bd4 ba3.3k sqft280 Starfire Ct, Loganville, GA 30052For SaleMLS ID #7753136, Briana McCladdie, Golden Empire Real Estate, LLC. FMLS GA
- $469,0004 bd4 ba3.5k sqft730 Windsor Place Cir, Grayson, GA 30017For SaleMLS ID #7823690, Dat Nguyen, Virtual Properties Realty.com. FMLS GA
- $649,0005 bd4 ba5.1k sqft2180 Cain Commons Dr, Dacula, GA 30019ActiveMLS ID #10853111, Bonnie Espy, BHHS Georgia Properties. GAMLS
- $825,0005 bd5 ba4.1k sqft3209 Thompson Mill Rd, Buford, GA 30519ActiveMLS ID #10814555, David R Fuller, Hill Wood Realty. GAMLS
- $449,9005 bd4 ba5k sqft1005 Lewis Ridge Cir, Lawrenceville, GA 30045For SaleMLS ID #7836777, Cynthia Hoddy, Virtual Properties Realty. Biz. FMLS GA
- $629,0006 bd4 ba4.7k sqft3545 Sentry View Trce, Suwanee, GA 30024ActiveMLS ID #10846052, Jinghui Fan, Virtual Properties Realty.com. GAMLS
- $665,0005 bd5 ba5.6k sqft2563 Bogan Bridge Cir, Buford, GA 30519For SaleMLS ID #7827394, AREUM LEE, Wealthpoint Realty, LLC.. FMLS GA
