Priced below appraised value. Incredible opportunity in a sought-after swim and tennis community! This spacious 7-bedroom, 4.5-bath home offers over 5,500 square feet of thoughtfully designed living space. The main level features soaring ceilings, a private owner's suite, three additional bedrooms, main-floor laundry, and an open, easy-flow layout. Upstairs, a private suite offers extra flexibility for guests or teens. The fully finished basement is a standout: complete with its own private driveway and separate entrance, 3 additional bedrooms, a full bath, a spacious rec/living area, a movie/studio room, and plumbing already stubbed for a future kitchen, ideal for multi-generational living, an in-law suite, or extended family. Outside, enjoy a fenced backyard and brand-new deck perfect for entertaining. Seller is offering a flooring and painting allowance, giving buyers the flexibility to make this home their own. Close to shopping, dining, parks, and top-rated schools. Don't miss this rare opportunity and schedule your showing today.
Active
Price cut: $15K (7/10)
$535,000
3069 Blue Creek Path, Loganville, GA 30052
7beds
5,500sqft
:
Get pre-qualified$3,765/mo
Single Family Residence, Residential
Built in 2002
0.4 Acres Lot
$528,200 Zestimate®
$97/sqft
$62/mo HOA
What's special
Soaring ceilingsFenced backyardOpen easy-flow layoutMain-floor laundryFully finished basement
- 46 days |
- 1,647 |
- 101 |
Likely to sell faster than
Zillow last checked:
Listing updated:
Listed by:
Christopher Romero,
Century 21 Connect Realty 678-521-5514
Source: FMLS GA,MLS#: 7781590
Facts & features
Interior
Bedrooms & bathrooms
- Bedrooms: 7
- Bathrooms: 5
- Full bathrooms: 4
- 1/2 bathrooms: 1
- Main level bathrooms: 2
- Main level bedrooms: 3
Rooms
- Room types: Basement, Bonus Room, Family Room
Primary bedroom
- Features: Master on Main
- Level: Master on Main
Bedroom
- Features: Master on Main
Primary bathroom
- Features: Double Vanity, Separate Tub/Shower, Soaking Tub
Dining room
- Features: Separate Dining Room
Kitchen
- Features: Eat-in Kitchen, View to Family Room
Heating
- Central, Forced Air
Cooling
- Central Air
Appliances
- Included: Dishwasher, Gas Range, Microwave, Refrigerator
- Laundry: Laundry Room, Main Level
Features
- High Speed Internet, Walk-In Closet(s)
- Flooring: Carpet, Hardwood
- Windows: None
- Basement: Bath/Stubbed,Driveway Access,Exterior Entry,Finished,Full,Interior Entry
- Number of fireplaces: 1
- Fireplace features: Family Room
- Common walls with other units/homes: No Common Walls
Interior area
- Total structure area: 5,500
- Total interior livable area: 5,500 sqft
- Finished area above ground: 3,042
- Finished area below ground: 2,190
Video & virtual tour
Property
Parking
- Total spaces: 6
- Parking features: Attached, Driveway, Garage, Garage Faces Front
- Attached garage spaces: 2
- Has uncovered spaces: Yes
Accessibility
- Accessibility features: Accessible Entrance
Features
- Levels: Two
- Stories: 2
- Patio & porch: Deck, Patio
- Exterior features: Other, No Dock
- Pool features: None
- Spa features: None
- Fencing: Back Yard,Fenced
- Has view: Yes
- View description: Other
- Waterfront features: None
- Body of water: None
Lot
- Size: 0.4 Acres
- Features: Back Yard, Front Yard, Private
Details
- Additional structures: None
- Parcel number: R5157 151
- Other equipment: None
- Horse amenities: None
Construction
Type & style
- Home type: SingleFamily
- Architectural style: Traditional
- Property subtype: Single Family Residence, Residential
Materials
- Other
- Foundation: None
- Roof: Composition
Condition
- Resale
- New construction: No
- Year built: 2002
Utilities & green energy
- Electric: 220 Volts in Laundry, Other
- Sewer: Public Sewer
- Water: Public
- Utilities for property: Cable Available
Green energy
- Energy efficient items: None
- Energy generation: None
Community & HOA
Community
- Features: None
- Security: None
- Subdivision: Wildwood At Meadow Gate
HOA
- Has HOA: Yes
- Services included: Swim, Tennis
- HOA fee: $372 semi-annually
- HOA phone: 770-554-3984
Location
- Region: Loganville
Financial & listing details
- Price per square foot: $97/sqft
- Tax assessed value: $613,800
- Annual tax amount: $7,135
- Date on market: 6/10/2026
- Cumulative days on market: 46 days
- Listing terms: 1031 Exchange,Cash,Conventional,FHA,VA Loan
- Ownership: Fee Simple
- Road surface type: Other
Estimated market value
$528,200
$502,000 - $555,000
$3,674/mo
Price history
| Date | Event | Price |
|---|---|---|
| 7/10/2026 | Price change | $535,000-2.7%$97/sqft |
Source:  FMLS GA #7781590 Report a problem FMLS GA #7781590 Report a problem | ||
| 6/10/2026 | Listed for sale | $550,000+63.9%$100/sqft |
Source: FMLS GA #7781590 Report a problem | ||
| 6/30/2020 | Sold | $335,500+87.6%$61/sqft |
Source: Public Record Report a problem | ||
| 5/24/2016 | Listing removed | $2,100 |
Source: Excalibur Homes, LLC Report a problem | ||
| 3/19/2016 | Listed for rent | $2,100+5.3% |
Source: Excalibur Homes, LLC Report a problem | ||
| 5/5/2015 | Listing removed | $1,995 |
Source: EXCALIBUR REALTY, LLC. #5523291 Report a problem | ||
| 3/3/2015 | Listed for rent | $1,995+11.1% |
Source: Excalibur Home Management, LLC Report a problem | ||
| 12/20/2013 | Listing removed | $1,795 |
Source: EXCALIBUR REALTY, LLC. #5222020 Report a problem | ||
| 12/9/2013 | Price change | $1,795-10% |
Source: Excalibur Home Management, LLC Report a problem | ||
| 11/15/2013 | Price change | $1,995-7% |
Source: Excalibur Home Management, LLC Report a problem | ||
| 11/1/2013 | Price change | $2,145-2.3% |
Source: Excalibur Home Management, LLC Report a problem | ||
| 10/18/2013 | Price change | $2,195-2.2% |
Source: Excalibur Home Management, LLC Report a problem | ||
| 8/29/2013 | Price change | $2,245-0.2% |
Source: Excalibur Home Management, LLC Report a problem | ||
| 8/12/2013 | Listed for rent | $2,250 |
Source: Excalibur Home Management, LLC Report a problem | ||
| 11/8/2012 | Listing removed | $2,250 |
Source: Excalibur Home Management, LLC Report a problem | ||
| 10/10/2012 | Listed for rent | $2,250 |
Source: Free Rental Site LLC Report a problem | ||
| 8/7/2012 | Sold | $178,835-22.2%$33/sqft |
Source: Public Record Report a problem | ||
| 4/3/2012 | Listing removed | $230,000$42/sqft |
Source: Keller Williams Realty Atlanta Partners #4290962 Report a problem | ||
| 12/17/2011 | Price change | $230,000-4.2%$42/sqft |
Source: Keller Williams Realty Atlanta Partners #4290962 Report a problem | ||
| 12/8/2011 | Price change | $240,000-4%$44/sqft |
Source: Keller Williams Realty Atlanta Partners #4290962 Report a problem | ||
| 11/29/2011 | Price change | $250,000-9.1%$45/sqft |
Source: Keller Williams Realty Atlanta Partners #4290962 Report a problem | ||
| 11/2/2011 | Listed for sale | $275,000-9.8%$50/sqft |
Source: Keller Williams Realty Atlanta Partners #4290962 Report a problem | ||
| 7/1/2002 | Sold | $305,000$55/sqft |
Source: Public Record Report a problem | ||
Public tax history
| Year | Property taxes | Tax assessment |
|---|---|---|
| 2025 | $7,135 -0.5% | $245,520 +2.7% |
| 2024 | $7,169 +8.6% | $239,040 +1.8% |
| 2023 | $6,600 +1.9% | $234,840 +13.5% |
| 2022 | $6,480 +29.1% | $206,960 +54.2% |
| 2021 | $5,020 -6% | $134,200 -1.3% |
| 2020 | $5,339 +3.8% | $136,000 |
| 2019 | $5,143 | $136,000 |
| 2018 | $5,143 +1.9% | $136,000 +2.6% |
| 2016 | $5,048 +8.4% | $132,600 +10.5% |
| 2015 | $4,659 | $120,000 +1.7% |
| 2014 | $4,659 +57.6% | $118,040 +65% |
| 2013 | $2,955 | $71,520 -23.6% |
| 2012 | -- | $93,600 -14.9% |
| 2011 | -- | $109,960 -19.4% |
| 2010 | -- | $136,360 |
| 2009 | -- | $136,360 -7.5% |
| 2007 | -- | $147,400 |
| 2006 | -- | $147,400 +21.7% |
| 2005 | -- | $121,120 |
| 2004 | -- | $121,120 |
| 2003 | $1,763 +148.5% | $121,120 +472.4% |
| 2002 | $709 | $21,160 |
Find assessor info on the county website
Monthly payment
Est. payment
Payment breakdown
Explore the cost of this home by adjusting the details. Changes won't be saved.Climate risks
Neighborhood: 30052
Nearby schools
GreatSchools rating
- 7/10Trip Elementary SchoolGrades: PK-5Distance: 1.5 mi
- 9/10Bay Creek Middle SchoolGrades: 6-8Distance: 1.5 mi
- 8/10Grayson High SchoolGrades: 9-12Distance: 0.7 mi
Schools provided by the listing agent
- Elementary: Trip
- Middle: Bay Creek
- High: Grayson
Source: FMLS GA. This data may not be complete. We recommend contacting the local school district to confirm school assignments for this home.
- $532,0007 bd4 ba3.9k sqft3059 Blue Creek Path, Loganville, GA 30052Off Market
- $467,1004 bd4 ba2.7k sqft3235 Sweet Basil Ln, Loganville, GA 30052Off Market
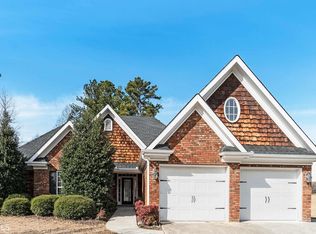
- $472,9005 bd3 ba3k sqft3079 Blue Creek Path, Loganville, GA 30052Off Market

- $448,0005 bd4 ba2.8k sqft284 Graymist Path, Loganville, GA 30052Sold

- $448,3005 bd3 ba2.8k sqft3245 Sweet Basil Ln, Loganville, GA 30052Off Market
- $459,0004 bd4 ba2.5k sqft244 Graymist Path, Loganville, GA 30052Sold
- $400,6004 bd3 ba2.1k sqft264 Graymist Path, Loganville, GA 30052Off Market
- $437,1004 bd4 ba2.5k sqft224 Graymist Path, Loganville, GA 30052Off Market
A local agent can set up tours, give advice and negotiate with sellers.
Similar homes
- $609,9996 bd6 ba5.5k sqft211 Graymist Path, Loganville, GA 30052Active

 MLS ID #10780962, Shermine A Khakiani, Keller Williams Realty Atl. Partners. GAMLS
 - $530,0005 bd6 ba3.8k sqft681 Langley Farms Dr, Loganville, GA 30052For Sale

 MLS ID #7802043, DAVID JOHN, Homeland Realty Group, LLC.. FMLS GA
 - $540,0004 bd4 ba3.3k sqft280 Starfire Ct, Loganville, GA 30052For Sale
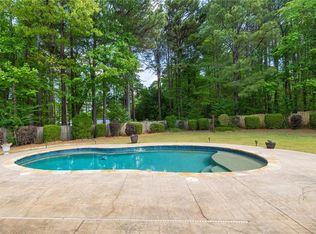 MLS ID #7753136, Briana McCladdie, Golden Empire Real Estate, LLC. FMLS GA
 - $569,9005 bd4 ba4.4k sqft185 Amberbrook Cir, Grayson, GA 30017For Sale
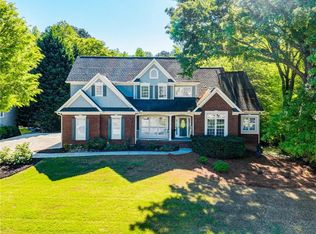 MLS ID #7800533, CC Smith, HomeSmart. FMLS GA
 - $569,0005 bd4 ba3.9k sqft1503 Cleveland Ct, Loganville, GA 30052ActiveMLS ID #10728946, Lucas McHenry, Southern Classic Realtors. GAMLS
- $565,0005 bd4 ba4.4k sqft395 Amberbrook Cir, Grayson, GA 30017ActiveMLS ID #10737184, Dustin Barker, BHHS Georgia Properties. GAMLS
- $559,0006 bd4 ba4.6k sqft1130 Rose Lily Pl, Dacula, GA 30019ActiveMLS ID #10732290, Derek Spain, eXp Realty. GAMLS
- $589,0004 bd5 ba4.6k sqft1390 Mount McKinley Dr, Grayson, GA 30017ActiveMLS ID #10799743, Christie Chapel, Virtual Properties Realty.com. GAMLS
- $525,0005 bd4 ba4k sqft2010 Milfield Cir, Snellville, GA 30078For SaleMLS ID #7766103, Kimberly O'Brien, Berkshire Hathaway HomeServices Georgia Properties. FMLS GA
- $599,0005 bd5 ba4.3k sqft2236 Caledonia Dr, Lawrenceville, GA 30045For SaleMLS ID #7799452, Shalitia Smith, AUOR Properties. FMLS GA
- $529,9005 bd4 ba4.8k sqft1430 Boundary Blvd, Suwanee, GA 30024ActiveMLS ID #10809603, Tamara Gaither, Homeland Realty Group. GAMLS
- $599,9006 bd4 ba4.2k sqft1200 Whitehawk Trl, Lawrenceville, GA 30043For SaleMLS ID #7810712, DALLWON SUH, Choice Realty. FMLS GA
- $599,5005 bd5 ba3.8k sqft605 Trip St, Grayson, GA 30017For SaleMLS ID #7775564, Dana Payne, Southern Classic Realtors. FMLS GA
- $444,9005 bd3 ba4.3k sqft2128 Cluster Ln, Grayson, GA 30017ActiveMLS ID #10734724, Shaneka McAndrews, Keller Williams Realty. GAMLS
- $565,0006 bd4 ba4k sqft2100 Apalachee Trl, Monroe, GA 30656ActiveMLS ID #10793192, Dianna Lueke, BHHS Georgia Properties. GAMLS
- $559,9995 bd4 ba4.6k sqft1832 Shores Ridge Ct, Suwanee, GA 30024For SaleMLS ID #7798082, Jane Wang, Apex Realty Brokers, LLC. FMLS GA
- $485,0004 bd4 ba3.3k sqft955 Clarion Way, Lawrenceville, GA 30044For SaleMLS ID #7762037, Kathy Coots, Keller Williams Realty Atl Partners. FMLS GA
- $575,0006 bd5 ba4.9k sqft7220 Glen Cove Ln, Stone Mountain, GA 30087For SaleMLS ID #7751324, Danielle Randolph, Dalton Wade, Inc.. FMLS GA
- $599,5007 bd4 ba4.1k sqft4461 Weston Dr SW, Lilburn, GA 30047For SaleMLS ID #7801358, DAJUNG KIM, US Realty Investment Group, LLC. FMLS GA
- $669,9006 bd5 ba3.3k sqft1859 Alcovy Shoals Blf, Lawrenceville, GA 30045For SaleMLS ID #7792540, Bernice Rodriguez Liriano, Strong Tower Realty, Inc.. FMLS GA
