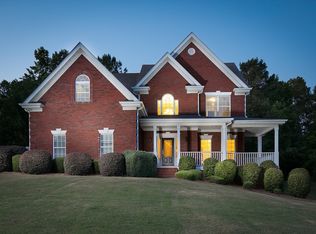
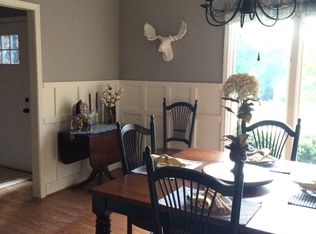
IMPROVED PRICE! Welcome home to this beautiful four-sided brick residence in sought-after Walton County! With 5 bedrooms and 3.5 baths, there’s plenty of space for everyone to spread out and feel at home. The main level features gleaming hardwood floors and a spacious primary suite with vaulted ceilings, a relaxing soaking tub, dual vanities, and generous closet space. Designed with family living in mind, the open and airy layout includes inviting living spaces with vaulted and tray ceilings—perfect for everyday life and gathering together. The three-season porch overlooks a cozy fire pit, creating a great spot for family evenings, playtime, or hosting friends. The finished basement offers even more room to enjoy, complete with a wet bar, bedroom, full bath, workout room, and a large living area ideal for movie nights, games, or a kids’ hangout space. Recent updates include a new garage door, new basement HVAC system, newer roof, and gutter guards for added peace of mind. With oversized bedrooms and a welcoming community nearby, this home truly has space, comfort, and charm for everyday living.
Pending
Price cut: $10K (7/1)
$569,000
1503 Cleveland Ct, Loganville, GA 30052
5beds
2,441sqft
Single Family Residence, Residential
Built in 2002
0.84 Acres Lot
$560,600 Zestimate®
$233/sqft
$-- HOA
What's special
- 153 days
- 85
- 3
Zillow last checked:
Listing updated:
Listed by:
Lucas McHenry,
Southern Classic Realtors 678-635-8877
Source: FMLS GA,MLS#: 7750255
Facts & features
Interior
Bedrooms & bathrooms
- Bedrooms: 5
- Bathrooms: 4
- Full bathrooms: 3
- 1/2 bathrooms: 1
- Main level bathrooms: 1
- Main level bedrooms: 1
Rooms
- Room types: Basement, Bathroom, Bedroom, Exercise Room, Family Room, Sun Room
Primary bedroom
- Features: Master on Main
- Level: Master on Main
Bedroom
- Features: Master on Main
Primary bathroom
- Features: Double Vanity, Separate His/Hers, Separate Tub/Shower, Vaulted Ceiling(s)
Dining room
- Features: Seats 12+, Separate Dining Room
Kitchen
- Features: Breakfast Bar, Breakfast Room, Cabinets Other, Eat-in Kitchen, Other Surface Counters, View to Family Room
Heating
- Forced Air, Natural Gas
Cooling
- Ceiling Fan(s), Central Air, Gas
Appliances
- Included: Dishwasher, Gas Range, Gas Water Heater, Microwave, Self Cleaning Oven
- Laundry: Laundry Room, Main Level
Features
- Bookcases, Cathedral Ceiling(s), Coffered Ceiling(s), Crown Molding, Double Vanity, Entrance Foyer 2 Story, His and Hers Closets, Vaulted Ceiling(s), Walk-In Closet(s), Wet Bar
- Flooring: Carpet, Ceramic Tile, Hardwood, Luxury Vinyl
- Windows: Double Pane Windows, Plantation Shutters
- Basement: Daylight,Exterior Entry,Finished,Finished Bath,Full,Walk-Out Access
- Number of fireplaces: 2
- Fireplace features: Family Room, Gas Starter
- Common walls with other units/homes: No Common Walls
Interior area
- Total structure area: 2,441
- Total interior livable area: 2,441 sqft
- Finished area above ground: 2,441
- Finished area below ground: 1,536
Video & virtual tour
Property
Parking
- Total spaces: 2
- Parking features: Driveway, Garage, Garage Door Opener, Garage Faces Side, Kitchen Level, Level Driveway
- Garage spaces: 2
- Has uncovered spaces: Yes
Accessibility
- Accessibility features: None
Features
- Levels: Two
- Stories: 2
- Patio & porch: Covered, Enclosed, Front Porch, Rear Porch, Screened
- Exterior features: Private Yard, Other
- Pool features: None
- Spa features: None
- Fencing: None
- Has view: Yes
- View description: Neighborhood, Rural, Trees/Woods
- Waterfront features: None
- Body of water: None
Lot
- Size: 0.84 Acres
- Features: Back Yard, Front Yard, Landscaped, Level, Sprinklers In Front, Sprinklers In Rear
Details
- Additional structures: None
- Parcel number: C051000000141N00
- Other equipment: Irrigation Equipment
- Horse amenities: None
Construction
Type & style
- Home type: SingleFamily
- Architectural style: Craftsman
- Property subtype: Single Family Residence, Residential
Materials
- Brick 4 Sides
- Foundation: Concrete Perimeter
- Roof: Composition,Ridge Vents,Shingle
Condition
- Resale
- New construction: No
- Year built: 2002
Utilities & green energy
- Electric: 110 Volts
- Sewer: Septic Tank
- Water: Public
- Utilities for property: Cable Available, Electricity Available, Natural Gas Available, Phone Available, Underground Utilities, Water Available
Green energy
- Energy efficient items: None
- Energy generation: None
Community & HOA
Community
- Features: None
- Security: Security System Owned, Smoke Detector(s)
- Subdivision: Anglin Manor
HOA
- Has HOA: No
Location
- Region: Loganville
Financial & listing details
- Price per square foot: $233/sqft
- Tax assessed value: $471,700
- Annual tax amount: $4,401
- Date on market: 4/9/2026
- Cumulative days on market: 322 days
- Electric utility on property: Yes
- Road surface type: None
Estimated market value
$560,600
$533,000 - $589,000
$3,063/mo
Price history
| Date | Event | Price |
|---|---|---|
| 8/9/2026 | Pending sale | $569,000$233/sqft |
Source:  FMLS GA #7750255 Report a problem FMLS GA #7750255 Report a problem | ||
| 7/1/2026 | Price change | $569,000-1.7%$233/sqft |
Source:  GAMLS #10728946 Report a problem GAMLS #10728946 Report a problem | ||
| 5/20/2026 | Price change | $579,000+1.7%$237/sqft |
Source: FMLS GA #7750255 Report a problem | ||
| 5/1/2026 | Price change | $569,500-1.7%$233/sqft |
Source: GAMLS #10728946 Report a problem | ||
| 4/9/2026 | Listed for sale | $579,500-0.1%$237/sqft |
Source: FMLS GA #7750255 Report a problem | ||
| 4/7/2026 | Listing removed | $580,000$238/sqft |
Source: FMLS GA #7631035 Report a problem | ||
| 2/27/2026 | Price change | $580,000-1.7%$238/sqft |
Source: GAMLS #10582626 Report a problem | ||
| 2/9/2026 | Price change | $590,000+0%$242/sqft |
Source: GAMLS #10582626 Report a problem | ||
| 1/16/2026 | Listed for sale | $589,900$242/sqft |
Source: GAMLS #10582626 Report a problem | ||
| 11/19/2025 | Pending sale | $589,900$242/sqft |
Source: GAMLS #10582626 Report a problem | ||
| 10/9/2025 | Price change | $589,9000%$242/sqft |
Source: FMLS GA #7631035 Report a problem | ||
| 8/12/2025 | Listed for sale | $590,000+129.1%$242/sqft |
Source: FMLS GA #7631035 Report a problem | ||
| 12/26/2002 | Sold | $257,500+577.6%$105/sqft |
Source: Public Record Report a problem | ||
| 1/18/2002 | Sold | $38,000+8.6%$16/sqft |
Source: Public Record Report a problem | ||
| 7/5/2001 | Sold | $35,000$14/sqft |
Source: Public Record Report a problem | ||
Public tax history
| Year | Property taxes | Tax assessment |
|---|---|---|
| 2024 | $4,401 -2% | $188,680 +2.9% |
| 2023 | $4,491 +1.9% | $183,440 +11% |
| 2022 | $4,408 +14.3% | $165,240 +25.9% |
| 2021 | $3,858 +0.7% | $131,280 +3% |
| 2020 | $3,832 +2.4% | $127,400 +3.1% |
| 2019 | $3,741 +1.8% | $123,520 +3.8% |
| 2018 | $3,675 -0.2% | $119,000 +6.6% |
| 2017 | $3,682 +23.9% | $111,680 +26.1% |
| 2016 | $2,972 +2.9% | $88,560 +4.5% |
| 2015 | $2,887 | $84,720 +4.7% |
| 2014 | $2,887 | $80,920 |
| 2013 | -- | -- |
| 2012 | -- | -- |
| 2011 | -- | -- |
| 2010 | -- | -- |
| 2009 | -- | -- |
| 2008 | -- | -- |
| 2007 | -- | -- |
| 2006 | -- | $262,413 +6.2% |
| 2005 | -- | $247,113 |
| 2004 | -- | $247,113 +606% |
| 2003 | -- | $35,000 |
| 2002 | -- | -- |
Find assessor info on the county website
Monthly payment
Est. payment
Payment breakdown
Explore the cost of this home by adjusting the details. Changes won't be saved.Climate risks
Neighborhood: 30052
Nearby schools
Schools provided by the listing agent
- Elementary: Youth
- Middle: Youth
- High: Walnut Grove
Source: FMLS GA. This data may not be complete. We recommend contacting the local school district to confirm school assignments for this home.
Similar homes
- $549,9003 bd2 ba2.4k sqft2899 N Sharon Church Rd, Loganville, GA 30052Active
 MLS ID #10817605, Marsha Harrell, Joe Stockdale Real Estate. GAMLS
 - $449,9004 bd4 ba2.7k sqft946 Golden Meadows Ln, Loganville, GA 30052Active
 MLS ID #10790341, Dorothy King, Extol Realty. GAMLS
 - $530,0004 bd5 ba3.1k sqft138 Tara Blvd, Loganville, GA 30052Active
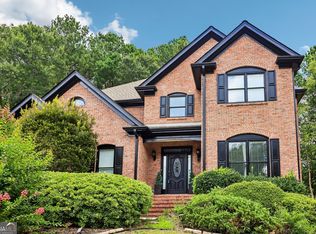 MLS ID #10804654, Jenny Martin, Redfin Corporation. GAMLS
 - $523,9004 bd4 ba2.8k sqft1416 Arblay Pl, Loganville, GA 30052Active
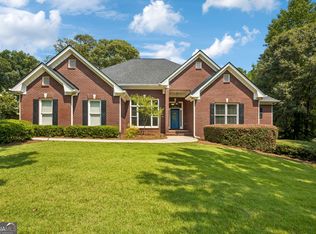 MLS ID #10816427, Greg Shadburn, BHHS Georgia Properties. GAMLS
 - $459,9004 bd3 ba2.4k sqft2554 Cedar Way, Loganville, GA 30052ActiveMLS ID #10818527, Tonya Bullard, Pinnacle Realtors. GAMLS
- $700,0004 bd4 ba2.5k sqft1410 Roberts Ct, Loganville, GA 30052ActiveMLS ID #10799279, Nicole Floyd, Keller Williams Greater Athens. GAMLS
- $689,9004 bd2 ba2.6k sqft1400 Giles Rd, Monroe, GA 30655ActiveMLS ID #10841592, Jaclyn Myers, Algin Realty, Inc.. GAMLS
- $399,0004 bd3 ba2.7k sqft7002 Estates Ct, Loganville, GA 30052ActiveMLS ID #10782076, Annika Carter, Sheridan Solomon & Associates. GAMLS
- $475,0004 bd3 ba2k sqft541 Greenridge Ln, Loganville, GA 30052ActiveMLS ID #10826925, Mark Spain, Mark Spain Real Estate. GAMLS
- $425,0004 bd4 ba2.7k sqft978 Shannon Rd SW, Loganville, GA 30052ActiveMLS ID #10759579, Kristi Williams, Cozart Realty. GAMLS
- $549,0005 bd4 ba3.5k sqft5 Whipporwill Dr, Oxford, GA 30054ActiveMLS ID #10755987, Shannon Williams, Keller Williams Premier. GAMLS
- $525,0004 bd3 ba2.3k sqft913 Ashland Falls Dr, Monroe, GA 30656ActiveMLS ID #10794715, Clairissa Pequignot, 1017 Realty. GAMLS
- $385,0005 bd4 ba3.4k sqft761 Wilkes Dr, Loganville, GA 30052ActiveMLS ID #10827332, Stephanie D Parker, Align Real Estate. GAMLS
- $405,0004 bd3 ba2.5k sqft4209 Elm Trace Dr, Loganville, GA 30052ActiveMLS ID #10771489, Aleithia D Greer, Southern Sunset Realty Group. GAMLS
- $395,0004 bd3 ba2.6k sqft3475 Midway Cove Dr, Loganville, GA 30052ActiveMLS ID #10760101, Mark Spain, Mark Spain Real Estate. GAMLS
- $479,0004 bd3 ba3.4k sqft343 Baymist Dr, Loganville, GA 30052ActiveMLS ID #10785614, Casey A Procter, Virtual Properties Realty.com. GAMLS
- $469,0005 bd3 ba3.2k sqft2868 Rolling Downs Way, Loganville, GA 30052ActiveMLS ID #10773074, Brad Echols, Extol Realty. GAMLS
- $405,0004 bd3 ba2.5k sqft1112 Deadwood Trl, Loganville, GA 30052ActiveMLS ID #10710593, Thaddeus Willoughby, Keller Williams Realty Atl. Partners. GAMLS
- $479,9995 bd3 ba3.1k sqft684 Lakehaven Ln, Loganville, GA 30052ActiveMLS ID #10812321, Robin Warner, Solutions First Realty LLC. GAMLS
- $675,0004 bd3 ba3k sqft351 H D Atha Rd, Monroe, GA 30655ActiveMLS ID #10801223, Margaret (Lindy) Williams, Real Broker, LLC. GAMLS
