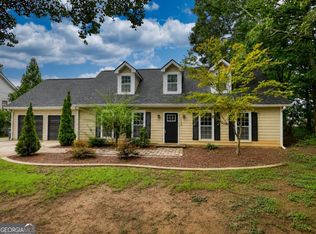
Two owner suites, a private owner's wing, an enormous recreational room, a custom chef's kitchen, solar panels and a backyard basketball half court make 761 Wilkes Drive truly unique! With 5 bedrooms and 3.5 baths, this home offers over 3,200 sq ft of exceptional space and flexibility for a variety of living arrangements. Located within the City Limits of Loganville and walkable to shopping. The oversized kitchen was custom-designed with a chef in mind. It features granite countertops, a large island with a gas cooktop, prep sink, vent hood, double ovens, a single-bowl sink, tile flooring and an extended eat-in area. A flex room just off the kitchen could serve as a formal dining room, home office or additional living space. The family room features hardwood floors and a cozy fireplace. Designed for privacy, the dedicated owner's wing includes a half bath, a huge recreational room and a spacious owner's suite. The expansive walk-in closet is equipped with a custom organization system, a center island, and a dedicated shoe area. The adjoining bath includes dual vanities, a soaking tub and shower combination, plus a private toilet room. The split-bedroom layout places the second owner's suite on the opposite side of the home. Its private bath features dual vanities, marble flooring, a soaking tub, a tiled walk-in shower, and a separate toilet room. Three additional bedrooms provide space for family, guests, hobbies or a home office. A large laundry room with tile flooring and closet storage adds even more functionality. The fenced backyard is designed for recreation and entertaining with a private basketball half court, pergola, fire-pit area, and established apple and pear trees. Solar panels are owned, they will be included with the sale; they require a battery for use. The vinyl siding and a two-car garage add everyday convenience. The back deck is in need of repair, offering the next owner an opportunity to renovate or redesign the outdoor living space. From the chef-inspired kitchen and private owner's wing to the second owner's suite, oversized recreational room and basketball court, this home offers space to cook, relax, entertain and play!
Active
$385,000
761 Wilkes Dr, Loganville, GA 30052
5beds
3,462sqft
Single Family Residence
Built in 1991
0.34 Acres Lot
$379,200 Zestimate®
$111/sqft
$-- HOA
What's special
Cozy fireplaceTwo-car garageBack deckBackyard basketball half courtPrivate basketball half courtVinyl sidingOversized kitchen
- 4 days |
- 638 |
- 69 |
Likely to sell faster than
Zillow last checked:
Listing updated:
Listed by:
Stephanie D Parker 770-317-8339,
Align Real Estate
Source: GAMLS,MLS#: 10827332
Facts & features
Interior
Bedrooms & bathrooms
- Bedrooms: 5
- Bathrooms: 4
- Full bathrooms: 3
- 1/2 bathrooms: 1
Rooms
- Room types: Bonus Room, Family Room, Game Room, Laundry, Media Room, Other
Dining room
- Features: Separate Room
Kitchen
- Features: Breakfast Area, Breakfast Bar, Kitchen Island, Pantry, Solid Surface Counters
Heating
- Central
Cooling
- Central Air
Appliances
- Included: Cooktop, Dishwasher, Double Oven, Microwave, Refrigerator, Stainless Steel Appliance(s)
- Laundry: In Basement
Features
- Double Vanity, In-Law Floorplan, Separate Shower, Soaking Tub, Split Bedroom Plan, Tile Bath, Walk-In Closet(s)
- Flooring: Carpet, Hardwood, Tile
- Windows: Bay Window(s), Double Pane Windows
- Basement: Finished
- Number of fireplaces: 1
- Fireplace features: Family Room
Interior area
- Total structure area: 3,462
- Total interior livable area: 3,462 sqft
- Finished area above ground: 3,270
- Finished area below ground: 192
Property
Parking
- Total spaces: 2
- Parking features: Garage, Garage Door Opener
- Has garage: Yes
Features
- Levels: Multi/Split
- Patio & porch: Deck
- Exterior features: Other
- Fencing: Back Yard
Lot
- Size: 0.34 Acres
- Features: Level
Details
- Parcel number: R5129 223
Construction
Type & style
- Home type: SingleFamily
- Architectural style: Traditional
- Property subtype: Single Family Residence
Materials
- Vinyl Siding
- Foundation: Slab
- Roof: Composition
Condition
- Resale
- New construction: No
- Year built: 1991
Utilities & green energy
- Sewer: Public Sewer
- Water: Public
- Utilities for property: Electricity Available
Community & HOA
Community
- Features: Street Lights, Near Shopping
- Security: Security System, Smoke Detector(s)
- Subdivision: Fox Chase
HOA
- Has HOA: No
- Services included: None
Location
- Region: Loganville
Financial & listing details
- Price per square foot: $111/sqft
- Tax assessed value: $468,700
- Annual tax amount: $5,476
- Date on market: 8/17/2026
- Cumulative days on market: 4 days
- Listing agreement: Exclusive Right To Sell
- Listing terms: 1031 Exchange,Cash,Conventional
- Electric utility on property: Yes
Estimated market value
$379,200
$360,000 - $398,000
$2,482/mo
Price history
| Date | Event | Price |
|---|---|---|
| 8/17/2026 | Listed for sale | $385,000+158.4%$111/sqft |
Source:  GAMLS #10827332 Report a problem GAMLS #10827332 Report a problem | ||
| 7/24/2006 | Sold | $149,000+82.8%$43/sqft |
Source: Public Record Report a problem | ||
| 12/29/1994 | Sold | $81,500$24/sqft |
Source: Public Record Report a problem | ||
Public tax history
| Year | Property taxes | Tax assessment |
|---|---|---|
| 2025 | $3,976 -11% | $187,480 -8.2% |
| 2024 | $4,468 +21.6% | $204,200 +8.4% |
| 2023 | $3,674 +3.4% | $188,440 +18.6% |
| 2022 | $3,552 +21.1% | $158,880 +27.3% |
| 2021 | $2,934 +3.8% | $124,800 +5.4% |
| 2020 | $2,826 +16.8% | $118,360 +18.7% |
| 2019 | $2,419 | $99,680 |
| 2018 | $2,419 +19.2% | $99,680 +23.2% |
| 2016 | $2,029 +8.4% | $80,880 +11.6% |
| 2015 | $1,871 | $72,480 +0.9% |
| 2014 | $1,871 +219.1% | $71,840 +194.4% |
| 2013 | $586 | $24,400 -8.5% |
| 2012 | -- | $26,680 -16.3% |
| 2011 | -- | $31,880 -34.6% |
| 2010 | -- | $48,760 |
| 2009 | -- | $48,760 -5.9% |
| 2007 | -- | $51,840 |
| 2006 | -- | $51,840 +5.9% |
| 2005 | -- | $48,960 |
| 2004 | $480 -0.1% | $48,960 |
| 2003 | $481 -49.8% | $48,960 |
| 2002 | $958 +27.2% | $48,960 +36.3% |
| 2001 | $753 | $35,920 |
Find assessor info on the county website
Monthly payment
Est. payment
Payment breakdown
Explore the cost of this home by adjusting the details. Changes won't be saved.Climate risks
Neighborhood: 30052
Nearby schools
GreatSchools rating
- 6/10Magill Elementary SchoolGrades: PK-5Distance: 1.4 mi
- 6/10Grace Snell Middle SchoolGrades: 6-8Distance: 1.5 mi
- 3/10South Gwinnett High SchoolGrades: 9-12Distance: 5.2 mi
Schools provided by the listing agent
- Elementary: Magill
- Middle: Grace Snell
- High: South Gwinnett
Source: GAMLS. This data may not be complete. We recommend contacting the local school district to confirm school assignments for this home.
- $305,4003 bd2 ba1.5k sqft757 Wilkes Dr, Loganville, GA 30052Off Market
- $314,5004 bd3 ba1.8k sqft765 Wilkes Dr, Loganville, GA 30052Off Market
- $345,2003 bd2 ba1.8k sqft4264 Fiddlers Bnd, Loganville, GA 30052Off Market
- $329,0003 bd2 ba1.8k sqft760 Wilkes Dr, Loganville, GA 30052Sold
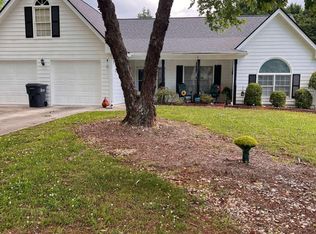
- $323,7004 bd3 ba1.8k sqft4254 Fiddlers Bnd, Loganville, GA 30052Off Market
- $--4 bd3 ba1.8k sqft4254 Fiddlers Bnd #0, Loganville, GA 30052Off Market
- $338,5003 bd2 ba2.6k sqft4274 Fiddlers Bnd, Loganville, GA 30052Off Market
- $309,1003 bd2 ba1.7k sqft753 Wilkes Dr, Loganville, GA 30052Off Market
A local agent can set up tours, give advice and negotiate with sellers.
Similar homes
- $375,0004 bd3 ba2.2k sqft290 Lake Valley Dr SW, Loganville, GA 30052Active
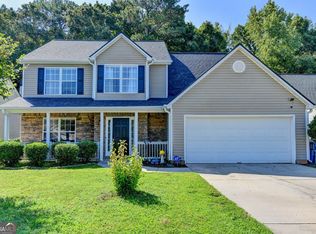
 MLS ID #10827995, Russ Ratelle, Harry Norman Realtors. GAMLS
 - $365,0004 bd3 ba2.3k sqft1135 Baltic Ct, Loganville, GA 30052Active
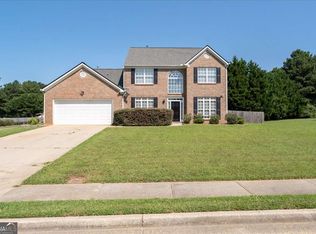 MLS ID #10828516, Steven Ozer, Bolst, Inc.. GAMLS
 - $374,9004 bd2 ba1.8k sqft514 Hamlet Dr, Loganville, GA 30052Active
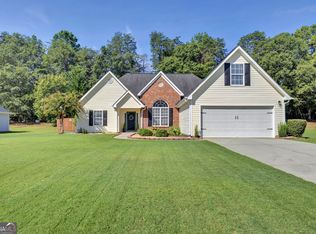 MLS ID #10830316, Kristie W Gates, The American Realty. GAMLS
 - $390,0004 bd3 ba2.4k sqft123 The Esplanade Way SW, Loganville, GA 30052Active
 MLS ID #10822803, Kimberly Gray Bishop, The American Realty. GAMLS
 - $385,0005 bd3 ba2.7k sqft520 Fawn Ln, Loganville, GA 30052ActiveMLS ID #10741587, Mark Spain, Mark Spain Real Estate. GAMLS
- $359,9004 bd3 ba2.3k sqft632 Stonecrest Dr, Loganville, GA 30052ActiveMLS ID #10820737, Tiffney Riffle, Keller Williams Premier. GAMLS
- $375,0004 bd3 ba2.5k sqft3594 Cherry Blossom Ct, Loganville, GA 30052ActiveMLS ID #10804355, Jordan Stewart, Southern Classic Realtors. GAMLS
- $370,0005 bd3 ba2.2k sqft4208 Logans Ter, Loganville, GA 30052ActiveMLS ID #10801192, Gregory Lamar McCord, Lamar Real Estate Group, LLC. GAMLS
- $419,9005 bd4 ba3k sqft3220 Plantation Run Dr, Loganville, GA 30052ActiveMLS ID #10810281, Joanna Krauz, Keller Williams Realty Atl. Partners. GAMLS
- $--4 bd3 ba2.2k sqft2216 Baker Carter Dr, Loganville, GA 30052AuctionAuction.com 2
- $388,0005 bd3 ba3.6k sqft4081 Savannah Ridge Trce, Loganville, GA 30052For Sale
 MLS ID #7811622, KAPIL DAVE BHANDARI, Must Sell Realty, Inc.. FMLS GA
 - $390,0004 bd3 ba2.4k sqft123 The Esplanade Way, Loganville, GA 30052For SaleMLS ID #7819268, Kimberly Bishop, American Realty Professionals of Georgia, LLC.. FMLS GA
- $369,9004 bd3 ba2.4k sqft2300 Huntington Dr, Loganville, GA 30052ActiveMLS ID #10816181, Shelley McKay, Virtual Properties Realty.com. GAMLS
- $389,9004 bd3 ba1.7k sqft602 Penhollaway Ct, Loganville, GA 30052ActiveMLS ID #10820026, Shequida Simmons, Virtual Properties Realty.com. GAMLS
- $415,0004 bd4 ba2.5k sqft879 Spring Oak Ct, Loganville, GA 30052ActiveMLS ID #10797862, Luis Carlos Sanchez Montenegro, Virtual Properties Realty.com. GAMLS
- $354,0004 bd3 ba2.4k sqft4170 Alexis Ct, Loganville, GA 30052ActiveMLS ID #10803391, Lori A Weems, Bridge Homes. GAMLS
- $405,0004 bd3 ba2k sqft355 Brand Rd SW, Loganville, GA 30052ActiveMLS ID #10796148, Stephanie Moya-Shirley, Keller Williams Realty Atl. Partners. GAMLS
- $355,0004 bd3 ba2k sqft5015 Logans Run, Loganville, GA 30052ActiveMLS ID #10805994, Sam Garcia, La Roca Realty. GAMLS
- $405,0003 bd2 ba2k sqft3484 Cherry Blossom Ct, Loganville, GA 30052ActiveMLS ID #10818256, Vadim Bercovich, Valor Realty Group. GAMLS
- $385,0005 bd3 ba2.7k sqft891 Feldman Chase, Loganville, GA 30052ActiveMLS ID #10786542, Aormeese Jenkins, JMAXX Properties LLC. GAMLS
