Motivated Sellers! This beautiful stepless ranch is designed for comfort and modern living, offering a spacious layout perfect for any lifestyle. The home features a recently added finished bonus room, ideal for a home office, gym, play room or a 4th bedroom. The heart of the home has a recently updated kitchen with modern appliances, stylish quartz countertops, new backsplash and ample storage, perfect for the entertainer or home chef. Beautiful site-finished 3 1/4 inch red oak hardwood floors run throughout the home, adding warmth and elegance. Large oversized primary bedroom with on-suite bathroom and two additional bedrooms and bath complete the main level. Step outside to a level, flat fenced backyard, perfect for gardening, entertaining, or simply relaxing in your private oasis. This home boasts excellent curb appeal with well-maintained landscaping, a welcoming front porch, and a charming exterior. Located in a sought-after neighborhood, you'll enjoy a friendly community and convenient access to shopping, dining, and entertainment. Don't miss your chance to own this lovely home that combines modern updates with classic charm. Agent is related to seller.
Active under contract
Price cut: $5K (9/8)
$369,900
514 Hamlet Dr, Loganville, GA 30052
4beds
1,849sqft
Single Family Residence
Built in 2002
0.38 Acres Lot
$367,700 Zestimate®
$200/sqft
$29/mo HOA
What's special
Stylish quartz countertopsModern appliancesStepless ranchLevel flat fenced backyardRecently updated kitchenExcellent curb appealWelcoming front porch
- 49 days
- 362
- 39
Zillow last checked:
Listing updated:
Listed by:
Kristie W Gates 404-925-7770,
The American Realty
Source: GAMLS,MLS#: 10830316
Facts & features
Interior
Bedrooms & bathrooms
- Bedrooms: 4
- Bathrooms: 2
- Full bathrooms: 2
- Main level bathrooms: 2
- Main level bedrooms: 3
Rooms
- Room types: Bonus Room, Family Room
Heating
- Central
Cooling
- Ceiling Fan(s), Central Air
Appliances
- Included: Dishwasher, Gas Water Heater, Ice Maker, Microwave, Oven/Range (Combo), Stainless Steel Appliance(s)
- Laundry: Mud Room
Features
- Roommate Plan, Separate Shower, Soaking Tub, Split Bedroom Plan, Tile Bath, Tray Ceiling(s), Walk-In Closet(s)
- Flooring: Hardwood, Tile
- Basement: None
- Number of fireplaces: 1
- Fireplace features: Gas Log, Gas Starter
- Common walls with other units/homes: No One Above
Interior area
- Total structure area: 1,849
- Total interior livable area: 1,849 sqft
- Finished area above ground: 1,849
- Finished area below ground: 0
Video & virtual tour
Property
Parking
- Total spaces: 2
- Parking features: Attached, Garage, Garage Door Opener, Kitchen Level
- Has attached garage: Yes
Features
- Levels: One and One Half
- Stories: 1
- Fencing: Fenced,Privacy
Lot
- Size: 0.38 Acres
- Features: Open Lot, Sloped
Details
- Additional structures: Shed(s)
- Parcel number: NL09B025
Construction
Type & style
- Home type: SingleFamily
- Architectural style: Ranch
- Property subtype: Single Family Residence
Materials
- Vinyl Siding
- Foundation: Slab
- Roof: Composition
Condition
- Resale
- New construction: No
- Year built: 2002
Utilities & green energy
- Sewer: Public Sewer
- Water: Public
- Utilities for property: Cable Available, Electricity Available, High Speed Internet, Sewer Available, Sewer Connected, Underground Utilities
Community & HOA
Community
- Features: None
- Subdivision: Kings Ridge
HOA
- Has HOA: Yes
- Services included: None
- HOA fee: $350 annually
Location
- Region: Loganville
Financial & listing details
- Price per square foot: $200/sqft
- Tax assessed value: $305,200
- Annual tax amount: $5,428
- Date on market: 8/21/2026
- Cumulative days on market: 49 days
- Listing agreement: Exclusive Right To Sell
- Listing terms: Cash,Conventional,FHA,VA Loan
- Electric utility on property: Yes
Estimated market value
$367,700
$349,000 - $386,000
$2,175/mo
Price history
| Date | Event | Price |
|---|---|---|
| 10/4/2026 | Pending sale | $369,900$200/sqft |
Source:  FMLS GA #7825834 Report a problem FMLS GA #7825834 Report a problem | ||
| 9/8/2026 | Price change | $369,900-1.3%$200/sqft |
Source:  GAMLS #10830316 Report a problem GAMLS #10830316 Report a problem | ||
| 8/21/2026 | Listed for sale | $374,900+5.6%$203/sqft |
Source: GAMLS #10830316 Report a problem | ||
| 8/29/2024 | Sold | $355,000-2.7%$192/sqft |
Source: GAMLS #10319630 Report a problem | ||
| 8/9/2024 | Pending sale | $365,000$197/sqft |
Source: GAMLS #10319630 Report a problem | ||
| 7/14/2024 | Listed for sale | $365,000$197/sqft |
Source: GAMLS #10319630 Report a problem | ||
| 6/20/2024 | Listing removed | -- |
Source: GAMLS #10319630 Report a problem | ||
| 6/14/2024 | Listed for sale | $365,000+135.5%$197/sqft |
Source: FMLS GA #7404636 Report a problem | ||
| 7/7/2017 | Sold | $155,000+3.3%$84/sqft |
Source:  FMLS GA #5862635 Report a problem FMLS GA #5862635 Report a problem | ||
| 6/16/2017 | Pending sale | $150,000$81/sqft |
Source: BHGRE Metro Brokers #5862635 Report a problem | ||
| 6/12/2017 | Listed for sale | $150,000+9.1%$81/sqft |
Source: BHGRE Metro Brokers #5862635 Report a problem | ||
| 2/25/2003 | Sold | $137,500$74/sqft |
Source: Public Record Report a problem | ||
Public tax history
| Year | Property taxes | Tax assessment |
|---|---|---|
| 2024 | $3,781 -2% | $122,080 +2.5% |
| 2023 | $3,859 +1.1% | $119,120 +10.2% |
| 2022 | $3,817 +15.5% | $108,120 +24.7% |
| 2021 | $3,304 +6.1% | $86,680 +9.5% |
| 2020 | $3,115 +3.1% | $79,160 +3.8% |
| 2019 | $3,020 +19.2% | $76,280 +22.1% |
| 2018 | $2,535 +36.3% | $62,480 +8.7% |
| 2017 | $1,860 +230.9% | $57,480 +5.3% |
| 2016 | $562 +23% | $54,600 +21.8% |
| 2015 | $457 | $44,840 +8.1% |
| 2014 | $457 | $41,480 |
| 2013 | -- | -- |
| 2012 | -- | -- |
| 2011 | -- | -- |
| 2010 | -- | -- |
| 2009 | -- | -- |
| 2008 | -- | -- |
| 2007 | -- | -- |
| 2006 | -- | $138,887 +3.5% |
| 2005 | -- | $134,127 |
| 2004 | -- | $134,127 |
| 2003 | -- | -- |
Find assessor info on the county website
Monthly payment
Est. payment
Payment breakdown
Explore the cost of this home by adjusting the details. Changes won't be saved.Climate risks
Neighborhood: 30052
Nearby schools
Schools provided by the listing agent
- Elementary: Bay Creek
- Middle: Loganville
- High: Loganville
Source: GAMLS. This data may not be complete. We recommend contacting the local school district to confirm school assignments for this home.
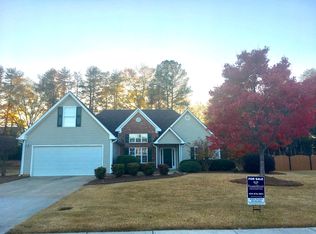
Similar homes
- $360,0004 bd3 ba2.1k sqft825 Shannon Rd, Loganville, GA 30052Active
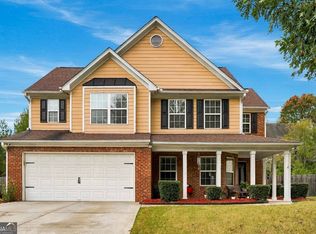
 MLS ID #10867157, Neda Fazl Vaziri, LPT Realty. GAMLS
 - $393,0004 bd3 ba2.3k sqft115 Birchwood Ct, Loganville, GA 30052Active
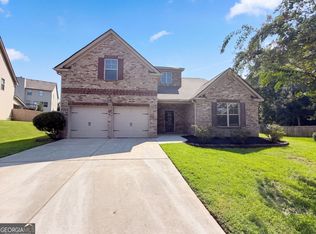 MLS ID #10833278, Tanya Pickens, Opendoor Brokerage. GAMLS
 - $399,9003 bd2 ba1.8k sqft3385 Hudson Ln, Loganville, GA 30052Active
 MLS ID #10868997, Ilyssa Green, RE/MAX Around Atlanta East. GAMLS
 - $389,5004 bd2 ba2.7k sqft3244 Holly Stand Ct, Loganville, GA 30052Active
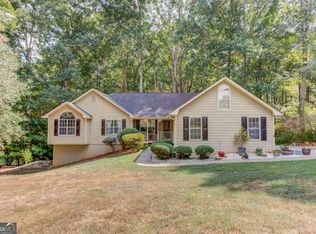 MLS ID #10846691, Meek Realty Group, Meek Realty Group. GAMLS
 - $365,0004 bd3 ba2.2k sqft1450 Timber Walk Dr, Loganville, GA 30052ActiveMLS ID #10853611, Rodney Maison, Keller Williams Realty Atl. Partners. GAMLS
- $365,0004 bd3 ba2.3k sqft1135 Baltic Ct, Loganville, GA 30052ActiveMLS ID #10828516, Steven Ozer, Bolst. GAMLS
- $365,0005 bd3 ba2.3k sqft1026 Mason Lee Ave, Loganville, GA 30052For Sale
 MLS ID #7835635, NA LE, Good Investments Realty, Inc.. FMLS GA
 - $375,0004 bd3 ba1.7k sqft602 Penhollaway Ct, Loganville, GA 30052ActiveMLS ID #10820026, Shequida Simmons, Virtual Properties Realty.com. GAMLS
- $339,9003 bd3 ba1.9k sqft909 Milton Cir, Loganville, GA 30052ActiveMLS ID #10857653, Tracey L Curtin, Re/Max Tru, Inc.. GAMLS
- $359,9003 bd2 ba1.7k sqft3505 Garden Walk Ln, Loganville, GA 30052ActiveMLS ID #10817635, Kayla Southall, Dowtin Realty & Co.. GAMLS
- $395,0004 bd3 ba2.4k sqft4090 Lake Dr, Loganville, GA 30052ActiveMLS ID #10847111, Becki Bennett, Prime Real Estate. GAMLS
- $370,0003 bd2 ba2.2k sqft953 Creek Bottom Rd, Loganville, GA 30052ActiveMLS ID #10785665, Bianca Cunningham, HomeSmart. GAMLS
- $365,0004 bd3 ba2.2k sqft290 Lake Valley Dr, Loganville, GA 30052ActiveMLS ID #10827995, Russ Ratelle, Harry Norman Realtors. GAMLS
- $349,9004 bd3 ba1.9k sqft310 Rockingham Dr, Loganville, GA 30052ActiveMLS ID #10849374, Stenisha A Reed, Solutions First Realty LLC. GAMLS
- $369,9003 bd2 ba2k sqft997 Spanish Moss Trl, Loganville, GA 30052ActiveMLS ID #10770672, Donna Lewis, Keller Williams Realty Atl. Partners. GAMLS
- $375,0004 bd3 ba2.5k sqft3594 Cherry Blossom Ct, Loganville, GA 30052ActiveMLS ID #10804355, Jordan Stewart, Southern Classic Realtors. GAMLS
- $415,0003 bd3 ba2.7k sqft4894 Watson Mill Ct, Loganville, GA 30052ActiveMLS ID #10850509, Kasey Prince, Keller Williams Realty Atl. Partners. GAMLS
- $389,9004 bd3 ba2.1k sqft3835 Hawk Tail Dr, Loganville, GA 30052ActiveMLS ID #10816164, Doris Key, Maximum One Realtor Partners. GAMLS
- $360,0003 bd2 ba1.8k sqft1561 Timber Heights Dr, Loganville, GA 30052ActiveMLS ID #10800911, Sarah Sturgill, Solace Realty. GAMLS
