Beautiful move-in ready stepless ranch situated on a private cul-de-sac lot in the desirable Loganville High School cluster. This four-sided brick home offers an inviting open layout with quality finishes throughout and easy one-level living. The spacious owner's suite on the main level features dual vanities, custom closet shelving, and a relaxing private bath. A split-bedroom floor plan provides privacy for family and guests, while the large living room showcases coffered ceilings and a cozy fireplace as the centerpiece of the home. The kitchen is designed for both functionality and style with granite countertops, stainless steel appliances, tile backsplash, and abundant cabinet space. Just off the main living area, the sunroom with its own fireplace creates the perfect flex space for entertaining, reading, or enjoying quiet mornings year-round. Conveniently located close to shopping, dining, parks, and everyday conveniences, this well-maintained home combines comfort, location, and low-maintenance living in one exceptional property.
Pending
Price cut: $10K (6/10)
$379,900
997 Spanish Moss Trl, Loganville, GA 30052
3beds
2,014sqft
:
Get pre-qualified$2,680/mo
Single Family Residence
Built in 2007
10,018 Square Feet Lot
$377,700 Zestimate®
$189/sqft
$50/mo HOA
What's special
- 62 days |
- 584 |
- 49 |
Zillow last checked:
Listing updated:
Listed by:
Donna Lewis 678-878-8192,
Keller Williams Realty Atl. Partners,
Scott Lewis 770-294-2110,
Keller Williams Realty Atl. Partners
Source: GAMLS,MLS#: 10770672
Facts & features
Interior
Bedrooms & bathrooms
- Bedrooms: 3
- Bathrooms: 2
- Full bathrooms: 2
- Main level bathrooms: 2
- Main level bedrooms: 3
Rooms
- Room types: Family Room, Foyer, Laundry, Sun Room
Dining room
- Features: Separate Room
Kitchen
- Features: Breakfast Area, Pantry, Solid Surface Counters
Heating
- Central, Electric, Heat Pump
Cooling
- Ceiling Fan(s), Central Air, Electric, Heat Pump
Appliances
- Included: Dishwasher, Electric Water Heater, Microwave, Oven/Range (Combo), Stainless Steel Appliance(s)
- Laundry: In Hall, Other
Features
- Double Vanity, Master On Main Level, Split Bedroom Plan, Tile Bath, Walk-In Closet(s)
- Flooring: Carpet, Hardwood, Tile
- Basement: None
- Attic: Pull Down Stairs
- Number of fireplaces: 2
- Fireplace features: Factory Built, Family Room
- Common walls with other units/homes: No Common Walls
Interior area
- Total structure area: 2,014
- Total interior livable area: 2,014 sqft
- Finished area above ground: 2,014
- Finished area below ground: 0
Property
Parking
- Parking features: Garage, Garage Door Opener, Kitchen Level
- Has garage: Yes
Features
- Levels: One
- Stories: 1
- Patio & porch: Patio, Porch
- Exterior features: Other, Sprinkler System
- Has view: Yes
- View description: Seasonal View
- Body of water: None
Lot
- Size: 10,018 Square Feet
- Features: Cul-De-Sac, Level, Private
- Residential vegetation: Cleared, Grassed
Details
- Parcel number: NL10F025
Construction
Type & style
- Home type: SingleFamily
- Architectural style: Brick/Frame,Brick 4 Side,Craftsman,Ranch
- Property subtype: Single Family Residence
Materials
- Brick
- Foundation: Slab
- Roof: Composition
Condition
- Resale
- New construction: No
- Year built: 2007
Utilities & green energy
- Sewer: Public Sewer
- Water: Public
- Utilities for property: Underground Utilities
Community & HOA
Community
- Features: Sidewalks, Street Lights
- Security: Smoke Detector(s)
- Subdivision: Retreat At Baycreek
HOA
- Has HOA: Yes
- Services included: Insurance, None, Other
- HOA fee: $600 annually
Location
- Region: Loganville
Financial & listing details
- Price per square foot: $189/sqft
- Tax assessed value: $339,800
- Annual tax amount: $5,282
- Date on market: 5/22/2026
- Cumulative days on market: 58 days
- Listing agreement: Exclusive Right To Sell
- Listing terms: 1031 Exchange,Cash,Conventional,FHA,VA Loan
Estimated market value
$377,700
$359,000 - $397,000
$2,233/mo
Price history
| Date | Event | Price |
|---|---|---|
| 7/12/2026 | Pending sale | $379,900$189/sqft |
Source:  GAMLS #10770672 Report a problem GAMLS #10770672 Report a problem | ||
| 7/10/2026 | Listed for sale | $379,900$189/sqft |
Source: GAMLS #10770672 Report a problem | ||
| 7/6/2026 | Pending sale | $379,900$189/sqft |
Source: GAMLS #10770672 Report a problem | ||
| 6/10/2026 | Price change | $379,900-2.6%$189/sqft |
Source: GAMLS #10770672 Report a problem | ||
| 5/23/2026 | Listed for sale | $389,900+156.5%$194/sqft |
Source: GAMLS #10770672 Report a problem | ||
| 9/28/2011 | Sold | $152,000-19.6%$75/sqft |
Source: Public Record Report a problem | ||
| 5/4/2010 | Listing removed | $189,000$94/sqft |
Source: Keller Wiliams Realty #2232252 Report a problem | ||
| 7/9/2009 | Listed for sale | $189,000$94/sqft |
Source: Keller Wiliams Realty #2232252 Report a problem | ||
Public tax history
| Year | Property taxes | Tax assessment |
|---|---|---|
| 2024 | $1,923 +4.7% | $135,920 +9.2% |
| 2023 | $1,837 +7.9% | $124,480 +20% |
| 2022 | $1,702 +10.1% | $103,760 +24% |
| 2021 | $1,546 -2.2% | $83,680 +1.7% |
| 2020 | $1,581 +0.5% | $82,280 +0.9% |
| 2019 | $1,573 +9% | $81,560 +5.9% |
| 2018 | $1,443 +129% | $77,040 +6.2% |
| 2017 | $630 -3.7% | $72,520 +11% |
| 2016 | $654 +1.2% | $65,320 -2.4% |
| 2015 | $647 | $66,920 +12.1% |
| 2014 | $647 | $59,720 |
| 2013 | -- | -- |
| 2012 | -- | -- |
| 2011 | -- | -- |
| 2010 | -- | -- |
| 2009 | -- | -- |
| 2008 | -- | -- |
Find assessor info on the county website
Monthly payment
Est. payment
Payment breakdown
Explore the cost of this home by adjusting the details. Changes won't be saved.Climate risks
Neighborhood: 30052
Nearby schools
GreatSchools rating
- 6/10Bay Creek Elementary SchoolGrades: PK-5Distance: 1 mi
- 6/10Loganville Middle SchoolGrades: 6-8Distance: 0.7 mi
- 9/10Loganville High SchoolGrades: 9-12Distance: 0.9 mi
Schools provided by the listing agent
- Elementary: Bay Creek
- Middle: Loganville
- High: Loganville
Source: GAMLS. This data may not be complete. We recommend contacting the local school district to confirm school assignments for this home.
- $407,0004 bd2 ba2.5k sqft998 Spanish Moss Trl, Loganville, GA 30052Off Market
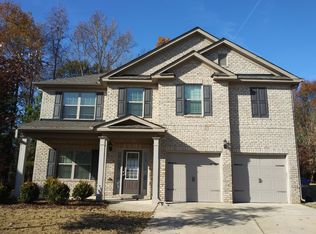
- $420,3004 bd3 ba3.1k sqft995 Spanish Moss Trl, Loganville, GA 30052Off Market

- $468,2005 bd3 ba3.1k sqft993 Spanish Moss Trl, Loganville, GA 30052Off Market
- $473,7005 bd4 ba4.5k sqft996 Spanish Moss Trl, Loganville, GA 30052Off Market
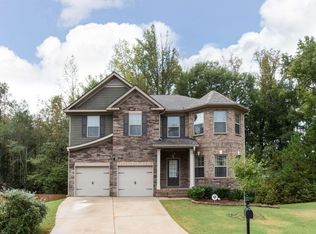
- $506,000-- bd3 ba3k sqft994 Spanish Moss Trl, Loganville, GA 30052Off Market
- $408,0004 bd2 ba3.1k sqft991 Spanish Moss Trl, Loganville, GA 30052Off Market
- $1-- bd-- ba-- sqft956 Spanish Moss Trl, Loganville, GA 30052Off Market
- $385,200-- bd2 ba2.4k sqft992 Spanish Moss Trl, Loganville, GA 30052Off Market
A local agent can set up tours, give advice and negotiate with sellers.
Similar homes
- $354,9004 bd3 ba1.7k sqft1520 Riverglen Dr, Loganville, GA 30052For Sale

 MLS ID #7789346, Donna Lewis, Keller Williams Realty Atl Partners. FMLS GA
 - $409,9004 bd3 ba2.9k sqft1223 Deadwood Trl, Loganville, GA 30052For Sale
 MLS ID #7779686, Leana Noble, List For 1%. FMLS GA
 - $450,0004 bd3 ba2.5k sqft225 Evergreen Way, Loganville, GA 30052Active
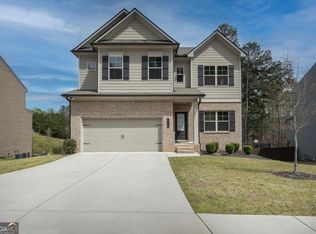
 MLS ID #10801555, S Austin, Austin Realty & Co.. GAMLS
 - $460,0004 bd2 ba2.6k sqft4011 Lafayette Way, Loganville, GA 30052For Sale
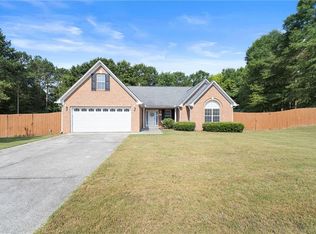 MLS ID #7797846, Andrea Seeney, Atlanta Fine Homes Sotheby's International. FMLS GA
 - $385,0003 bd2 ba1.8k sqft5411 Hightower Trl, Oxford, GA 30054ActiveMLS ID #10808465, Nichole Ponder, Chapman Hall Realtors Professionals. GAMLS
- $467,0004 bd3 ba2.6k sqft408 Arbor Ln, Loganville, GA 30052ActiveMLS ID #10700661, Felecia Brown, Coldwell Banker Realty. GAMLS
- $445,0005 bd3 ba2.5k sqft3670 Lilly Brook Dr, Loganville, GA 30052ActiveMLS ID #10798010, Timothy Gleaton, Keller Williams Realty Atl. Partners. GAMLS
- $410,0004 bd4 ba2.4k sqft2316 Acorn Way, Monroe, GA 30656ActiveMLS ID #10795443, Stacy McCullers, Malcom & Malcom Realty Prof.. GAMLS
- $375,0004 bd2 ba2.2k sqft3587 Vine Springs Trce, Bethlehem, GA 30620ActiveMLS ID #10781347, Meg Thompson, Keller Williams Realty Atl. Partners. GAMLS
- $439,9005 bd4 ba2.9k sqft2597 Corey Park Dr, Loganville, GA 30052ActiveMLS ID #10754010, Angela M Pierce, RE/MAX Center. GAMLS
- $410,0003 bd2 ba2.5k sqft2231 Fort Martin Way, Lawrenceville, GA 30045ActiveMLS ID #10789384, Janice Overbeck, Keller Williams Realty Atlanta North. GAMLS
- $435,0004 bd3 ba3k sqft4069 Anthony Creek Dr, Loganville, GA 30052For SaleMLS ID #7797439, Angela Pierce, REMAX Center. FMLS GA
- $359,0004 bd3 ba1.8k sqft1411 Water Wheel Dr, Bethlehem, GA 30620ActiveMLS ID #10801597, Connie Lawson, Real Broker, LLC. GAMLS
- $419,0004 bd3 ba2.2k sqft1780 Leigh Meadow Dr, Dacula, GA 30019For SaleMLS ID #7789442, Kris Dulevski, Chapman Hall Realtors. FMLS GA
- $539,9003 bd4 ba2.7k sqft1253 Oakwood Pl, Loganville, GA 30052For Sale By Owner
- $375,0004 bd2 ba2.8k sqft808 Glen Cir, Lawrenceville, GA 30044ActiveMLS ID #10805168, The Radtke Team, Keller Williams Realty Atl. Partners. GAMLS
- $385,0004 bd3 ba2.3k sqft1428 Cragston Dr, Winder, GA 30680ActiveMLS ID #10801714, Dalia Guerra, Virtual Properties Realty.com. GAMLS
- $375,0004 bd3 ba2.3k sqft893 Port West Dr, Auburn, GA 30011For SaleMLS ID #7768271, Nancy Xie, Virtual Properties Realty.com. FMLS GA
- $390,2504 bd3 ba2.4k sqft329 Kensington Trce, Bethlehem, GA 30620ActiveMLS ID #10767461, Renzo Gavino, The Dazsh Group LLC. GAMLS
- $389,9003 bd3 ba2k sqft59 Arbor Point, Bethlehem, GA 30620For SaleMLS ID #7792203, Krystal Meadows, Keller Williams Realty Atl Partners. FMLS GA
