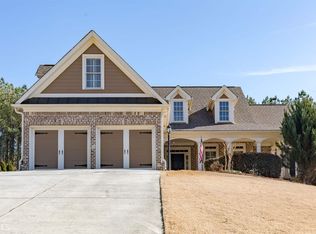
Welcome to this Beautiful Craftsman Ranch w/ Room to Entertain * Thoughtfully Designed Living Space Featuring High Ceilings & Spacious Split Bedroom Floor Plan * The Foyer Flows into the Formal Dining Room & into the Vaulted Great Room w/ Stone Fireplace & Custom Built-ins * The Eat-in Kitchen Boasts Stained Cabinetry, Granite Countertops, Breakfast Bar & Hardwood Floors Which is Open to the Cozy Keeping Room & 2nd Fireplace w/ Gas Logs * Owners Suite w/ Double Tray Ceiling & En-Suite Bath * Secondary Bedrooms Are Ample in Size w/ an Unfinished 4th Bedroom & Private Bath Stubbed Upstairs Which Would Make for a Great Teen Suite * The Screened Porch & Patio Overlook the Private, Fenced, Level Backyard * Situated on a Generous .60 Acre Lot * Upgrades Include Fresh Interior & Exterior Paint & New Carpet Along w/ 7 Year Old HVAC System & Newer Roof * Community Amenities Include 2 Refreshing Pools * Close to Shopping, Schools, Parks & Restaurants!
Active
$499,000
517 Richmond Pl, Loganville, GA 30052
3beds
2,414sqft
:
Get pre-qualified$3,529/mo
Single Family Residence
Built in 2005
0.6 Acres Lot
$489,000 Zestimate®
$207/sqft
$75/mo HOA
What's special
Stone fireplaceHigh ceilingsHardwood floorsCustom built-insNewer roofCozy keeping roomBreakfast bar
- 48 days |
- 309 |
- 23 |
Zillow last checked:
Listing updated:
Listed by:
Stephanie Hedrick 404-934-4911,
Keller Williams Realty Atl. Partners
Source: GAMLS,MLS#: 10786438
Facts & features
Interior
Bedrooms & bathrooms
- Bedrooms: 3
- Bathrooms: 3
- Full bathrooms: 2
- 1/2 bathrooms: 1
- Main level bathrooms: 2
- Main level bedrooms: 3
Rooms
- Room types: Foyer, Great Room, Keeping Room, Laundry
Kitchen
- Features: Breakfast Area, Breakfast Bar, Pantry
Heating
- Forced Air, Natural Gas, Zoned
Cooling
- Ceiling Fan(s), Central Air, Zoned
Appliances
- Included: Dishwasher, Gas Water Heater, Microwave
- Laundry: Other
Features
- Bookcases, High Ceilings, Master On Main Level, Split Bedroom Plan, Tray Ceiling(s), Vaulted Ceiling(s), Walk-In Closet(s)
- Flooring: Carpet, Hardwood, Tile
- Windows: Double Pane Windows
- Basement: None
- Number of fireplaces: 1
- Fireplace features: Gas Log, Gas Starter
- Common walls with other units/homes: No Common Walls
Interior area
- Total structure area: 2,414
- Total interior livable area: 2,414 sqft
- Finished area above ground: 2,414
- Finished area below ground: 0
Property
Parking
- Total spaces: 2
- Parking features: Attached, Garage, Garage Door Opener, Kitchen Level
- Has attached garage: Yes
Accessibility
- Accessibility features: Accessible Entrance
Features
- Levels: One
- Stories: 1
- Patio & porch: Patio, Screened
- Fencing: Back Yard,Fenced
- Body of water: None
Lot
- Size: 0.6 Acres
- Features: Level, Private
- Residential vegetation: Wooded
Details
- Parcel number: N034B036
Construction
Type & style
- Home type: SingleFamily
- Architectural style: Craftsman,Ranch
- Property subtype: Single Family Residence
Materials
- Concrete
- Foundation: Slab
- Roof: Composition
Condition
- Resale
- New construction: No
- Year built: 2005
Utilities & green energy
- Electric: 220 Volts
- Sewer: Septic Tank
- Water: Public
- Utilities for property: Cable Available, Electricity Available, High Speed Internet, Natural Gas Available, Phone Available, Underground Utilities, Water Available
Community & HOA
Community
- Features: Pool, Sidewalks, Street Lights, Walk To Schools, Near Shopping
- Security: Security System, Smoke Detector(s)
- Subdivision: Richmond Place
HOA
- Has HOA: Yes
- Services included: None
- HOA fee: $900 annually
Location
- Region: Loganville
Financial & listing details
- Price per square foot: $207/sqft
- Tax assessed value: $450,600
- Annual tax amount: $4,221
- Date on market: 6/15/2026
- Cumulative days on market: 47 days
- Listing agreement: Exclusive Right To Sell
- Listing terms: Cash,Conventional,FHA,VA Loan
- Electric utility on property: Yes
Estimated market value
$489,000
$465,000 - $513,000
$2,321/mo
Price history
| Date | Event | Price |
|---|---|---|
| 6/15/2026 | Listed for sale | $499,000+75.3%$207/sqft |
Source:  FMLS GA #7788601 Report a problem FMLS GA #7788601 Report a problem | ||
| 11/15/2006 | Sold | $284,700+154.7%$118/sqft |
Source: Public Record Report a problem | ||
| 7/29/2004 | Sold | $111,800$46/sqft |
Source: Public Record Report a problem | ||
Public tax history
| Year | Property taxes | Tax assessment |
|---|---|---|
| 2024 | $4,305 -2.4% | $180,240 +2.2% |
| 2023 | $4,410 +3.8% | $176,400 +13.8% |
| 2022 | $4,250 +12.1% | $155,040 +23.1% |
| 2021 | $3,790 +1.4% | $125,920 +4.3% |
| 2020 | $3,737 +4.1% | $120,680 +5.7% |
| 2019 | $3,590 +5.4% | $114,120 +9.2% |
| 2018 | $3,406 -0.4% | $104,480 +4.1% |
| 2017 | $3,420 +7.4% | $100,400 +5.9% |
| 2016 | $3,185 +12.3% | $94,840 +13.9% |
| 2015 | $2,836 | $83,240 +1.8% |
| 2014 | $2,836 | $81,760 |
| 2013 | -- | -- |
| 2012 | -- | -- |
| 2011 | -- | -- |
| 2010 | -- | -- |
| 2009 | -- | -- |
| 2008 | -- | -- |
| 2007 | -- | -- |
| 2006 | -- | $253,545 +533.9% |
| 2005 | -- | $40,000 |
| 2004 | -- | $40,000 +23.1% |
| 2003 | -- | $32,500 |
| 2002 | -- | -- |
Find assessor info on the county website
Monthly payment
Est. payment
Payment breakdown
Explore the cost of this home by adjusting the details. Changes won't be saved.Climate risks
Neighborhood: 30052
Nearby schools
GreatSchools rating
- 9/10Loganville Elementary SchoolGrades: PK-5Distance: 2.5 mi
- 6/10Loganville Middle SchoolGrades: 6-8Distance: 2.5 mi
- 9/10Loganville High SchoolGrades: 9-12Distance: 3.8 mi
Schools provided by the listing agent
- Elementary: Loganville
- Middle: Loganville
- High: Loganville
Source: GAMLS. This data may not be complete. We recommend contacting the local school district to confirm school assignments for this home.
- $497,0004 bd4 ba2.7k sqft519 Richmond Pl, Loganville, GA 30052Off Market

- $520,6004 bd5 ba3.7k sqft515 Richmond Pl, Loganville, GA 30052Off Market
- $525,0005 bd4 ba4.3k sqft521 Richmond Pl, Loganville, GA 30052For Sale
- $375,8003 bd2 ba2k sqft5134 Eagles Nest Ct, Loganville, GA 30052Off Market
- $494,2004 bd4 ba2.5k sqft513 Richmond Pl, Loganville, GA 30052Off Market
- $442,4003 bd3 ba2.1k sqft523 Richmond Pl, Loganville, GA 30052Off Market
- $379,200-- bd2 ba2k sqft5144 Eagles Nest Ct, Loganville, GA 30052Off Market
- $419,600-- bd3 ba2.9k sqft5124 Eagles Nest Ct, Loganville, GA 30052Off Market
A local agent can set up tours, give advice and negotiate with sellers.
Similar homes
- $489,9996 bd4 ba2.4k sqft1116 Maple Creek Rdg, Loganville, GA 30052Active
 MLS ID #10813692, Lisa Scola, Keller Williams Realty Atl. Partners. GAMLS
 - $489,0004 bd3 ba3.4k sqft343 Baymist Dr, Loganville, GA 30052Active
 MLS ID #10785614, Casey A Procter, Virtual Properties Realty.com. GAMLS
 - $469,0005 bd3 ba3.2k sqft2868 Rolling Downs Way, Loganville, GA 30052Active
 MLS ID #10773074, Brad Echols, Extol Realty. GAMLS
 - $525,0004 bd3 ba2.3k sqft913 Ashland Falls Dr, Monroe, GA 30656Active
 MLS ID #10794715, Clairissa Pequignot, 1017 Realty. GAMLS
 - $459,9003 bd2 ba2.6k sqft3279 Wages Cir, Dacula, GA 30019ActiveMLS ID #10766077, Jody M Swords, Southern Classic Realtors. GAMLS
- $399,9995 bd3 ba2.3k sqft834 Winding Grove Ln, Loganville, GA 30052For Sale By Owner
- $416,0005 bd4 ba2.5k sqft1812 Cotton Ln, Loganville, GA 30052ActiveMLS ID #10811250, Lorraine E Krieger, Agents Realty LLC. GAMLS
- $395,0004 bd3 ba2.6k sqft3475 Midway Cove Dr, Loganville, GA 30052ActiveMLS ID #10760101, Mark Spain, Mark Spain Real Estate. GAMLS
- $475,0003 bd2 ba2.2k sqft2712 Bogan Creek Dr, Buford, GA 30519ActiveMLS ID #10815846, Mary Grace Deas, RE/MAX Center. GAMLS
- $385,0003 bd3 ba1.9k sqft5750 Center Hill Church Rd, Loganville, GA 30052Active Under ContractMLS ID #10754793, Jennifer Hernandez, Self Property Advisors. GAMLS
- $499,0003 bd3 ba2k sqft2151 Kari Brook Dr, Monroe, GA 30655ActiveMLS ID #10726752, Kimberly LaPlante, Keller Williams Realty Atl. Partners. GAMLS
- $575,0005 bd4 ba2.7k sqft1433 Henderson Ridge Ln, Loganville, GA 30052ActiveMLS ID #10690724, Gail Butler Marlar, Keller Williams Realty Atl. Partners. GAMLS
- $585,2004 bd4 ba2.7k sqft1450 Bowman Rd, Lawrenceville, GA 30045ActiveMLS ID #10805957, Bonds Realty Group, Keller Williams Realty Atl. Partners. GAMLS
- $545,0004 bd3 ba2.7k sqft1911 Paper Birch Cv, Grayson, GA 30017ActiveMLS ID #10765970, Deandra Bailey, Southern Classic Realtors. GAMLS
- $499,9003 bd2 ba2.4k sqft125 Hawthorn Way, Hoschton, GA 30548ActiveMLS ID #10761784, Sandra Maughon, The Connection Real Estate. GAMLS
- $425,0004 bd3 ba2.2k sqft2303 Katie Ann Ln, Dacula, GA 30019ActiveMLS ID #10806785, Eterno Realty Group, The Rezerve. GAMLS
- $700,0004 bd4 ba2.5k sqft1410 Roberts Ct, Loganville, GA 30052ActiveMLS ID #10799279, Nicole Floyd, Keller Williams Greater Athens. GAMLS
- $449,0005 bd4 ba3.1k sqft28 Ralph Still Rd, Dacula, GA 30019Active Under ContractMLS ID #10784961, The Rains Team, PEND Realty, LLC. GAMLS
- $500,0004 bd2 ba2k sqft352 Olde Wick Trl, Hoschton, GA 30548ActiveMLS ID #10786181, Troy Bensinger, Keller Williams Realty Atl. Partners. GAMLS
- $539,8004 bd3 ba2.5k sqft134 Hamway Ln, Winder, GA 30680ActiveMLS ID #10759747, Carol Ragin, Nabo Realty Inc.. GAMLS
