Welcome home to this beautifully maintained, move-in-ready ranch! Enjoy peace of mind with a new roof, newer air conditioning, new appliances, and stylish flooring installed just two years ago. The spacious, comfortable layout is ideal for everyday living and entertaining, while the functional kitchen features soft-close drawers and includes the refrigerator. The washer and dryer are also included! Relax on the screened-in porch overlooking the stunning, level backyard-perfect for gardening, gatherings, or quiet evenings. Located in a desirable swim-and-tennis neighborhood, this immaculate home offers valuable updates, generous living space, and an exceptional setting. Priced to sell and being sold AS-IS.
Active
$475,000
2712 Bogan Creek Dr, Buford, GA 30519
3beds
2,251sqft
Single Family Residence
Built in 2001
0.35 Acres Lot
$462,400 Zestimate®
$211/sqft
$75/mo HOA
What's special
Immaculate homeBeautifully maintainedNew roofLevel backyardGenerous living spaceNew appliancesScreened-in porch
- 24 days |
- 1,425 |
- 60 |
Zillow last checked:
Listing updated:
Listed by:
Mary Grace Deas 404-824-0894,
RE/MAX Center
Source: GAMLS,MLS#: 10815846
Facts & features
Interior
Bedrooms & bathrooms
- Bedrooms: 3
- Bathrooms: 2
- Full bathrooms: 2
- Main level bathrooms: 2
- Main level bedrooms: 3
Rooms
- Room types: Den, Family Room, Other, Foyer
Dining room
- Features: Seats 12+, Separate Room
Kitchen
- Features: Pantry, Breakfast Area
Heating
- Forced Air, Central, Natural Gas
Cooling
- Central Air, Electric
Appliances
- Included: Disposal, Gas Water Heater, Microwave, Refrigerator, Washer, Other, Stainless Steel Appliance(s)
- Laundry: Other
Features
- Double Vanity, Tray Ceiling(s), Vaulted Ceiling(s), Walk-In Closet(s), Soaking Tub, Tile Bath, High Ceilings, Other, Separate Shower
- Flooring: Hardwood, Carpet, Tile
- Basement: None
- Attic: Pull Down Stairs
- Number of fireplaces: 1
- Fireplace features: Factory Built, Family Room
- Common walls with other units/homes: No Common Walls
Interior area
- Total structure area: 2,251
- Total interior livable area: 2,251 sqft
- Finished area above ground: 2,251
- Finished area below ground: 0
Property
Parking
- Total spaces: 2
- Parking features: Garage, Garage Door Opener, Kitchen Level, Side/Rear Entrance
- Has garage: Yes
Accessibility
- Accessibility features: Low Door Handles, Accessible Doors
Features
- Levels: One
- Stories: 1
- Patio & porch: Patio, Screened, Porch
- Fencing: Back Yard
- Has view: Yes
- View description: Seasonal View
- Waterfront features: No Dock Or Boathouse
Lot
- Size: 0.35 Acres
- Features: Level, Private, Other
Details
- Parcel number: R7221 294
- Special conditions: As Is
Construction
Type & style
- Home type: SingleFamily
- Architectural style: Ranch,Brick Front
- Property subtype: Single Family Residence
Materials
- Brick
- Roof: Other
Condition
- Updated/Remodeled
- New construction: No
- Year built: 2001
Utilities & green energy
- Sewer: Public Sewer
- Water: Public
- Utilities for property: Cable Available, Electricity Available, Natural Gas Available, Other, Phone Available, Sewer Available, Underground Utilities, High Speed Internet, Sewer Connected, Water Available
Community & HOA
Community
- Features: Playground, Pool, Street Lights, Tennis Court(s)
- Security: Smoke Detector(s)
- Subdivision: IVY GREEN PH 2
HOA
- Has HOA: Yes
- Services included: Tennis, Swimming
- HOA fee: $900 annually
Location
- Region: Buford
Financial & listing details
- Price per square foot: $211/sqft
- Tax assessed value: $475,500
- Annual tax amount: $1,773
- Date on market: 7/30/2026
- Cumulative days on market: 24 days
- Listing agreement: Exclusive Right To Sell
- Listing terms: Cash,Conventional,FHA,VA Loan,Other,Credit Report Required
- Electric utility on property: Yes
Estimated market value
$462,400
$439,000 - $486,000
$2,701/mo
Price history
| Date | Event | Price |
|---|---|---|
| 7/30/2026 | Listed for sale | $475,000+72.7%$211/sqft |
Source:  GAMLS #10815846 Report a problem GAMLS #10815846 Report a problem | ||
| 5/11/2018 | Sold | $275,000-1.8%$122/sqft |
Source:  FMLS GA #5980734 Report a problem FMLS GA #5980734 Report a problem | ||
| 3/21/2018 | Pending sale | $280,000$124/sqft |
Source: Berkshire Hathaway HomeServices Georgia Properties - Suwanee-Duluth Office #5980734 Report a problem | ||
| 3/16/2018 | Listed for sale | $280,000+51.4%$124/sqft |
Source: Berkshire Hathaway HomeServices Georgia Properties #5980734 Report a problem | ||
| 11/6/2002 | Sold | $185,000$82/sqft |
Source: Public Record Report a problem | ||
Public tax history
| Year | Property taxes | Tax assessment |
|---|---|---|
| 2025 | $1,773 +0.1% | $190,200 +21.4% |
| 2024 | $1,772 +9.4% | $156,680 +10.1% |
| 2023 | $1,620 -6.2% | $142,320 |
| 2022 | $1,728 +0.9% | $142,320 +25.5% |
| 2021 | $1,712 +0.1% | $113,360 |
| 2020 | $1,710 +11.9% | $113,360 +3.1% |
| 2019 | $1,528 | $110,000 +10.8% |
| 2018 | $1,528 -53% | $99,240 +10.3% |
| 2016 | $3,252 +12% | $90,000 +17.4% |
| 2015 | $2,903 | $76,680 +6.5% |
| 2014 | $2,903 +11.2% | $72,000 +5.8% |
| 2013 | $2,610 | $68,040 |
| 2012 | -- | $68,040 |
| 2011 | -- | $68,040 -18.1% |
| 2010 | -- | $83,120 |
| 2009 | -- | $83,120 |
| 2007 | -- | $83,120 |
| 2006 | -- | $83,120 |
| 2005 | -- | $83,120 |
| 2004 | $1,161 -0.1% | $83,120 |
| 2003 | $1,162 -57% | $83,120 |
| 2002 | $2,700 | $83,120 |
Find assessor info on the county website
Monthly payment
Est. payment
Payment breakdown
Explore the cost of this home by adjusting the details. Changes won't be saved.Climate risks
Neighborhood: 30519
Getting around
2 / 100
Car-DependentNearby schools
GreatSchools rating
- 7/10Harmony Elementary SchoolGrades: PK-5Distance: 0.7 mi
- 9/10Glenn C. Jones Middle SchoolGrades: 6-8Distance: 2 mi
- 9/10Seckinger High SchoolGrades: 9-12Distance: 3.4 mi
Schools provided by the listing agent
- Elementary: Harmony
- High: Seckinger
Source: GAMLS. This data may not be complete. We recommend contacting the local school district to confirm school assignments for this home.
- $518,5004 bd3 ba2.9k sqft2702 Bogan Creek Dr, Buford, GA 30519Off Market
- $531,2004 bd3 ba2.9k sqft2732 Bogan Creek Dr, Buford, GA 30519Off Market
- $453,0003 bd2 ba2.5k sqft3580 Rolling Creek Dr, Buford, GA 30519Off Market
- $483,0004 bd3 ba2.7k sqft3570 Rolling Creek Dr, Buford, GA 30519Sold
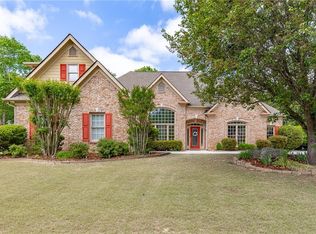
- $535,8004 bd3 ba3k sqft2717 Bogan Creek Dr, Buford, GA 30519Off Market
- $583,3004 bd2 ba3.1k sqft2707 Bogan Creek Dr, Buford, GA 30519Off Market
- $622,0004 bd3 ba2.8k sqft2692 Bogan Creek Dr, Buford, GA 30519Off Market
- $427,3003 bd2 ba2.2k sqft3590 Rolling Creek Dr, Buford, GA 30519Off Market
A local agent can set up tours, give advice and negotiate with sellers.
Similar homes
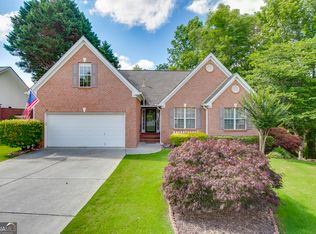
- $449,9003 bd3 ba2.8k sqft3335 Rivers End Pl, Buford, GA 30519Active
 MLS ID #10774413, Bonds Realty Group, Keller Williams Realty Atl. Partners. GAMLS
 - $425,0004 bd3 ba2.4k sqft2054 Pierce Way, Buford, GA 30519Active
 MLS ID #10801084, Bonds Realty Group, Keller Williams Realty Atl. Partners. GAMLS
 - $400,0004 bd2 ba1.9k sqft2114 Beacon Crest Dr, Buford, GA 30519Active
 MLS ID #10777167, Stephanie Frascione, Method Real Estate Advisors. GAMLS
 - $450,0003 bd2 ba2.2k sqft2773 Ashton Hill Dr, Dacula, GA 30019Active
 MLS ID #10797911, Dawn Scurry-Thomson, Redfin Corporation. GAMLS
 - $425,0003 bd3 ba2.4k sqft2446 Battery Pointe, Lawrenceville, GA 30043ActiveMLS ID #10814823, Lisa R Combs, Real Broker, LLC. GAMLS
- $449,9004 bd2 ba2.6k sqft1661 Jami Hollow Way, Lawrenceville, GA 30043ActiveMLS ID #10812742, Esther Chong Realty Group, Keller Williams Realty Atl. Partners. GAMLS
- $465,0004 bd3 ba2.4k sqft3430 Vista Creek Dr, Dacula, GA 30019ActiveMLS ID #10738442, Danielle Vadala, RE/MAX Center. GAMLS
- $430,0004 bd3 ba2.2k sqft1924 Brittlebank Ln, Lawrenceville, GA 30043ActiveMLS ID #10804079, Emily Mackenzie, BHGRE Metro Brokers. GAMLS
- $475,0005 bd3 ba3.2k sqft2687 Adair Trl, Dacula, GA 30019Active Under ContractMLS ID #10820533, Bonds Realty Group, Keller Williams Realty Atl. Partners. GAMLS
- $600,0004 bd3 ba3.2k sqft3798 Saddlemaker Dr, Buford, GA 30519ActiveMLS ID #10798855, Eric Urmanski, Heartland Real Estate. GAMLS
- $499,0003 bd3 ba2.3k sqft36 Miners Way, Braselton, GA 30517ActiveMLS ID #10822632, Colin N Alford, Resource Brokers, LLC. GAMLS
- $450,0004 bd3 ba2.9k sqft728 Austin Creek Dr, Buford, GA 30518ActiveMLS ID #10825268, Tony Moussakhani, Keller Williams Realty Atl. Partners. GAMLS
- $445,0006 bd3 ba2.7k sqft1910 Fernwood Dr, Lawrenceville, GA 30043ActiveMLS ID #10816099, Jon S Dabney Jr., Jason Mitchell Real Estate Georgia. GAMLS
- $485,0004 bd3 ba2.3k sqft1475 Chadwick Ridge Ct, Lawrenceville, GA 30043ActiveMLS ID #10825382, Angie Smart, Keller Williams Lanier Partners. GAMLS
- $574,9004 bd4 ba2.9k sqft5813 Coles Ct, Buford, GA 30518ActiveMLS ID #10781924, Don L Lewis, Virtual Properties Realty.Net. GAMLS
- $485,0004 bd2 ba2k sqft352 Olde Wick Trl, Hoschton, GA 30548ActiveMLS ID #10786181, Troy Bensinger, Keller Williams Realty Atl. Partners. GAMLS
- $460,0004 bd3 ba2.4k sqft5719 Berkshire Trce, Braselton, GA 30517ActiveMLS ID #10814214, Jaye Pinckney, Keller Williams Realty Atl. Partners. GAMLS
- $615,0004 bd4 ba3.2k sqft2453 Democracy Dr, Buford, GA 30519ActiveMLS ID #10784777, Eric Urmanski, Heartland Real Estate. GAMLS
- $639,9004 bd5 ba3.3k sqft2315 Council Ln, Buford, GA 30519ActiveMLS ID #10795630, Cashen Whitlock, Chris McCall Realty. GAMLS
- $489,0004 bd3 ba2.5k sqft1901 McConnell Rd, Grayson, GA 30017ActiveMLS ID #10796525, Shari Niemann, Joe Stockdale Real Estate. GAMLS
