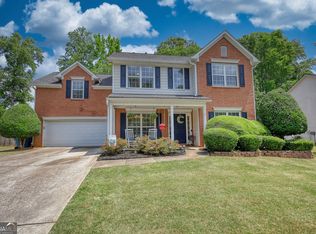
Welcome home to this beautifully maintained home situated in Lake Forest, where you can walk to the neighborhood pool and fitness center in the Hamilton Mill Subdivision. This move-in ready, charming 4 bedroom 2 and half bath offers the perfect blend of comfort, space, and lifestyle. The welcoming entryway offers 2 spacious rooms that can be used as an office, sitting room, and dining room. The open -concept kitchen offers an island, a separate breakfast area, and a seamless flow into the living room with a cozy fireplace, ideal for movie nights and family time. Enjoy a master suite on the main floor with custom-built closet system. Upstairs, you will find 3 additional generously sized bedrooms with large closets and storage space. The seller has made upgrades to the HVAC system, new water heater, and has a roof warranty. Located in the highly sought-after Hamilton Mill community, you'll have access to a championship golf course and resort-style amenities, including multiple pools, waterslides, tennis, pickleball, basketball, volleyball, playgrounds, and more. All just minutes from parks, top-rated schools, shopping, dining, and easy access to I-85. If you've been waiting for the right opportunity to get into Hamilton Mill, this is it.
Active
Price cut: $10K (8/17)
$465,000
3430 Vista Creek Dr, Dacula, GA 30019
4beds
2,472sqft
Single Family Residence
Built in 2000
0.53 Acres Lot
$462,400 Zestimate®
$188/sqft
$103/mo HOA
What's special
Cozy fireplaceWelcoming entrywaySeparate breakfast areaCustom-built closet systemOpen-concept kitchen
- 109 days |
- 859 |
- 31 |
Zillow last checked:
Listing updated:
Listed by:
Danielle Vadala 630-667-4762,
RE/MAX Center
Source: GAMLS,MLS#: 10738442
Facts & features
Interior
Bedrooms & bathrooms
- Bedrooms: 4
- Bathrooms: 3
- Full bathrooms: 2
- 1/2 bathrooms: 1
- Main level bathrooms: 1
- Main level bedrooms: 1
Rooms
- Room types: Other
Dining room
- Features: Separate Room
Kitchen
- Features: Kitchen Island, Pantry, Solid Surface Counters
Heating
- Central, Forced Air
Cooling
- Central Air
Appliances
- Included: Dishwasher, Disposal, Microwave, Refrigerator
- Laundry: Other
Features
- Double Vanity, Master On Main Level, Other
- Flooring: Carpet, Hardwood, Other
- Windows: Double Pane Windows
- Basement: None
- Number of fireplaces: 1
- Fireplace features: Family Room
- Common walls with other units/homes: No Common Walls
Interior area
- Total structure area: 2,472
- Total interior livable area: 2,472 sqft
- Finished area above ground: 2,472
- Finished area below ground: 0
Property
Parking
- Total spaces: 4
- Parking features: Garage
- Has garage: Yes
Features
- Levels: Two
- Stories: 2
- Has view: Yes
- View description: Seasonal View
- Body of water: None
Lot
- Size: 0.53 Acres
- Features: Corner Lot
Details
- Parcel number: R3001 691
- Other equipment: Electric Air Filter
Construction
Type & style
- Home type: SingleFamily
- Architectural style: Traditional
- Property subtype: Single Family Residence
Materials
- Vinyl Siding
- Foundation: Slab
- Roof: Composition
Condition
- Resale
- New construction: No
- Year built: 2000
Utilities & green energy
- Sewer: Public Sewer
- Water: Public
- Utilities for property: Electricity Available, Natural Gas Available
Community & HOA
Community
- Features: Fitness Center, Golf, Park, Playground, Pool, Swim Team, Tennis Court(s), Tennis Team, Walk To Schools, Near Shopping
- Security: Smoke Detector(s)
- Subdivision: Hamilton Mill
HOA
- Has HOA: Yes
- Services included: Swimming, Tennis
- HOA fee: $1,240 annually
Location
- Region: Dacula
Financial & listing details
- Price per square foot: $188/sqft
- Tax assessed value: $489,500
- Annual tax amount: $6,980
- Date on market: 5/4/2026
- Cumulative days on market: 109 days
- Listing agreement: Exclusive Right To Sell
- Electric utility on property: Yes
Estimated market value
$462,400
$439,000 - $486,000
$2,654/mo
Price history
| Date | Event | Price |
|---|---|---|
| 8/17/2026 | Price change | $465,000-2.1%$188/sqft |
Source:  FMLS GA #7757537 Report a problem FMLS GA #7757537 Report a problem | ||
| 7/20/2026 | Price change | $475,000-4%$192/sqft |
Source:  GAMLS #10738442 Report a problem GAMLS #10738442 Report a problem | ||
| 7/1/2026 | Price change | $495,000-2%$200/sqft |
Source: FMLS GA #7757537 Report a problem | ||
| 5/15/2026 | Price change | $505,000-1.9%$204/sqft |
Source: GAMLS #10738442 Report a problem | ||
| 5/4/2026 | Listed for sale | $514,999+96.6%$208/sqft |
Source: GAMLS #10738442 Report a problem | ||
| 3/18/2020 | Listing removed | $1,800$1/sqft |
Source: PMI Main Street Report a problem | ||
| 9/12/2019 | Listed for rent | $1,800+0.6%$1/sqft |
Source: PMI Main Street Properties Report a problem | ||
| 9/7/2018 | Listing removed | $1,790$1/sqft |
Source: PMI Main Street Properties Report a problem | ||
| 9/5/2018 | Listed for rent | $1,790$1/sqft |
Source: PMI Main Street Properties Report a problem | ||
| 7/12/2018 | Listing removed | $1,790$1/sqft |
Source: PMI Main Street Properties Report a problem | ||
| 7/3/2018 | Price change | $1,790-5.3%$1/sqft |
Source: PMI Main Street Properties Report a problem | ||
| 6/28/2018 | Listed for rent | $1,890$1/sqft |
Source: PMI Main Street Properties Report a problem | ||
| 10/11/2006 | Sold | $262,000+16.2%$106/sqft |
Source: Public Record Report a problem | ||
| 12/12/2000 | Sold | $225,400$91/sqft |
Source: Public Record Report a problem | ||
Public tax history
| Year | Property taxes | Tax assessment |
|---|---|---|
| 2025 | $7,208 +3.3% | $195,800 +5.7% |
| 2024 | $6,980 +7.1% | $185,240 +7.7% |
| 2023 | $6,515 +15% | $172,040 +15.4% |
| 2022 | $5,667 +26.7% | $149,080 +31% |
| 2021 | $4,473 +183.2% | $113,760 |
| 2020 | $1,580 +8.7% | $113,760 |
| 2019 | $1,453 | $113,760 +6.3% |
| 2018 | $1,453 -1.1% | $107,000 +5.8% |
| 2016 | $1,469 +1.8% | $101,120 +10.6% |
| 2015 | $1,443 | $91,440 |
| 2014 | $1,443 +8.6% | $91,440 +10.2% |
| 2013 | $1,328 | $83,000 |
| 2012 | -- | $83,000 |
| 2011 | -- | $83,000 -12.3% |
| 2010 | -- | $94,640 |
| 2009 | -- | $94,640 -1% |
| 2007 | -- | $95,640 |
| 2006 | -- | $95,640 |
| 2005 | -- | $95,640 |
| 2004 | $1,316 +6.1% | $95,640 +8.5% |
| 2003 | $1,239 -49.7% | $88,120 |
| 2002 | $2,466 -3.1% | $88,120 |
| 2001 | $2,545 | $88,120 |
Find assessor info on the county website
Monthly payment
Est. payment
Payment breakdown
Explore the cost of this home by adjusting the details. Changes won't be saved.Climate risks
Neighborhood: 30019
Nearby schools
GreatSchools rating
- 9/10Puckett's Mill Elementary SchoolGrades: PK-5Distance: 2.1 mi
- 8/10Frank N. Osborne Middle SchoolGrades: 6-8Distance: 3.2 mi
- 9/10Mill Creek High SchoolGrades: 9-12Distance: 3 mi
Schools provided by the listing agent
- Elementary: Pucketts Mill
- Middle: Frank N Osborne
- High: Mill Creek
Source: GAMLS. This data may not be complete. We recommend contacting the local school district to confirm school assignments for this home.
- $595,7004 bd4 ba4.3k sqft3420 Vista Creek Dr, Dacula, GA 30019Off Market

- $633,2005 bd5 ba3.4k sqft3014 Trailstone Way, Dacula, GA 30019Off Market
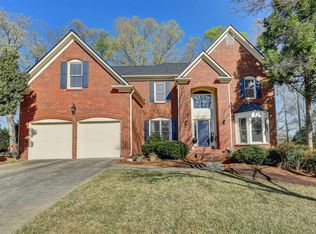
- $618,0006 bd4 ba3.9k sqft3435 Vista Creek Dr, Dacula, GA 30019Sold
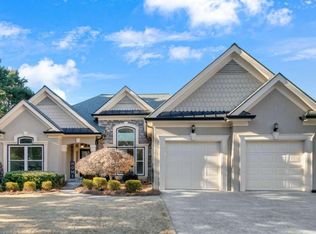
- $660,4004 bd3 ba4.5k sqft2872 Hillgrove Dr, Dacula, GA 30019Off Market
- $622,1006 bd5 ba3.7k sqft3024 Trailstone Way, Dacula, GA 30019Off Market
- $608,9004 bd4 ba3k sqft3410 Vista Creek Dr, Dacula, GA 30019Off Market
- $545,7004 bd3 ba2.8k sqft3004 Trailstone Way, Dacula, GA 30019Off Market
- $635,5005 bd5 ba3.1k sqft3425 Vista Creek Dr, Dacula, GA 30019Off Market
A local agent can set up tours, give advice and negotiate with sellers.
Similar homes
- $415,0004 bd2 ba2.3k sqft306 Reliance Way, Dacula, GA 30019Active
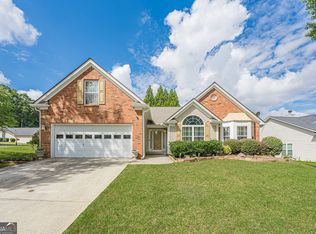
 MLS ID #10795036, Juanita C Bradford, JCBradford Realty. GAMLS
 - $595,0005 bd4 ba3.3k sqft1190 Lamont Cir, Dacula, GA 30019Active
 MLS ID #10808036, Ashley Rowlett, Heartland Real Estate. GAMLS
 - $399,0004 bd3 ba2.5k sqft824 Port West Dr, Auburn, GA 30011Active
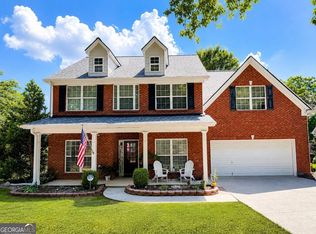 MLS ID #10802578, Natalie Geiger, eXp Realty. GAMLS
 - $389,0003 bd3 ba2.4k sqft725 Beckenham Walk Dr, Dacula, GA 30019Active Under Contract
 MLS ID #10760357, Ashley Womack, Joe Stockdale Real Estate. GAMLS
 - $490,0004 bd3 ba3.2k sqft1389 Turtlebrook Ln, Lawrenceville, GA 30043ActiveMLS ID #10787070, Mark Spain, Mark Spain Real Estate. GAMLS
- $475,0004 bd3 ba2.7k sqft1175 Rivershyre Pkwy, Lawrenceville, GA 30043ActiveMLS ID #10802454, Clement Herghelegiu, GA Realty LLC. GAMLS
- $489,9004 bd3 ba2.7k sqft1001 City Market St, Hoschton, GA 30548ActiveMLS ID #10808146, Charles B Rawls, RU4 Homes Group. GAMLS
- $425,0003 bd3 ba2.4k sqft2446 Battery Pointe, Lawrenceville, GA 30043ActiveMLS ID #10814823, Lisa R Combs, Real Broker, LLC. GAMLS
- $459,9005 bd3 ba3k sqft3131 Seneca Farm Ln, Buford, GA 30519ActiveMLS ID #10803344, Shannon Volkodav, UC Premier Properties. GAMLS
- $445,0006 bd3 ba2.7k sqft1910 Fernwood Dr, Lawrenceville, GA 30043ActiveMLS ID #10816099, Jon S Dabney Jr., Jason Mitchell Real Estate Georgia. GAMLS
- $449,9004 bd3 ba2.4k sqft4001 Sovereign Dr, Buford, GA 30519ActiveMLS ID #10827003, Connie Chung, Chapman Hall Realtors Professionals. GAMLS
- $505,0004 bd3 ba2.7k sqft1634 Bailey Farms Dr, Lawrenceville, GA 30043ActiveMLS ID #10719967, Pablo Ramirez, Virtual Properties Realty.com. GAMLS
- $475,0004 bd2 ba2.7k sqft6204 Cove Creek Dr, Flowery Branch, GA 30542ActiveMLS ID #10794973, Pat Burke, Keller Williams Lanier Partners. GAMLS
- $485,0004 bd3 ba2.3k sqft1475 Chadwick Ridge Ct, Lawrenceville, GA 30043ActiveMLS ID #10825382, Angie Smart, Keller Williams Lanier Partners. GAMLS
- $498,0004 bd4 ba3.5k sqft(Undisclosed Address), Grayson, GA 30017For Sale
 MLS ID #7803537, Jennifer Huseinovic, Keller Williams Realty Atlanta Partners. FMLS GA
 - $499,0003 bd3 ba2.3k sqft36 Miners Way, Braselton, GA 30517ActiveMLS ID #10822632, Colin N Alford, Resource Brokers, LLC. GAMLS
- $500,0005 bd3 ba2.8k sqft2753 Blue Moon Dr, Buford, GA 30519ActiveMLS ID #10780924, Stephanie Cann, The Rezerve. GAMLS
- $492,0004 bd3 ba2.6k sqft5511 Woodstream Ct, Gainesville, GA 30507ActiveMLS ID #10805669, Andrea A Anderegg, Adams Realty, Inc.. GAMLS
- $489,0004 bd3 ba2.7k sqft776 Burson Maddox Rd, Winder, GA 30680ActiveMLS ID #10773828, Jose Acosta, Lamplighter Realty, LLC. GAMLS
- $389,9005 bd3 ba2.5k sqft974 Coosawilla Dr, Winder, GA 30680ActiveMLS ID #10787913, Mark Spain, Mark Spain Real Estate. GAMLS
