BUYERS THIS IS A MUST SEE !! Home has been maintained exterior and interior. One owner !! Welcome home to this beautifully maintained ranch with a finished basement in the highly desirable Woodland Brook community. Thoughtfully designed with spacious living areas, an open-concept layout, and quality updates throughout, this home offers the perfect balance of comfort and functionality. The finished terrace level provides endless possibilities for entertaining, a home office, guest accommodations, or multi-generational living. Relax on the expansive deck overlooking the private backyard, or enjoy the neighborhood's outstanding amenities, including a pool, tennis courts, playground, and clubhouse. Conveniently located near shopping, dining, and parks, this move-in-ready home has everything today's buyers are looking for.
Active
$498,000
Grayson, GA 30017
4beds
3,566sqft
Single Family Residence, Residential
Built in 1996
0.55 Acres Lot
$493,700 Zestimate®
$140/sqft
$480/mo HOA
What's special
Finished basementBeautifully maintained ranchOpen-concept layoutQuality updates throughoutFinished terrace level
- 2 days |
- 473 |
- 16 |
Zillow last checked:
Listing updated:
Listed by:
Jennifer Huseinovic,
Keller Williams Realty Atlanta Partners 678-693-0714
Source: FMLS GA,MLS#: 7803537
Loading...
Facts & features
Interior
Bedrooms & bathrooms
- Bedrooms: 4
- Bathrooms: 4
- Full bathrooms: 3
- 1/2 bathrooms: 1
- Main level bathrooms: 2
- Main level bedrooms: 3
Rooms
- Room types: Basement, Other
Primary bedroom
- Features: Master on Main, Oversized Master
- Level: Master on Main, Oversized Master
Bedroom
- Features: Master on Main, Oversized Master
Primary bathroom
- Features: Separate His/Hers, Separate Tub/Shower
Dining room
- Features: Seats 12+, Separate Dining Room
Kitchen
- Features: Breakfast Bar, Cabinets White
Heating
- Central
Cooling
- Central Air
Appliances
- Included: Dishwasher, Electric Cooktop, Electric Oven, Range Hood, Microwave, Refrigerator, Self Cleaning Oven
- Laundry: In Hall
Features
- Entrance Foyer, High Ceilings 9 ft Main, Walk-In Closet(s), Vaulted Ceiling(s)
- Flooring: Tile, Carpet, Hardwood, Laminate
- Windows: Window Treatments, Double Pane Windows
- Basement: Partial
- Attic: Pull Down Stairs
- Number of fireplaces: 1
- Fireplace features: Masonry
- Common walls with other units/homes: No Common Walls
Interior area
- Total structure area: 3,566
- Total interior livable area: 3,566 sqft
- Finished area above ground: 2,280
- Finished area below ground: 1,286
Property
Parking
- Total spaces: 6
- Parking features: Garage
- Garage spaces: 2
Accessibility
- Accessibility features: None
Features
- Levels: Two
- Stories: 2
- Patio & porch: Covered
- Exterior features: Balcony
- Pool features: In Ground
- Spa features: None
- Fencing: None
- Has view: Yes
- View description: Neighborhood
- Waterfront features: None
- Body of water: None
Lot
- Size: 0.55 Acres
- Features: Cleared
Details
- Additional structures: None
- Parcel number: R5167 062
- Other equipment: Dehumidifier, Irrigation Equipment
- Horse amenities: None
Construction
Type & style
- Home type: SingleFamily
- Architectural style: Ranch
- Property subtype: Single Family Residence, Residential
Materials
- Brick, Wood Siding
- Foundation: Brick/Mortar, Slab
- Roof: Composition
Condition
- Resale
- New construction: No
- Year built: 1996
Utilities & green energy
- Electric: 220 Volts
- Sewer: Septic Tank
- Water: Public
- Utilities for property: Phone Available, Water Available, Cable Available, Electricity Available
Green energy
- Energy efficient items: None
- Energy generation: None
Community & HOA
Community
- Features: Barbecue, Playground, Pool, Pickleball
- Security: Fire Alarm, Security System Owned
- Subdivision: Woodland Brook
HOA
- Has HOA: Yes
- Services included: Swim, Tennis
- HOA fee: $480 monthly
Location
- Region: Grayson
Financial & listing details
- Price per square foot: $140/sqft
- Annual tax amount: $1,303
- Date on market: 7/11/2026
- Cumulative days on market: 2 days
- Electric utility on property: Yes
- Road surface type: Asphalt
Estimated market value
$493,700
$469,000 - $518,000
$3,058/mo
Price history
| Date | Event | Price |
|---|---|---|
| 7/11/2026 | Listed for sale | $498,000+0.1%$140/sqft |
Source:  GAMLS #10803957 Report a problem GAMLS #10803957 Report a problem | ||
| 11/10/2025 | Listing removed | $497,500$140/sqft |
Source:  FMLS GA #7647134 Report a problem FMLS GA #7647134 Report a problem | ||
| 10/6/2025 | Price change | $497,500-0.4%$140/sqft |
Source: GAMLS #10601548 Report a problem | ||
| 9/10/2025 | Listed for sale | $499,500-4.9%$140/sqft |
Source: GAMLS #10601548 Report a problem | ||
| 9/1/2025 | Listing removed | $525,000$147/sqft |
Source: FMLS GA #7556985 Report a problem | ||
| 7/14/2025 | Price change | $525,000-0.9%$147/sqft |
Source: GAMLS #10499737 Report a problem | ||
| 6/6/2025 | Price change | $529,900-1.9%$149/sqft |
Source: GAMLS #10499737 Report a problem | ||
| 4/17/2025 | Listed for sale | $539,900+186.1%$151/sqft |
Source: GAMLS #10499737 Report a problem | ||
| 7/15/1997 | Sold | $188,700$53/sqft |
Source: Public Record Report a problem | ||
Public tax history
| Year | Property taxes | Tax assessment |
|---|---|---|
| 2025 | $1,303 +0.5% | $192,200 +9.9% |
| 2024 | $1,296 +13.5% | $174,840 -11.3% |
| 2023 | $1,142 -9% | $197,120 +24.2% |
| 2022 | $1,255 +1.4% | $158,680 +22.7% |
| 2021 | $1,238 +0.2% | $129,360 |
| 2020 | $1,236 +8% | $129,360 +8.3% |
| 2019 | $1,144 | $119,440 +4.9% |
| 2018 | $1,144 -1.1% | $113,840 +23.3% |
| 2016 | $1,156 -1.6% | $92,360 +15.5% |
| 2015 | $1,175 | $79,960 |
| 2014 | $1,175 -59.4% | $79,960 |
| 2013 | $2,892 | $79,960 |
| 2012 | -- | $79,960 |
| 2011 | -- | $79,960 -6.3% |
| 2010 | -- | $85,360 |
| 2009 | -- | $85,360 |
| 2007 | -- | $85,360 |
| 2006 | -- | $85,360 |
| 2005 | -- | $85,360 |
| 2004 | -- | $85,360 |
| 2003 | -- | $85,360 +22.6% |
| 2002 | $1,874 -3.8% | $69,600 |
| 2001 | $1,948 | $69,600 |
Monthly payment
Est. payment
Payment breakdown
Explore the cost of this home by adjusting the details. Changes won't be saved.Climate risks
Neighborhood: 30017
Nearby schools
GreatSchools rating
- 8/10Grayson Elementary SchoolGrades: PK-5Distance: 1.2 mi
- 9/10Bay Creek Middle SchoolGrades: 6-8Distance: 2.1 mi
- 8/10Grayson High SchoolGrades: 9-12Distance: 2.2 mi
Schools provided by the listing agent
- Elementary: Grayson
- Middle: Bay Creek
- High: Grayson
Source: FMLS GA. This data may not be complete. We recommend contacting the local school district to confirm school assignments for this home.
- $479,6004 bd3 ba3.1k sqft2585 Amberbrook Ln, Grayson, GA 30017Off Market
- $486,3004 bd3 ba3.1k sqft2585 Amberbrook Ln #58, Grayson, GA 30017Off Market

- $535,2005 bd4 ba3.9k sqft2605 Amberbrook Ln, Grayson, GA 30017Off Market

- $524,3004 bd3 ba2.6k sqft2535 Amberbrook Ln, Grayson, GA 30017Off Market

- $468,6004 bd3 ba2.5k sqft2550 Amberbrook Ln, Grayson, GA 30017Off Market
- $570,8005 bd5 ba4.8k sqft2625 Amberbrook Ln, Grayson, GA 30017Off Market
- $660,9005 bd4 ba4.1k sqft2540 Amberbrook Ln, Grayson, GA 30017Off Market
- $401,9003 bd2 ba1.9k sqft2590 Amberbrook Ln, Grayson, GA 30017Off Market
- $484,0004 bd3 ba2.9k sqft2560 Amberbrook Ln, Grayson, GA 30017Off Market
A local agent can set up tours, give advice and negotiate with sellers.
Similar homes
- $485,0005 bd4 ba3.3k sqft2058 Lakewood Cir, Grayson, GA 30017For Sale

 MLS ID #7794951, Ena Becirhodzic, Keller Williams North Atlanta. FMLS GA
 - $540,0004 bd4 ba3.3k sqft280 Starfire Ct, Loganville, GA 30052For Sale
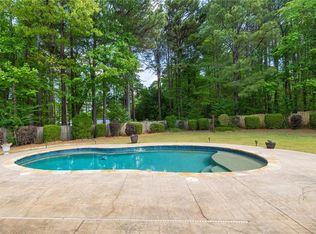 MLS ID #7753136, Briana McCladdie, Golden Empire Real Estate, LLC. FMLS GA
 - $469,9004 bd3 ba3.1k sqft850 Yankton Dr, Lawrenceville, GA 30044For Sale
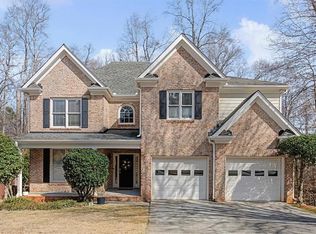 MLS ID #7791654, Kevin Dinh, KD & Assoc LLC. FMLS GA
 - $450,0004 bd3 ba2.3k sqft10 Jessamine Trl, Lawrenceville, GA 30046For Sale
 MLS ID #7792951, Chenika Mitchell, Orchard Brokerage LLC. FMLS GA
 - $424,9003 bd3 ba3k sqft860 Scenic Lake Dr, Lawrenceville, GA 30045For SaleMLS ID #7794291, Alyssa Douglas, GA Realty, LLC.. FMLS GA
- $525,0004 bd3 ba2.6k sqft2638 Colony Cir, Snellville, GA 30078For SaleMLS ID #7792136, JULIE R CUNNINGHAM, Keller Williams Realty Atlanta Partners. FMLS GA
- $485,0004 bd2 ba2.1k sqft1825 Country Crest Way, Dacula, GA 30019For SaleMLS ID #7786811, DEVYN LEBLANC, Keller Williams Realty Atlanta Partners. FMLS GA
- $544,9004 bd3 ba3.2k sqft616 Coopers Pond Dr, Lawrenceville, GA 30044For SaleMLS ID #7792936, Cynthia Rich, Pend Realty, LLC.. FMLS GA
- $485,0004 bd2 ba3.8k sqft3132 Planters Mill Dr, Dacula, GA 30019For SaleMLS ID #7777435, Cynthia King, Compass. FMLS GA
- $524,9006 bd3 ba4.9k sqft795 Sunset Ridge Ln SE, Lawrenceville, GA 30045For SaleMLS ID #7756193, KIMBERLY LAMB, BHGRE Metro Brokers. FMLS GA
- $490,0004 bd4 ba3k sqft412 Big Sam Cir, Loganville, GA 30052For SaleMLS ID #7777739, Hollie Turner, Self Property Advisors, LLC. FMLS GA
- $525,0005 bd5 ba4k sqft3827 Bay Orchard Ln, Loganville, GA 30052For SaleMLS ID #7782192, Real Estate by Mimi, Pend Realty, LLC.. FMLS GA
- $495,0004 bd3 ba2.4k sqft3430 Vista Creek Dr, Dacula, GA 30019For SaleMLS ID #7757537, Danielle Vadala, REMAX Center. FMLS GA
- $525,0005 bd3 ba3.2k sqft2267 Mitford Ct, Dacula, GA 30019For SaleMLS ID #7750402, Laura Franzoni, Keller Williams Realty Atlanta Partners. FMLS GA
- $500,0003 bd3 ba4.7k sqft1114 Maple Creek Rdg, Loganville, GA 30052For SaleMLS ID #7797853, CAROLYN CARNES, Keller Williams Realty Atl Partners. FMLS GA
- $505,0004 bd3 ba3.1k sqft1634 Bailey Farms Dr, Lawrenceville, GA 30043For SaleMLS ID #7743016, Pablo Ramirez, Virtual Properties Realty.com. FMLS GA
- $559,0004 bd4 ba2.9k sqft1801 Dorminey Ct, Lawrenceville, GA 30043For SaleMLS ID #7793453, Daniel Berry, Fathom Realty GA, LLC. FMLS GA
- $499,9004 bd5 ba3.6k sqft1267 Clear Stream Rdg, Auburn, GA 30011For SaleMLS ID #7785912, Maria Raquel, Keller Williams Realty Atlanta Partners. FMLS GA
- $425,0004 bd3 ba2.4k sqft1712 Dacula Oaks Trl, Dacula, GA 30019For SaleMLS ID #7798130, Kendall Slappey, Peggy Slappey Properties Inc.. FMLS GA
- $629,0005 bd4 ba4.2k sqft2701 Oakmont Way, Monroe, GA 30656For SaleMLS ID #7797001, MARK SPAIN, Mark Spain Real Estate. FMLS GA
