Welcome to this beautifully maintained and thoughtfully updated home in the highly sought-after Brookwood School District. Located in the established Coopers Pond community, this property offers a rare combination of upgrades, functionality, and lifestyle amenities that are difficult to find in todays market. A standout feature is the two separate driveways, including access to a boat garage/workshop, providing exceptional flexibility for boat storage, recreational vehicles, extra parking, hobbies, or a home workshop. Recent improvements include a newer roof, a beautifully remodeled bathroom, a brand-new front porch, and a new rear deck, creating inviting spaces to relax, entertain, and enjoy outdoor living. Beyond the home itself, you'll love being part of the active Coopers Pond community, which features swim teams, tennis courts, fishing, community dock and an active pickleball community, offering opportunities for recreation, competition, and social connection right in your neighborhood. Conveniently located near shopping, dining, parks, and major commuter routes, this home combines comfort, convenience, and community in one exceptional package. Don't miss this opportunity to own a move-in-ready home with major updates, unique storage options, and access to one of Gwinnett County's most sought-after school districts and amenity-rich communities. Schedule your private showing today!
Active
Price cut: $9.9K (7/14)
$535,000
616 Coopers Pond Dr, Lawrenceville, GA 30044
4beds
--sqft
Single Family Residence
Built in 1991
0.34 Acres Lot
$529,100 Zestimate®
$--/sqft
$70/mo HOA
What's special
New rear deckBrand-new front porchNewer roofBeautifully remodeled bathroomTwo separate driveways
- 52 days |
- 611 |
- 24 |
Zillow last checked:
Listing updated:
Listed by:
Cynthia Slade Rich 404-402-1084,
PEND Realty, LLC
Source: GAMLS,MLS#: 10791211
Facts & features
Interior
Bedrooms & bathrooms
- Bedrooms: 4
- Bathrooms: 3
- Full bathrooms: 2
- 1/2 bathrooms: 1
Rooms
- Room types: Family Room, Laundry, Office
Dining room
- Features: Seats 12+
Kitchen
- Features: Breakfast Bar, Pantry, Solid Surface Counters
Heating
- Natural Gas, Zoned
Cooling
- Ceiling Fan(s), Central Air, Dual, Electric
Appliances
- Included: Dishwasher, Double Oven, Microwave, Other, Refrigerator
- Laundry: Upper Level
Features
- Double Vanity, Rear Stairs, Split Bedroom Plan, Vaulted Ceiling(s), Walk-In Closet(s), Wet Bar
- Flooring: Carpet, Hardwood, Tile
- Windows: Double Pane Windows
- Basement: Bath/Stubbed,Boat Door,Daylight,Exterior Entry,Full,Interior Entry
- Number of fireplaces: 1
- Fireplace features: Family Room
- Common walls with other units/homes: No Common Walls
Interior area
- Total structure area: 0
- Finished area above ground: 0
- Finished area below ground: 0
Video & virtual tour
Property
Parking
- Total spaces: 3
- Parking features: Attached, Basement, Garage, Garage Door Opener, Kitchen Level
- Has attached garage: Yes
Features
- Levels: Two
- Stories: 2
- Patio & porch: Deck, Porch
- Exterior features: Other
- Fencing: Back Yard
- Has view: Yes
- View description: Lake
- Has water view: Yes
- Water view: Lake
- Body of water: None
Lot
- Size: 0.34 Acres
- Features: Level, Private
- Residential vegetation: Wooded
Details
- Parcel number: R5020 441
Construction
Type & style
- Home type: SingleFamily
- Architectural style: Brick Front,Traditional
- Property subtype: Single Family Residence
Materials
- Brick
- Roof: Composition
Condition
- Resale
- New construction: No
- Year built: 1991
Utilities & green energy
- Sewer: Public Sewer
- Water: Public
- Utilities for property: Cable Available, Electricity Available, High Speed Internet, Natural Gas Available, Phone Available, Sewer Connected, Underground Utilities, Water Available
Green energy
- Green verification: HERS Index Score
- Energy efficient items: Insulation, Roof, Thermostat
Community & HOA
Community
- Features: Clubhouse, Lake, Playground, Pool, Sidewalks, Street Lights, Swim Team, Tennis Court(s), Tennis Team, Walk To Schools
- Security: Carbon Monoxide Detector(s), Smoke Detector(s)
- Subdivision: Coopers Pond
HOA
- Has HOA: Yes
- Services included: Reserve Fund, Swimming, Tennis
- HOA fee: $840 annually
Location
- Region: Lawrenceville
Financial & listing details
- Tax assessed value: $526,300
- Annual tax amount: $5,696
- Date on market: 6/26/2026
- Cumulative days on market: 52 days
- Listing agreement: Exclusive Right To Sell
- Listing terms: Cash,Conventional,FHA,VA Loan
- Electric utility on property: Yes
Estimated market value
$529,100
$503,000 - $556,000
$2,511/mo
Price history
| Date | Event | Price |
|---|---|---|
| 7/14/2026 | Price change | $535,000-1.8% |
Source:  GAMLS #10791211 Report a problem GAMLS #10791211 Report a problem | ||
| 7/7/2026 | Price change | $544,900-0.9% |
Source: GAMLS #10791211 Report a problem | ||
| 6/26/2026 | Listed for sale | $550,000+136.2% |
Source: GAMLS #10791211 Report a problem | ||
| 2/25/2002 | Sold | $232,900+8.3% |
Source: Public Record Report a problem | ||
| 6/20/1997 | Sold | $215,000 |
Source: Public Record Report a problem | ||
Public tax history
| Year | Property taxes | Tax assessment |
|---|---|---|
| 2025 | $5,696 +0.4% | $210,520 +4.3% |
| 2024 | $5,674 +16.5% | $201,880 +8.3% |
| 2023 | $4,868 -1.3% | $186,400 +11.3% |
| 2022 | $4,933 +16.3% | $167,480 +28.1% |
| 2021 | $4,242 -0.7% | $130,760 |
| 2020 | $4,272 +7.3% | $130,760 +6.6% |
| 2019 | $3,980 | $122,640 |
| 2018 | $3,980 +8.6% | $122,640 +14.8% |
| 2016 | $3,665 +2.7% | $106,840 +5.9% |
| 2015 | $3,570 | $100,920 |
| 2014 | $3,570 +16.7% | $100,920 +24.2% |
| 2013 | $3,058 | $81,280 -8.1% |
| 2012 | -- | $88,480 |
| 2011 | -- | $88,480 -16.2% |
| 2010 | -- | $105,640 |
| 2009 | -- | $105,640 -10% |
| 2007 | -- | $117,360 +25.1% |
| 2006 | -- | $93,840 |
| 2005 | -- | $93,840 |
| 2004 | $1,295 -0.1% | $93,840 |
| 2003 | $1,296 -47.5% | $93,840 +6% |
| 2002 | $2,470 -3.1% | $88,560 |
| 2001 | $2,550 | $88,560 |
Find assessor info on the county website
Monthly payment
Est. payment
Payment breakdown
Explore the cost of this home by adjusting the details. Changes won't be saved.Climate risks
Neighborhood: 30044
Nearby schools
GreatSchools rating
- 8/10Gwin Oaks Elementary SchoolGrades: PK-5Distance: 1.5 mi
- 8/10Five Forks Middle SchoolGrades: 6-8Distance: 1.8 mi
- 9/10Brookwood High SchoolGrades: 9-12Distance: 1.5 mi
Schools provided by the listing agent
- Elementary: Gwin Oaks
- Middle: Five Forks
- High: Brookwood
Source: GAMLS. This data may not be complete. We recommend contacting the local school district to confirm school assignments for this home.
- $507,5004 bd3 ba3.8k sqft2510 Ashcreek Ct, Lawrenceville, GA 30044Off Market
- $468,5004 bd3 ba2.8k sqft626 Coopers Pond Dr, Lawrenceville, GA 30044Off Market
- $410,0003 bd3 ba2.7k sqft529 Arnold Rd, Lawrenceville, GA 30044Sold
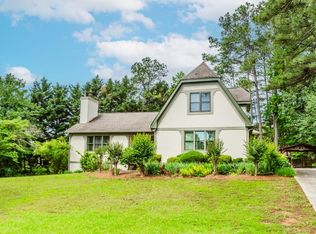
- $499,5003 bd3 ba3.9k sqft617 Coopers Pond Dr, Lawrenceville, GA 30044Off Market
- $532,7003 bd4 ba4.4k sqft607 Coopers Pond Dr, Lawrenceville, GA 30044Off Market
- $682,9005 bd6 ba5.8k sqft2500 Ashcreek Ct, Lawrenceville, GA 30044Off Market
- $445,2004 bd3 ba2.5k sqft627 Coopers Pond Dr, Lawrenceville, GA 30044Off Market
- $416,4004 bd3 ba3k sqft519 Arnold Rd, Lawrenceville, GA 30044Off Market
A local agent can set up tours, give advice and negotiate with sellers.
Similar homes
- $470,0004 bd4 ba4k sqft630 Battersea Dr, Lawrenceville, GA 30044Active
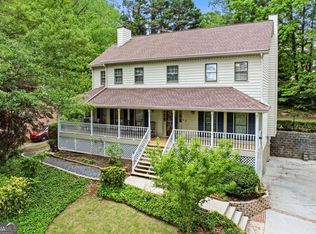
 MLS ID #10765942, Donna Krieger, Keller Williams Realty Atl. Partners. GAMLS
 - $450,0005 bd3 ba3.5k sqft1025 Foxfire Dr, Lawrenceville, GA 30044Active
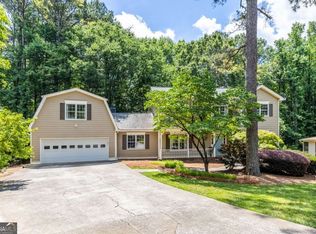 MLS ID #10800805, Arnold Oh, eXp Realty. GAMLS
 - $515,0004 bd4 ba3.4k sqft1400 Watercove Ln, Lawrenceville, GA 30043Active
 MLS ID #10823766, Tary Drouault, Keller Williams Realty Atl. Partners. GAMLS
 - $500,0004 bd3 ba3k sqft2638 Colony Cir, Snellville, GA 30078Active
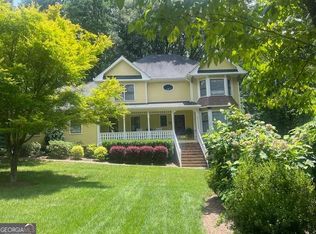 MLS ID #10790275, Julie Cunningham, Keller Williams Realty Atl. Partners. GAMLS
 - $639,0005 bd5 ba5.4k sqft1430 Roanoke Trce, Grayson, GA 30017ActiveMLS ID #10825939, Matthew Klug, Real Broker, LLC. GAMLS
- $524,9005 bd4 ba3.4k sqft859 Misty River Ct, Dacula, GA 30019ActiveMLS ID #10826906, Real Estate by Mimi, PEND Realty, LLC. GAMLS
- $550,0004 bd3 ba2k sqft3735 Lakeheath Dr, Cumming, GA 30041ActiveMLS ID #10825031, Kim Meisen, BHHS Georgia Properties. GAMLS
- $460,0004 bd3 ba2.5k sqft1160 Meadow Perch Ct, Lawrenceville, GA 30043For SaleMLS ID #11780729, Mayra Senquiz, Your Home Sold Guaranteed Realty Crown Group. My State MLS
- $465,0004 bd3 ba2.8k sqft1339 Saint Michaels Ct SW, Lilburn, GA 30047ActiveMLS ID #10808840, Mark Spain, Mark Spain Real Estate. GAMLS
- $500,0005 bd4 ba3.3k sqft1074 Wash Lee Dr, Lilburn, GA 30047ActiveMLS ID #10773101, Veronique Taylor, Redfin Corporation. GAMLS
- $499,5006 bd3 ba4.2k sqft3765 Cannonwolde Dr, Snellville, GA 30039ActiveMLS ID #10817538, Jamar Bates. GAMLS
- $460,0004 bd3 ba3.4k sqft2588 Hickory Cv SW, Lilburn, GA 30047ActiveMLS ID #10816434, Tarick Sanchez, Redfin Corporation. GAMLS
- $465,0004 bd3 ba3k sqft2334 Pine Point Dr, Lawrenceville, GA 30043ActiveMLS ID #10780341, Jennifer L Bell, Realty One Group Edge. GAMLS
- $450,0004 bd2 ba2.6k sqft1235 Sunhill Dr, Lawrenceville, GA 30043ActiveMLS ID #10816713, David L McEachern, Keller Williams Chattahoochee. GAMLS
- $449,0004 bd3 ba4.3k sqft1910 Stockton Walk Ln, Snellville, GA 30078ActiveMLS ID #10808865, Damaun Dowdy, Liftus Realty LLC. GAMLS
- $525,0004 bd3 ba2.9k sqft4041 Oak Crossing Dr, Suwanee, GA 30024ActiveMLS ID #10765271, Dumisani Nantambu, Virtual Properties Realty.Net. GAMLS
- $575,0006 bd4 ba3.6k sqft1798 Macy Ln, Lawrenceville, GA 30043ActiveMLS ID #10804037, Anna Kirchoff, Re/Max Tru, Inc.. GAMLS
- $517,0004 bd3 ba-- sqft604 Arbor Rdg, Loganville, GA 30052ActiveMLS ID #10822474, Natisha Ettiene, Keller Williams West Atlanta. GAMLS
- $434,9003 bd3 ba1.7k sqft1325 Township Dr, Lawrenceville, GA 30043ActiveMLS ID #10799309, Kerri Spinks, Virtual Properties Realty.com. GAMLS
- $425,0004 bd4 ba2.4k sqft3607 Tree View Dr, Snellville, GA 30078ActiveMLS ID #10817581, Jamelia Jones, Managed Realty. GAMLS
