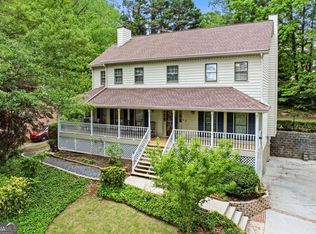
Beautifully maintained and thoughtfully renovated, this home sits in the sought-after River Oak Village community and feeds into the top-rated Brookwood High School cluster. From the welcoming front porch to the lower level, every space has been cared for - full of the loving touches that make a house feel like home. At the heart of it all is an updated kitchen, ready for everything from weeknight dinners to holiday gatherings. With 3,020 square feet above grade, there's room to breathe: four spacious bedrooms, three full baths, a dedicated office, and a separate loft that gives the kids a retreat of their own. Need flexibility? A bonus room easily flexes into a second office, guest space, or playroom. Downstairs, the basement brings a fresh, modern feel - 500 finished square feet ready to enjoy today, plus another 1,200 unfinished square feet to grow into, whether you dream of a home gym, theater, or workshop. Step outside to a large, flat, fully fenced backyard built for gathering - complete with a fire pit and a spacious deck perfect for weekend cookouts and quiet evenings alike. Renovated, roomy, and full of character - 1025 Foxfire truly has space for everything. Preferred Atty is Pacific Law Group, LLC.
Active
Price cut: $9.9K (7/16)
$450,000
1025 Foxfire Dr, Lawrenceville, GA 30044
5beds
3,520sqft
:
Get pre-qualified$2,805/mo
Single Family Residence
Built in 1979
0.44 Acres Lot
$444,500 Zestimate®
$128/sqft
$8/mo HOA
What's special
Beautifully maintainedUpdated kitchenThoughtfully renovatedSeparate loftDedicated officeWelcoming front porchFire pit
- 43 days |
- 761 |
- 69 |
Zillow last checked:
Listing updated:
Listed by:
Arnold Oh 4049553676,
eXp Realty
Source: GAMLS,MLS#: 10800805
Facts & features
Interior
Bedrooms & bathrooms
- Bedrooms: 5
- Bathrooms: 3
- Full bathrooms: 3
- Main level bathrooms: 1
- Main level bedrooms: 1
Rooms
- Room types: Bonus Room, Den, Family Room, Laundry, Loft
Dining room
- Features: L Shaped
Kitchen
- Features: Kitchen Island, Pantry
Heating
- Central
Cooling
- Central Air
Appliances
- Included: Dishwasher, Disposal, Double Oven
- Laundry: Other
Features
- High Ceilings, Rear Stairs
- Flooring: Carpet, Hardwood, Vinyl
- Windows: Double Pane Windows
- Basement: Finished,Unfinished
- Number of fireplaces: 1
- Fireplace features: Gas Log
- Common walls with other units/homes: No Common Walls
Interior area
- Total structure area: 3,520
- Total interior livable area: 3,520 sqft
- Finished area above ground: 3,020
- Finished area below ground: 500
Property
Parking
- Total spaces: 2
- Parking features: Garage
- Has garage: Yes
Features
- Levels: Three Or More
- Stories: 3
- Patio & porch: Deck
- Fencing: Fenced
- Has view: Yes
- View description: City
- Waterfront features: No Dock Or Boathouse
- Body of water: None
Lot
- Size: 0.44 Acres
- Features: Cul-De-Sac, Level, Private
Details
- Parcel number: R6106 302
Construction
Type & style
- Home type: SingleFamily
- Architectural style: Traditional
- Property subtype: Single Family Residence
Materials
- Vinyl Siding
- Roof: Composition
Condition
- Resale
- New construction: No
- Year built: 1979
Utilities & green energy
- Electric: 220 Volts
- Sewer: Public Sewer
- Water: Public
- Utilities for property: Cable Available, Electricity Available, Natural Gas Available, Phone Available, Sewer Available, Underground Utilities, Water Available
Community & HOA
Community
- Features: None
- Subdivision: River Oak Village
HOA
- Has HOA: Yes
- Services included: Maintenance Grounds, Management Fee
- HOA fee: $100 annually
Location
- Region: Lawrenceville
Financial & listing details
- Price per square foot: $128/sqft
- Tax assessed value: $509,300
- Annual tax amount: $7,518
- Date on market: 6/26/2026
- Cumulative days on market: 43 days
- Listing agreement: Exclusive Right To Sell
- Listing terms: 1031 Exchange,Cash,Conventional,FHA,VA Loan
- Electric utility on property: Yes
Estimated market value
$444,500
$422,000 - $467,000
$2,650/mo
Price history
| Date | Event | Price |
|---|---|---|
| 7/16/2026 | Price change | $450,000-2.2%$128/sqft |
Source:  GAMLS #10800805 Report a problem GAMLS #10800805 Report a problem | ||
| 7/2/2026 | Price change | $459,900-2.1%$131/sqft |
Source:  FMLS GA #7794340 Report a problem FMLS GA #7794340 Report a problem | ||
| 6/26/2026 | Listed for sale | $470,000+49.2%$134/sqft |
Source: FMLS GA #7794340 Report a problem | ||
| 11/6/2019 | Sold | $315,000$89/sqft |
Source:  GAMLS #8664143 Report a problem GAMLS #8664143 Report a problem | ||
| 10/17/2019 | Pending sale | $315,000$89/sqft |
Source: Virtual Properties Realty.com #6621258 Report a problem | ||
| 9/22/2019 | Listed for sale | $315,000+61.5%$89/sqft |
Source: Virtual Properties Realty.com #6621258 Report a problem | ||
| 5/9/2011 | Sold | $195,000-13.3%$55/sqft |
Source: Public Record Report a problem | ||
| 3/26/2011 | Pending sale | $225,000$64/sqft |
Source: Duffy Realty of Atlanta #4193511 Report a problem | ||
| 2/28/2011 | Price change | $225,000-2.2%$64/sqft |
Source: Duffy Realty of Atlanta #4121582 Report a problem | ||
| 1/5/2011 | Price change | $230,000-3.2%$65/sqft |
Source: Duffy Realty of Atlanta #4121582 Report a problem | ||
| 9/11/2010 | Price change | $237,500-5%$67/sqft |
Source: Duffy Realty of Atlanta #4121582 Report a problem | ||
| 8/17/2010 | Listed for sale | $250,000-5.7%$71/sqft |
Source: Keller Williams Realty Atlanta Partners #02881979 Report a problem | ||
| 4/17/2010 | Listing removed | $265,000$75/sqft |
Source: Duffy Realty of Atlanta #3981562 Report a problem | ||
| 1/14/2010 | Price change | $265,000-5.4%$75/sqft |
Source: Duffy Realty of Atlanta #3981562 Report a problem | ||
| 11/29/2009 | Price change | $280,000-1.8%$80/sqft |
Source: Duffy Realty of Atlanta #3981562 Report a problem | ||
| 11/8/2009 | Listed for sale | $285,000$81/sqft |
Source: Duffy Realty of Atlanta #3981562 Report a problem | ||
Public tax history
| Year | Property taxes | Tax assessment |
|---|---|---|
| 2025 | $7,518 +1.7% | $203,720 +3% |
| 2024 | $7,390 +10.9% | $197,840 +11.7% |
| 2023 | $6,662 +8.7% | $177,160 +8.6% |
| 2022 | $6,131 +42.4% | $163,160 +48.5% |
| 2021 | $4,304 -0.6% | $109,880 |
| 2020 | $4,329 +19.7% | $109,880 |
| 2019 | $3,615 | $109,880 +20.8% |
| 2018 | $3,615 +13.6% | $90,960 +2.5% |
| 2016 | $3,182 -1% | $88,760 |
| 2015 | $3,215 | $88,760 +16.1% |
| 2014 | $3,215 +10.2% | $76,440 -2% |
| 2013 | $2,917 | $78,000 |
| 2012 | -- | $78,000 -7% |
| 2011 | -- | $83,840 -13.4% |
| 2010 | -- | $96,840 |
| 2009 | -- | $96,840 |
| 2007 | -- | $96,840 +17.2% |
| 2006 | -- | $82,640 |
| 2005 | -- | $82,640 |
| 2004 | $1,040 -0.1% | $82,640 |
| 2003 | $1,041 -49.8% | $82,640 |
| 2002 | $2,073 +15.5% | $82,640 +26.1% |
| 2001 | $1,794 | $65,560 |
Find assessor info on the county website
Monthly payment
Est. payment
Payment breakdown
Explore the cost of this home by adjusting the details. Changes won't be saved.Climate risks
Neighborhood: 30044
Nearby schools
GreatSchools rating
- 8/10Gwin Oaks Elementary SchoolGrades: PK-5Distance: 0.9 mi
- 8/10Five Forks Middle SchoolGrades: 6-8Distance: 0.4 mi
- 9/10Brookwood High SchoolGrades: 9-12Distance: 1.3 mi
Schools provided by the listing agent
- Elementary: Gwin Oaks
- Middle: Five Forks
- High: Brookwood
Source: GAMLS. This data may not be complete. We recommend contacting the local school district to confirm school assignments for this home.
- $454,3004 bd3 ba3k sqft1015 Foxfire Dr, Lawrenceville, GA 30044Off Market
- $394,5003 bd3 ba2.4k sqft1035 Foxfire Dr, Lawrenceville, GA 30044Off Market
- $427,1004 bd3 ba2.7k sqft1005 Foxfire Dr, Lawrenceville, GA 30044Off Market
- $426,4004 bd3 ba2.6k sqft1026 Foxfire Dr, Lawrenceville, GA 30044Off Market
- $440,8004 bd2 ba2.8k sqft1016 Foxfire Dr, Lawrenceville, GA 30044Off Market
- $465,9004 bd3 ba3.1k sqft1006 Foxfire Dr, Lawrenceville, GA 30044Off Market
- $429,0004 bd3 ba2.5k sqft995 Foxfire Dr, Lawrenceville, GA 30044Off Market
- $403,1004 bd4 ba2.3k sqft996 Foxfire Dr, Lawrenceville, GA 30044Off Market
A local agent can set up tours, give advice and negotiate with sellers.
Similar homes
- $450,0004 bd3 ba3.7k sqft410 Saint Simons Cv, Lawrenceville, GA 30044Active

 MLS ID #10802256, Jennifer Wren, eXp Realty. GAMLS
 - $450,0004 bd3 ba4.3k sqft2650 Wyndham Place Dr, Lawrenceville, GA 30044Active
 MLS ID #10816103, Regina Ambrose, First United Realty, Inc.. GAMLS
 - $470,0004 bd4 ba4k sqft630 Battersea Dr, Lawrenceville, GA 30044Active
 MLS ID #10765942, Donna Krieger, Keller Williams Realty Atl. Partners. GAMLS
 - $420,0004 bd3 ba2.5k sqft3973 Guilford Ct NW, Lilburn, GA 30047Active
 MLS ID #10809693, Brett Smith, Realty On Main. GAMLS
 - $575,0005 bd3 ba3.4k sqft835 Lockriver Way, Lawrenceville, GA 30044ActiveMLS ID #10783247, Nadine Lutz, Compass. GAMLS
- $392,0004 bd3 ba2.6k sqft206 Comstock Ct, Lawrenceville, GA 30044ActiveMLS ID #10809435, Huyen Dao, NDI Maxim Residential LLC.. GAMLS
- $469,9003 bd2 ba3.8k sqft5087 Timber Ridge Ct, Stone Mountain, GA 30087ActiveMLS ID #10820265, Michelle Carey, RE/MAX Center. GAMLS
- $460,0004 bd3 ba3.4k sqft2588 Hickory Cv SW, Lilburn, GA 30047ActiveMLS ID #10816434, Tarick Sanchez, Redfin Corporation. GAMLS
- $385,0004 bd3 ba2.3k sqft1695 Ridgeway Dr, Lawrenceville, GA 30044ActiveMLS ID #10802288, Stephanie Booth, Atlanta Communities. GAMLS
- $465,0004 bd3 ba2.8k sqft1339 Saint Michaels Ct SW, Lilburn, GA 30047ActiveMLS ID #10808840, Mark Spain, Mark Spain Real Estate. GAMLS
- $450,0005 bd4 ba3.5k sqft1227 Camden Hunt Dr, Lawrenceville, GA 30043ActiveMLS ID #10767589, Steven T Koleno, Beycome Brokerage Realty LLC. GAMLS
- $399,5005 bd2 ba3.3k sqft4625 Lincoln Way SW, Lilburn, GA 30047ActiveMLS ID #10815191, Steve Raimonde, Keller Knapp, Inc. GAMLS
- $450,0004 bd3 ba2.1k sqft451 Little John Dr NW, Lilburn, GA 30047ActiveMLS ID #10806351, North Georgia Group, Keller Williams Community Partners. GAMLS
- $485,0004 bd3 ba2.4k sqft1873 Raintree Ct, Snellville, GA 30078ActiveMLS ID #10807388, Helen L Provost, Integrity One Realty, LLC. GAMLS
- $500,0005 bd4 ba3.3k sqft1074 Wash Lee Dr, Lilburn, GA 30047ActiveMLS ID #10773101, Veronique Taylor, Redfin Corporation. GAMLS
- $400,0003 bd3 ba2.1k sqft310 Crescentview Ct, Lawrenceville, GA 30044ActiveMLS ID #10773065, Jingru Sui, Keller Williams Realty Atl. Partners. GAMLS
- $465,0004 bd3 ba3k sqft2334 Pine Point Dr, Lawrenceville, GA 30043ActiveMLS ID #10780341, Jennifer L Bell, Realty One Group Edge. GAMLS
- $445,0005 bd4 ba3.7k sqft4634 Riveredge Cv, Snellville, GA 30039ActiveMLS ID #10754610, Jenise Rayam, Virtual Properties Realty.com. GAMLS
- $409,0003 bd3 ba3k sqft1427 Emerald Pine Ct, Lawrenceville, GA 30043ActiveMLS ID #10815743, Ashley N Lazarian, Real Broker, LLC. GAMLS
- $515,0004 bd3 ba3k sqft2638 Colony Cir, Snellville, GA 30078ActiveMLS ID #10790275, Julie Cunningham, Keller Williams Realty Atl. Partners. GAMLS
