Welcome to 1339 Saint Michaels Court, where SPACE, LOCATION and a BIG BACKYARD come together in the established Goose Bay community of Lilburn. Situated on approximately .84 acre with NO HOA and located in the sought-after Parkview High School district, this 4-bedroom, 2.5-bath home offers nearly 2,900 square feet with generously sized rooms throughout. Step inside to a welcoming two-story foyer and a floor plan designed with room to spread out. The spacious family room features a brick fireplace and built-in shelving, while separate formal living and dining rooms provide flexible spaces for entertaining, working from home or everyday living. The kitchen opens to a spacious, light-filled breakfast area with hardwood floors and easy access to the backyard, creating a comfortable everyday gathering space. An exceptionally large laundry room provides even more functionality and storage. Upstairs, the oversized primary suite offers plenty of room to create your own retreat and features TWO separate closets. The primary bath includes dual vanities, a soaking tub and separate shower. Three additional bedrooms are also generously sized, and the secondary bath features double vanities. New carpet upstairs adds a fresh finishing touch. Then there's the backyard. Mature landscaping, an expansive patio, a large, level lawn, and a wooded backdrop create an outdoor space with room to entertain, garden, play, or simply enjoy some breathing room. The location adds even more to love. Mountain Park Park and JB Williams Park are just minutes away, offering nearby walking trails, recreation and green space, along with convenient access to shopping, dining and everyday necessities. Nearly 2,900 square feet. Approximately .84 acre. Four spacious bedrooms. NO HOA. Parkview schools. And a backyard with room to actually enjoy. The space is already here.
Active
$449,900
1339 Saint Michaels Ct SW, Lilburn, GA 30047
4beds
2,882sqft
Single Family Residence
Built in 1985
0.84 Acres Lot
$440,400 Zestimate®
$156/sqft
$-- HOA
What's special
Brick fireplaceBig backyardGenerously sized rooms throughoutHardwood floorsSpacious family roomWooded backdropWelcoming two-story foyer
- 12 days
- 364
- 20
Zillow last checked:
Listing updated:
Listed by:
Ava Anderson 770-369-5121,
A-Z Atlanta Realty
Source: GAMLS,MLS#: 10834992
Facts & features
Interior
Bedrooms & bathrooms
- Bedrooms: 4
- Bathrooms: 3
- Full bathrooms: 2
- 1/2 bathrooms: 1
Rooms
- Room types: Family Room, Laundry
Dining room
- Features: Seats 12+, Separate Room
Kitchen
- Features: Breakfast Area
Heating
- Central, Other
Cooling
- Central Air, Other
Appliances
- Included: Dishwasher, Microwave, Other
- Laundry: Other
Features
- Bookcases, Entrance Foyer, Walk-In Closet(s)
- Flooring: Carpet, Laminate, Tile
- Basement: None
- Number of fireplaces: 1
- Fireplace features: Family Room
- Common walls with other units/homes: No Common Walls
Interior area
- Total structure area: 2,882
- Total interior livable area: 2,882 sqft
- Finished area above ground: 2,882
- Finished area below ground: 0
Video & virtual tour
Property
Parking
- Total spaces: 2
- Parking features: Attached, Garage, Off Street, Side/Rear Entrance
- Has attached garage: Yes
Features
- Levels: Two
- Stories: 2
- Patio & porch: Patio
- Fencing: Back Yard,Wood
- Waterfront features: No Dock Or Boathouse
- Body of water: None
Lot
- Size: 0.84 Acres
- Features: Level, Other
Details
- Additional structures: Shed(s)
- Parcel number: R6082 177
Construction
Type & style
- Home type: SingleFamily
- Architectural style: Brick Front,Traditional
- Property subtype: Single Family Residence
Materials
- Brick, Other
- Foundation: Slab
- Roof: Other
Condition
- Resale
- New construction: No
- Year built: 1985
Utilities & green energy
- Sewer: Septic Tank
- Water: Public
- Utilities for property: Other
Community & HOA
Community
- Features: None
- Subdivision: Goose Bay
HOA
- Has HOA: No
- Services included: None
Location
- Region: Lilburn
Financial & listing details
- Price per square foot: $156/sqft
- Annual tax amount: $1,271
- Date on market: 8/28/2026
- Cumulative days on market: 12 days
- Listing agreement: Exclusive Right To Sell
- Listing terms: Cash,Conventional,FHA,Other,VA Loan
Estimated market value
$440,400
$418,000 - $462,000
$2,606/mo
Price history
| Date | Event | Price |
|---|---|---|
| 8/28/2026 | Listed for sale | $449,900-1.1%$156/sqft |
Source:  GAMLS #10834992 Report a problem GAMLS #10834992 Report a problem | ||
| 8/27/2026 | Listing removed | $455,000$158/sqft |
Source: GAMLS #10808840 Report a problem | ||
| 8/22/2026 | Price change | $455,000-2.2%$158/sqft |
Source: GAMLS #10808840 Report a problem | ||
| 8/4/2026 | Price change | $465,000-2.1%$161/sqft |
Source: GAMLS #10808840 Report a problem | ||
| 7/29/2026 | Price change | $475,000-0.9%$165/sqft |
Source: GAMLS #10808840 Report a problem | ||
| 7/23/2026 | Price change | $479,500-1.1%$166/sqft |
Source: GAMLS #10808840 Report a problem | ||
| 7/20/2026 | Listed for sale | $485,000$168/sqft |
Source:  FMLS GA #7807527 Report a problem FMLS GA #7807527 Report a problem | ||
Public tax history
Tax history is unavailable.
Monthly payment
Est. payment
Payment breakdown
Explore the cost of this home by adjusting the details. Changes won't be saved.Climate risks
Neighborhood: 30047
Nearby schools
Schools provided by the listing agent
- Elementary: Camp Creek
- Middle: Trickum
- High: Parkview
Source: GAMLS. This data may not be complete. We recommend contacting the local school district to confirm school assignments for this home.
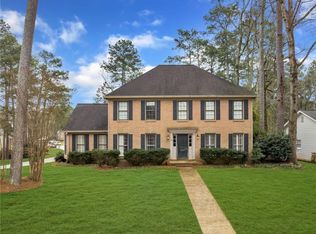
Similar homes
- $449,9004 bd3 ba2.8k sqft1339 Saint Michaels Ct, Lilburn, GA 30047For Sale

 MLS ID #7828924, Ava Anderson, A-Z Atlanta Realty. FMLS GA
 - $450,0004 bd4 ba3.1k sqft3944 Thornhill Dr SW, Lilburn, GA 30047Active
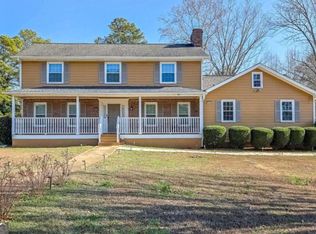
 MLS ID #10833188, Calvin Gleaton, eXp Realty. GAMLS
 - $350,0003 bd2 ba2.4k sqft1552 Todd Ln SW, Lilburn, GA 30047Active
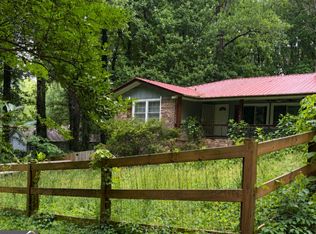 MLS ID #10834557, EmpowerHome Team Atlanta, Keller Williams Realty First Atlanta. GAMLS
 - $500,0005 bd3 ba3.8k sqft4693 Rivercliff Dr SW, Lilburn, GA 30047Active
 MLS ID #10808755, Jennifer Meritil, Joe Stockdale Real Estate. GAMLS
 - $439,0004 bd3 ba3.5k sqft3779 Well View Ct, Snellville, GA 30039ActiveMLS ID #10835837, Rovelt Smith, BHGRE Metro Brokers. GAMLS
- $465,0003 bd3 ba2.1k sqft2759 Lanier Dr, Snellville, GA 30078ActiveMLS ID #10817717, Daniel J Demers, Sell Your Home Services LLC. GAMLS
- $420,0003 bd3 ba2.2k sqft1480 Pinyon Pl, Lawrenceville, GA 30043ActiveMLS ID #10842413, Mark Spain, Mark Spain Real Estate. GAMLS
- $450,0005 bd3 ba2.7k sqft1098 Whisperwood Ln, Lawrenceville, GA 30043ActiveMLS ID #10836433, Kevin Tran, Simply Homes ATL. GAMLS
- $450,0004 bd4 ba4.1k sqft3617 Sierra Dr, Stockbridge, GA 30281ActiveMLS ID #10835928, Cynthia Smith, Keller Williams Premier. GAMLS
- $449,0004 bd4 ba3.6k sqft6860 Deer Creek Trce, Stone Mountain, GA 30087ActiveMLS ID #10817324, Janice Moody, BHGRE Metro Brokers. GAMLS
