Space. Privacy. Nearly an acre and NO HOA in Lilburn. Welcome to 1339 Saint Michaels Court, a spacious 4-bedroom, 2.5-bath home tucked into the established Goose Bay community in the sought-after Parkview High School district. Set on approximately .84 acre, this home offers something increasingly difficult to find: generous indoor living space paired with a large, private backyard surrounded by mature landscaping. Inside, nearly 2,900 square feet provides room to spread out. The oversized primary suite is a true retreat with a spacious ensuite bath, dual vanities, and separate walk-in closets. Generously sized secondary bedrooms offer flexibility for family, guests, a home office, or hobbies. The kitchen features a bright eat-in area surrounded by windows, while the exceptionally spacious laundry room provides additional storage and functionality. The backyard may steal the show, a true oasis. Mature plantings, an expansive patio, level lawn and a wooded backdrop create a peaceful, park-like setting with plenty of room for entertaining, gardening, pets or simply enjoying your own private outdoor space. The location? Just minutes from Mountain Park and JB Williams Park, with walking trails, recreation, and green space nearby, plus easy access to shopping, dining, and everyday conveniences. Here, you can enjoy the space and privacy of an established neighborhood without giving up the convenience of being close to everything. If you've been searching for a Lilburn home with space, privacy, an established neighborhood, and the freedom of NO HOA, come and take a closer look.
Closed
$435,000
1339 Saint Michaels Ct, Lilburn, GA 30047
4beds
2,882sqft
Single Family Residence, Residential
Built in 1985
0.84 Acres Lot
$442,200 Zestimate®
$151/sqft
$2,508 Estimated rent
Home value
$442,200
$420,000 - $464,000
$2,508/mo
Zestimate® history
Owner options
List your home for rent
$2,508/mo
Rent Zestimate®
Find your next renter with Zillow Rental Manager. Plus, with online applications, you can quickly screen prospective tenants – for free.
$2,508/mo
Rent Zestimate®
Refinance and save
$2,894/mo
Est. payment
Refinancing to a lower rate could help reduce your monthly payments and save thousands over the life of the loan.
$2,894/mo
Est. payment
Explore your selling options
Work with a Zillow partner agent
Leverage their expertise and Zillow's premium Showcase listings to get your home seen by more buyers.
Get startedList with your own agent
Get your home in front of millions of buyers by listing it on Zillow.
Learn how to do itSell it yourself
Take full control of how buyers see your home on Zillow by listing For Sale by Owner (FSBO).
List your homeWhat's special
Zillow last checked:
Listing updated:
Listed by:
Ava Anderson,
A-Z Atlanta Realty 770-369-5121
Bought with:
Ngun Thang, 409216
Virtual Properties Realty.com
Source: FMLS GA,MLS#: 7828924
Facts & features
Interior
Bedrooms & bathrooms
- Bedrooms: 4
- Bathrooms: 3
- Full bathrooms: 2
- 1/2 bathrooms: 1
Rooms
- Room types: Family Room, Laundry
Primary bedroom
- Features: Other
- Level: Other
Bedroom
- Features: Other
Primary bathroom
- Features: Double Vanity, Separate Tub/Shower
Dining room
- Features: Seats 12+
Kitchen
- Features: Eat-in Kitchen
Heating
- Central, Other
Cooling
- Central Air, Other
Appliances
- Included: Dishwasher, Microwave, Other
- Laundry: Laundry Room, Other
Features
- Bookcases, Walk-In Closet(s)
- Flooring: Carpet, Ceramic Tile, Laminate
- Windows: None
- Basement: None
- Number of fireplaces: 1
- Fireplace features: Family Room
- Common walls with other units/homes: No Common Walls
Interior area
- Total structure area: 2,882
- Total interior livable area: 2,882 sqft
- Finished area above ground: 2,882
- Finished area below ground: 0
Property
Parking
- Total spaces: 2
- Parking features: Attached, Garage, Garage Faces Rear, Garage Faces Side
- Attached garage spaces: 2
Accessibility
- Accessibility features: None
Features
- Levels: Two
- Stories: 2
- Patio & porch: Patio
- Exterior features: Garden, Private Yard, No Dock
- Pool features: None
- Spa features: None
- Fencing: Back Yard,Wood
- Has view: Yes
- View description: Other
- Waterfront features: None
- Body of water: None
Lot
- Size: 0.84 Acres
- Features: Level, Other
Details
- Additional structures: Shed(s)
- Parcel number: R6082 177
- Other equipment: None
- Horse amenities: None
Construction
Type & style
- Home type: SingleFamily
- Architectural style: Traditional
- Property subtype: Single Family Residence, Residential
Materials
- Brick, Brick Front, Other
- Foundation: Slab
- Roof: Other
Condition
- Resale
- New construction: No
- Year built: 1985
Utilities & green energy
- Electric: Other
- Sewer: Septic Tank
- Water: Public
- Utilities for property: Other
Green energy
- Energy efficient items: None
- Energy generation: None
Community & HOA
Community
- Features: None
- Security: Smoke Detector(s)
- Subdivision: Goose Bay
HOA
- Has HOA: No
Location
- Region: Lilburn
Financial & listing details
- Price per square foot: $151/sqft
- Tax assessed value: $437,500
- Annual tax amount: $1,271
- Date on market: 8/27/2026
- Cumulative days on market: 14 days
- Ownership: Fee Simple
- Road surface type: Paved
Price history
| Date | Event | Price |
|---|---|---|
| 10/9/2026 | Sold | $435,000-3.3%$151/sqft |
Source:  FMLS GA #7828924 Report a problem FMLS GA #7828924 Report a problem | ||
| 9/30/2026 | Pending sale | $449,900$156/sqft |
Source: FMLS GA #7828924 Report a problem | ||
| 8/28/2026 | Listed for sale | $449,900$156/sqft |
Source: FMLS GA #7828924 Report a problem | ||
Public tax history
| Year | Property taxes | Tax assessment |
|---|---|---|
| 2026 | -- | $175,000 +1.9% |
| 2025 | $1,271 +0.5% | $171,680 +5.7% |
| 2024 | $1,265 +13.9% | $162,400 -1.5% |
| 2023 | $1,111 -9.2% | $164,880 +10.4% |
| 2022 | $1,223 +1% | $149,400 +29.7% |
| 2021 | $1,211 +0.2% | $115,200 |
| 2020 | $1,209 +8.2% | $115,200 +7.3% |
| 2019 | $1,118 | $107,320 |
| 2018 | $1,118 -1.7% | $107,320 +20.5% |
| 2016 | $1,137 -1.9% | $89,080 -1.3% |
| 2015 | $1,159 | $90,280 +0% |
| 2014 | $1,159 -60.2% | $90,240 +10.4% |
| 2013 | $2,912 | $81,720 |
| 2012 | -- | $81,720 -15% |
| 2011 | -- | $96,120 |
| 2010 | -- | $96,120 |
| 2009 | -- | $96,120 |
| 2007 | -- | $96,120 |
| 2006 | -- | $96,120 |
| 2005 | -- | $96,120 |
| 2004 | $1,217 +26.5% | $96,120 +35% |
| 2003 | $961 -49.7% | $71,200 |
| 2002 | $1,913 -3.7% | $71,200 |
| 2001 | $1,987 | $71,200 |
Find assessor info on the county website
Neighborhood: 30047
Nearby homes
- $435,0004 bd3 ba2.8k sqft1339 Saint Michaels Ct SW, Lilburn, GA 30047Sold
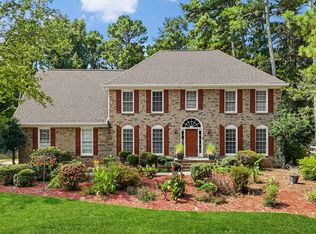
- $563,0006 bd4 ba3.1k sqft1349 Saint Michaels Ct, Lilburn, GA 30047Off Market
- $408,1004 bd3 ba2.2k sqft4356 Saint Michaels Dr, Lilburn, GA 30047Off Market
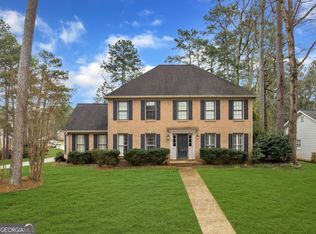
- $450,0004 bd3 ba3.2k sqft4346 Saint Michaels Dr SW, Lilburn, GA 30047Sold
- $444,2004 bd3 ba2.8k sqft4366 Saint Michaels Dr, Lilburn, GA 30047Off Market
- $535,4004 bd3 ba4.2k sqft4375 Aberdeen Rd, Lilburn, GA 30047Off Market
- $428,7004 bd3 ba2.7k sqft1338 Saint Michaels Ct, Lilburn, GA 30047Off Market
- $409,2004 bd3 ba2.3k sqft4376 Saint Michaels Dr, Lilburn, GA 30047Off Market
Nearby schools
GreatSchools rating
- 8/10Camp Creek Elementary SchoolGrades: PK-5Distance: 1.3 mi
- 7/10Trickum Middle SchoolGrades: 6-8Distance: 2.6 mi
- 6/10Parkview High SchoolGrades: 9-12Distance: 1.1 mi
Schools provided by the listing agent
- Elementary: Camp Creek
- Middle: Trickum
- High: Parkview
Source: FMLS GA. This data may not be complete. We recommend contacting the local school district to confirm school assignments for this home.
Get a cash offer in 3 minutes
Find out how much your home could sell for in as little as 3 minutes with a no-obligation cash offer.
Estimated market value
$442,200
Get a cash offer in 3 minutes
Find out how much your home could sell for in as little as 3 minutes with a no-obligation cash offer.
Estimated market value
$442,200
- Georgia
- Gwinnett County
- Lilburn
- 30047
- 1339 Saint Michaels Ct
