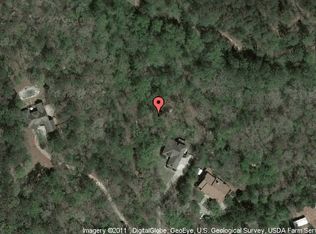
Welcome to your private oasis in Stockbridge! Situated on 4.59 pristine, wooded acres, this exceptional property offers the rare combination of complete privacy and suburban convenience. Featuring over 3,500 square feet of above-grade living space plus a 690-square-foot finished basement, this home provides incredible flexibility for entertaining, remote work, or multi-generational living. Step inside to find classic hardwood floors, a cozy fireplace, and an expansive layout designed for everyday comfort. The spacious kitchen and living areas overlook peaceful natural surroundings, offering a quiet retreat from the hustle and bustle. Outside, the sprawling acreage leaves endless room for outdoor activities, gardens, or future expansions. Located just minutes from top local amenities, highways, and shopping, this property is a unique gem in an established neighborhood. Schedule your private showing today before it's gone!
Pending
$450,000
3617 Sierra Dr, Stockbridge, GA 30281
4beds
3,529sqft
Single Family Residence, Residential
Built in 1990
4.59 Acres Lot
$443,900 Zestimate®
$128/sqft
$23/mo HOA
What's special
- 46 days
- 483
- 51
Likely to sell faster than
Zillow last checked:
Listing updated:
Listed by:
Cindy Smith,
Keller Williams Premier 678-487-1600
Source: FMLS GA,MLS#: 7829593
Facts & features
Interior
Bedrooms & bathrooms
- Bedrooms: 4
- Bathrooms: 4
- Full bathrooms: 3
- 1/2 bathrooms: 1
- Main level bathrooms: 2
- Main level bedrooms: 2
Rooms
- Room types: Basement, Bonus Room, Living Room
Primary bedroom
- Features: Master on Main
- Level: Master on Main
Bedroom
- Features: Master on Main
Primary bathroom
- Features: Double Vanity, Separate Tub/Shower, Whirlpool Tub
Dining room
- Features: Open Concept, Seats 12+
Kitchen
- Features: Breakfast Bar, Cabinets White, Country Kitchen, Kitchen Island, Pantry, Solid Surface Counters, View to Family Room
Heating
- Central
Cooling
- Central Air
Appliances
- Included: Dishwasher, Disposal, Double Oven, Dryer, Electric Cooktop, Electric Oven, Electric Water Heater, Refrigerator, Washer
- Laundry: Laundry Room
Features
- Recessed Lighting, Walk-In Closet(s)
- Flooring: Hardwood, Ceramic Tile, Luxury Vinyl, Laminate
- Windows: Insulated Windows, Shutters
- Basement: Exterior Entry,Interior Entry,Daylight
- Number of fireplaces: 1
- Fireplace features: Family Room
- Common walls with other units/homes: No Common Walls
Interior area
- Total structure area: 3,529
- Total interior livable area: 3,529 sqft
- Finished area above ground: 3,529
- Finished area below ground: 627
Video & virtual tour
Property
Parking
- Total spaces: 6
- Parking features: Garage
- Garage spaces: 4
Accessibility
- Accessibility features: None
Features
- Levels: One and One Half
- Stories: 1
- Patio & porch: Deck, Rear Porch
- Exterior features: Storage
- Pool features: In Ground, Vinyl
- Has spa: Yes
- Spa features: Bath, None
- Fencing: Back Yard
- Has view: Yes
- View description: Trees/Woods
- Waterfront features: None
- Body of water: None
Lot
- Size: 4.59 Acres
- Dimensions: 680x206x724x380
- Features: Cul-De-Sac, Wooded
Details
- Additional structures: None
- Parcel number: 0070010086
- Other equipment: None
- Horse amenities: None
Construction
Type & style
- Home type: SingleFamily
- Architectural style: Traditional
- Property subtype: Single Family Residence, Residential
Materials
- Brick, Brick 4 Sides
- Foundation: Block
- Roof: Composition
Condition
- Resale
- New construction: No
- Year built: 1990
Utilities & green energy
- Electric: 110 Volts, 220 Volts
- Sewer: Septic Tank
- Water: Public
- Utilities for property: Cable Available, Natural Gas Available, Phone Available, Underground Utilities, Water Available
Green energy
- Energy efficient items: None
- Energy generation: None
Community & HOA
Community
- Features: None
- Security: None
- Subdivision: Sierra View
HOA
- Has HOA: Yes
- Services included: Maintenance Grounds
- HOA fee: $275 annually
Location
- Region: Stockbridge
Financial & listing details
- Price per square foot: $128/sqft
- Tax assessed value: $516,700
- Annual tax amount: $5,309
- Date on market: 8/30/2026
- Cumulative days on market: 31 days
- Listing terms: VA Loan,FHA,Conventional,Cash
- Road surface type: Asphalt, Paved
Estimated market value
$443,900
$422,000 - $466,000
$4,170/mo
Price history
| Date | Event | Price |
|---|---|---|
| 9/18/2026 | Pending sale | $450,000$128/sqft |
Source:  GAMLS #10835928 Report a problem GAMLS #10835928 Report a problem | ||
| 8/30/2026 | Listed for sale | $450,000+36.8%$128/sqft |
Source:  FMLS GA #7829593 Report a problem FMLS GA #7829593 Report a problem | ||
| 3/24/2021 | Listing removed | -- |
Source: Owner Report a problem | ||
| 9/12/2007 | Sold | $329,000-0.3%$93/sqft |
Source: Public Record Report a problem | ||
| 7/16/2007 | Listed for sale | $329,900+53.6%$93/sqft |
Source: Owner Report a problem | ||
| 9/5/1996 | Sold | $214,800$61/sqft |
Source: Public Record Report a problem | ||
Public tax history
| Year | Property taxes | Tax assessment |
|---|---|---|
| 2025 | $5,173 -2.6% | $206,680 +6.8% |
| 2024 | $5,309 +75.3% | $193,440 +28.8% |
| 2023 | $3,029 -11.6% | $150,200 +4.8% |
| 2022 | $3,426 -13.7% | $143,280 |
| 2021 | $3,969 +26.5% | $143,280 +23.1% |
| 2020 | $3,138 +58.6% | $116,440 +48.7% |
| 2019 | $1,979 -5.2% | $78,320 -3.3% |
| 2018 | $2,088 +17.8% | $80,960 +7.1% |
| 2017 | $1,773 | $75,600 |
| 2016 | $1,773 | $75,600 +2.1% |
| 2015 | $1,773 +2.4% | $74,040 |
| 2014 | $1,731 +11.9% | $74,040 -20.4% |
| 2013 | $1,548 -22.5% | $93,000 |
| 2012 | $1,996 -9.7% | -- |
| 2011 | $2,212 -9.9% | $93,000 -10.5% |
| 2010 | $2,456 -0.1% | $103,920 -9.6% |
| 2009 | $2,458 +23% | $114,920 |
| 2008 | $1,998 -2.7% | $114,920 -2.1% |
| 2007 | $2,053 +10.6% | $117,360 +8.5% |
| 2006 | $1,855 -2.1% | $108,160 |
| 2005 | $1,896 -0.4% | $108,160 0% |
| 2004 | $1,904 | $108,193 -51.5% |
| 2003 | -- | $223,100 +150% |
| 2002 | $2,368 -5.4% | $89,240 |
| 2001 | $2,503 -3.3% | $89,240 |
| 2000 | $2,589 | $89,240 |
Find assessor info on the county website
Monthly payment
Est. payment
Payment breakdown
Explore the cost of this home by adjusting the details. Changes won't be saved.Climate risks
Neighborhood: 30281
Nearby schools
Schools provided by the listing agent
- Elementary: Lorraine
- Middle: General Ray Davis
- High: Heritage - Rockdale
Source: FMLS GA. This data may not be complete. We recommend contacting the local school district to confirm school assignments for this home.

Similar homes
- $445,0004 bd3 ba3k sqft1307 Regatta Way, McDonough, GA 30252Active

 MLS ID #10866655, Amy Scott, The Legacy Real Estate Group. GAMLS
 - $349,9004 bd3 ba2.9k sqft10 Melissa Dr, Stockbridge, GA 30281Active
 MLS ID #10834672, Tonya Hiers, HR Heritage Realty, Inc.. GAMLS
 - $419,9005 bd4 ba3.4k sqft605 Trophy Ln, Conyers, GA 30094Active Under Contract
 MLS ID #10840784, Eric Bell, Keller Williams West Atlanta. GAMLS
 - $439,9003 bd3 ba2k sqft172 Wexford Ct, Stockbridge, GA 30281Active
 MLS ID #10825088, Max Chavez, Your Home Sold Guaranteed. GAMLS
 - $517,0003 bd3 ba3k sqft3624 Little Spring Dr, Stockbridge, GA 30281ActiveMLS ID #10791581, Megan Mitchell, Market South Properties Inc.. GAMLS
- $439,9004 bd2 ba2.2k sqft405 Rosser Rd, Covington, GA 30016ActiveMLS ID #10839740, Lori Seabolt, Agents Realty LLC. GAMLS
- $409,9006 bd4 ba4.3k sqft411 Azure Ct, Stockbridge, GA 30281ActiveMLS ID #10868340, Rashanna Dingle, Virtual Properties Realty.com. GAMLS
- $499,9005 bd5 ba4.3k sqft520 Monarch Lake Way, Stockbridge, GA 30281ActiveMLS ID #10816638, Dan Richardson, Coldwell Banker Realty. GAMLS
- $478,0004 bd3 ba3k sqft281 Laney Dr, Locust Grove, GA 30248ActiveMLS ID #10655242, Alex Hulsey, Simple Showing Inc. GAMLS
- $405,0005 bd5 ba2.9k sqft158 Eagles Club Dr, Stockbridge, GA 30281ActiveMLS ID #10704458, Mark Spain, Mark Spain Real Estate. GAMLS
- $625,0004 bd3 ba3.9k sqft515 Valley Hill Rd, Stockbridge, GA 30281ActiveMLS ID #10582375, Aqueelah McCummings, Goins Realty Group, LLC. GAMLS
- $480,0004 bd4 ba3.4k sqft20 Edward Way, Covington, GA 30016ActiveMLS ID #10847802, Mark Spain, Mark Spain Real Estate. GAMLS
- $436,9006 bd4 ba5.1k sqft2940 Weatherstone Cir SE, Conyers, GA 30094ActiveMLS ID #10836541, Shawntell Carter, Living Out Loud Real Estate Solution. GAMLS
- $549,0004 bd3 ba4.5k sqft502 Wedgepark Dr, McDonough, GA 30252ActiveMLS ID #10844448, Allison Wilder, BHGRE Metro Brokers. GAMLS
- $499,9006 bd3 ba3.5k sqft795 Huiet Dr, McDonough, GA 30252ActiveMLS ID #10872732, Scott Patrick, Real Broker, LLC. GAMLS
- $415,0004 bd3 ba2k sqft75 Paradise Ct, McDonough, GA 30252ActiveMLS ID #10846353, Christi Hutchinson, Southern Roots Realty Partners. GAMLS
- $499,9006 bd5 ba3.6k sqft2123 SW Crest Wood Dr, Conyers, GA 30094ActiveMLS ID #10808046, Lisa Parker, Dwelli. GAMLS
- $455,0004 bd3 ba3.8k sqft4162 Riverdale Dr, Snellville, GA 30039ActiveMLS ID #10790238, Ebony Bukari, Bukari Luxe Signature Realty. GAMLS
- $439,9004 bd3 ba2.7k sqft4107 Alayna Lee Cir, McDonough, GA 30252ActiveMLS ID #10832358, Mia Murdock, Metes & Bounds Realty, LLC. GAMLS
- $509,9005 bd3 ba2.6k sqft180 Harper Rd, McDonough, GA 30252ActiveMLS ID #10827495, Shamika Jaudon, Virtual Properties Realty.com. GAMLS
