Stunning 3-sided brick ranch on full finished basement in sought-after Weatherstone swim/tennis community! Features 6 BRs & 4 FBA with flexible, custom spaces throughout. Main level includes a formal living room, dedicated office space, & an open-concept family room w/ fireplace overlooking the eat-in kitchen w/ center island, granite countertops, pantry, & stainless steel gas appliances. Main-level owner's suite offers double vanities, soaking tub, walk-in shower, & huge walk-in closet. 2 addl BRs & laundry room on main. 3rd level features an ideal in-law/teen suite w/ private full bath, walk-in closet, & private deck. Full finished basement includes 2 large BRs, full bath, sitting area w/ built-in wall bookshelves, custom doggie bath w/ tub, extra rooms, & tons of storage! Enjoy the large private backyard & patio off kitchen. 2-car garage, front/rear sprinkler system. Pics Coming soon
Active
Price cut: $23.1K (10/2)
$436,900
2940 Weatherstone Cir SE, Conyers, GA 30094
6beds
5,181sqft
Single Family Residence
Built in 1999
0.5 Acres Lot
$435,800 Zestimate®
$84/sqft
$17/mo HOA
What's special
Full finished basementDedicated office spaceLarge private backyardPatio off kitchenStainless steel gas appliancesGranite countertopsWalk-in shower
- 45 days
- 1,246
- 94
Zillow last checked:
Listing updated:
Listed by:
Shawntell Carter 6785712082,
Living Out Loud Real Estate Solution
Source: GAMLS,MLS#: 10836541
Facts & features
Interior
Bedrooms & bathrooms
- Bedrooms: 6
- Bathrooms: 4
- Full bathrooms: 4
- Main level bathrooms: 2
- Main level bedrooms: 3
Rooms
- Room types: Family Room, Great Room, Office
Heating
- Central, Natural Gas
Cooling
- Ceiling Fan(s), Central Air, Electric
Appliances
- Included: Convection Oven, Dishwasher, Gas Water Heater, Microwave, Stainless Steel Appliance(s)
- Laundry: In Hall
Features
- Bookcases, Double Vanity, High Ceilings, In-Law Floorplan, Master On Main Level, Rear Stairs, Separate Shower, Soaking Tub, Tile Bath, Walk-In Closet(s)
- Flooring: Carpet, Hardwood, Tile, Vinyl
- Basement: Bath Finished,Daylight,Finished,Full,Interior Entry
- Number of fireplaces: 1
- Fireplace features: Family Room
Interior area
- Total structure area: 5,181
- Total interior livable area: 5,181 sqft
- Finished area above ground: 2,617
- Finished area below ground: 2,564
Video & virtual tour
Property
Parking
- Total spaces: 2
- Parking features: Attached, Garage, Side/Rear Entrance
- Has attached garage: Yes
Features
- Levels: Three Or More
- Stories: 3
- Patio & porch: Patio, Porch
Lot
- Size: 0.5 Acres
- Features: Level
Details
- Parcel number: 046B010394
Construction
Type & style
- Home type: SingleFamily
- Architectural style: Brick 3 Side
- Property subtype: Single Family Residence
Materials
- Brick, Vinyl Siding
- Roof: Composition
Condition
- Resale
- New construction: No
- Year built: 1999
Utilities & green energy
- Sewer: Public Sewer
- Water: Public
- Utilities for property: Cable Available, Electricity Available, High Speed Internet, Natural Gas Available, Sewer Available, Sewer Connected, Underground Utilities, Water Available
Community & HOA
Community
- Features: Pool, Tennis Court(s)
- Subdivision: Weatherstone
HOA
- Has HOA: Yes
- Services included: Maintenance Structure, Maintenance Grounds, Swimming
- HOA fee: $200 annually
Location
- Region: Conyers
Financial & listing details
- Price per square foot: $84/sqft
- Tax assessed value: $473,600
- Annual tax amount: $3,463
- Date on market: 8/31/2026
- Cumulative days on market: 43 days
- Listing agreement: Exclusive Right To Sell
- Listing terms: Cash,Conventional,FHA,VA Loan
- Electric utility on property: Yes
Estimated market value
$435,800
$414,000 - $458,000
$3,556/mo
Price history
| Date | Event | Price |
|---|---|---|
| 10/2/2026 | Price change | $436,900-5%$84/sqft |
Source:  GAMLS #10836541 Report a problem GAMLS #10836541 Report a problem | ||
| 10/1/2026 | Pending sale | $460,000$89/sqft |
Source: GAMLS #10836541 Report a problem | ||
| 8/31/2026 | Listed for sale | $460,000+61.4%$89/sqft |
Source: GAMLS #10836541 Report a problem | ||
| 4/20/2020 | Listing removed | $285,000$55/sqft |
Source: BHGRE Metro Brokers #6687130 Report a problem | ||
| 4/20/2020 | Listed for sale | $285,000-2.1%$55/sqft |
Source: BHGRE Metro Brokers #6687130 Report a problem | ||
| 4/14/2020 | Sold | $291,000+2.1%$56/sqft |
Source:  GAMLS #8743921 Report a problem GAMLS #8743921 Report a problem | ||
| 3/4/2020 | Pending sale | $285,000$55/sqft |
Source: BHGRE Metro Brokers #6687130 Report a problem | ||
| 2/28/2020 | Listed for sale | $285,000+24%$55/sqft |
Source: BHGRE Metro Brokers #8743921 Report a problem | ||
| 6/22/1999 | Sold | $229,800$44/sqft |
Source: Public Record Report a problem | ||
Public tax history
| Year | Property taxes | Tax assessment |
|---|---|---|
| 2025 | $7,397 +2.6% | $189,440 +3.6% |
| 2024 | $7,209 +2.7% | $182,880 +2.8% |
| 2023 | $7,017 +16.8% | $177,920 +20.2% |
| 2022 | $6,009 +18.2% | $148,040 +19% |
| 2021 | $5,082 +127.3% | $124,360 +20.6% |
| 2020 | $2,236 +9.9% | $103,120 +7.2% |
| 2019 | $2,034 +14.5% | $96,160 +10.4% |
| 2018 | $1,776 +24.4% | $87,120 +7.4% |
| 2017 | $1,428 +0% | $81,120 |
| 2016 | $1,428 | $81,120 +13.7% |
| 2015 | $1,428 +24.7% | $71,360 +12.7% |
| 2014 | $1,145 -10% | $63,320 -38.2% |
| 2013 | $1,272 -43.2% | $102,520 |
| 2012 | $2,238 -9.8% | -- |
| 2011 | $2,480 -4.8% | $102,520 -6.2% |
| 2010 | $2,604 +1.1% | $109,280 -8.7% |
| 2009 | $2,576 +22.3% | $119,720 -0.2% |
| 2008 | $2,106 -0.1% | $119,920 |
| 2007 | $2,109 -1% | $119,920 -0.9% |
| 2006 | $2,131 +28% | $120,960 +23.9% |
| 2005 | $1,665 +11.8% | $97,600 +9.3% |
| 2004 | $1,490 | $89,308 -57.7% |
| 2003 | -- | $211,300 +150% |
| 2002 | $2,205 -5.6% | $84,520 |
| 2001 | $2,335 -3.5% | $84,520 |
| 2000 | $2,420 | $84,520 |
Find assessor info on the county website
Monthly payment
Est. payment
Payment breakdown
Explore the cost of this home by adjusting the details. Changes won't be saved.Climate risks
Neighborhood: 30094
Nearby schools
Schools provided by the listing agent
- Elementary: Flat Shoals
- Middle: Jane Edwards
- High: Rockdale
Source: GAMLS. This data may not be complete. We recommend contacting the local school district to confirm school assignments for this home.
- $325,9004 bd4 ba2.2k sqft2950 Weatherstone Cir SE, Conyers, GA 30094Off Market
- $412,0003 bd3 ba2.4k sqft2930 Weatherstone Cir SE, Conyers, GA 30094Off Market
- $346,4004 bd2 ba2.9k sqft2960 Weatherstone Cir SE, Conyers, GA 30094Off Market
- $303,8003 bd2 ba2.2k sqft2481 Danbury Ct SE, Conyers, GA 30094Off Market
Similar homes
- $419,9005 bd4 ba3.4k sqft605 Trophy Ln, Conyers, GA 30094Active Under Contract

 MLS ID #10840784, Eric Bell, Keller Williams West Atlanta. GAMLS
 - $439,9003 bd3 ba2.6k sqft2077 Honey Creek Rd SW, Conyers, GA 30094Active
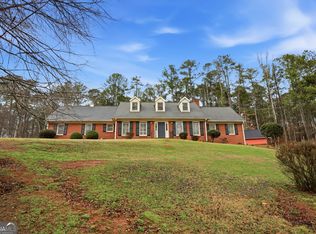 MLS ID #10708337, Kimberly J Key, iBuyiSell Realty. GAMLS
 - $399,9004 bd3 ba2.7k sqft1433 Cotton Trl SW, Conyers, GA 30094Active
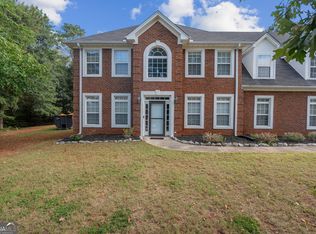 MLS ID #10830625, The Dana Durham Group, Keller Williams Realty Atl. Partners. GAMLS
 - $340,0003 bd3 ba2.9k sqft5112 Kurt Ln SW, Conyers, GA 30094Active
 MLS ID #10873182, Dakota Bradley, Keller Williams Greater Athens. GAMLS
 - $445,0004 bd3 ba3k sqft1307 Regatta Way, McDonough, GA 30252ActiveMLS ID #10866655, Amy Scott, The Legacy Real Estate Group. GAMLS
- $424,9004 bd3 ba3.2k sqft1425 Shingle Way, McDonough, GA 30252ActiveMLS ID #10833093, Christy Barnard, Watkins Real Estate Associates. GAMLS
- $459,9005 bd4 ba4.1k sqft1620 Woodridge Bnd, McDonough, GA 30252ActiveMLS ID #10811803, Mahria Berkshire, BHHS Georgia Properties. GAMLS
- $434,9004 bd3 ba2.7k sqft4301 Gladys Ct, McDonough, GA 30252ActiveMLS ID #10870742, Diane O'Cain, SouthSide, REALTORS. GAMLS
- $499,9006 bd3 ba3.5k sqft795 Huiet Dr, McDonough, GA 30252ActiveMLS ID #10872732, Scott Patrick, Real Broker, LLC. GAMLS
- $450,0005 bd4 ba5.6k sqft407 River Forest Dr, McDonough, GA 30252ActiveMLS ID #10602022, Sabrina Richardson, Richardson & Associates Realty. GAMLS
- $419,9004 bd4 ba2.6k sqft108 Caraway Rd, Locust Grove, GA 30248ActiveMLS ID #10871107, Kathy Lane, Century 21 Integra. GAMLS
- $479,9006 bd5 ba4.6k sqft168 Melrose Creek Dr, Stockbridge, GA 30281ActiveMLS ID #10810308, Nakita Head, Keller Williams West Atlanta. GAMLS
- $316,0004 bd4 ba2.8k sqft2900 Stonecrest Point, Conyers, GA 30094ActiveMLS ID #10843421, Teresa Homan, Mainstay Brokerage. GAMLS
- $423,9995 bd3 ba3.4k sqft20 Alcovy Forest Way, Covington, GA 30014ActiveMLS ID #10820001, Jessica Johnson, Porch Property Group, LLC. GAMLS
- $410,0005 bd3 ba2.8k sqft25 Richmond Trl, Oxford, GA 30054ActiveMLS ID #10840830, Nikki Crowder, Solutions First Realty LLC. GAMLS
- $445,0006 bd5 ba4.6k sqft240 Alcovy Reserve Way, Covington, GA 30014ActiveMLS ID #10841189, Faith Putman, eXp Realty. GAMLS
- $499,9004 bd3 ba2.9k sqft146 Aubree Way, McDonough, GA 30252ActiveMLS ID #10873248, Amber Jones, Crye-Leike, Realtors. GAMLS
- $424,9004 bd3 ba2.7k sqft4102 Trotters Way Dr, Snellville, GA 30039ActiveMLS ID #10868371, Bonds Realty Group, Keller Williams Realty Atl. Partners. GAMLS
- $409,9006 bd4 ba4.3k sqft411 Azure Ct, Stockbridge, GA 30281ActiveMLS ID #10868340, Rashanna Dingle, Virtual Properties Realty.com. GAMLS
- $449,9008 bd5 ba4.6k sqft60 Snapdragon Ln, Covington, GA 30014ActiveMLS ID #10856177, Lori C Gray, Chapman Group Realty, Inc.. GAMLS
