This home qualifies for 100% financing, No PMI. Welcome to 168 Melrose Creek Drive! Nestled on nearly one acre in the sought-after Melrose Creek community, this beautifully maintained home offers 5 bedrooms, 5 full bathrooms, and a finished basement with flexible living space. The main level features formal living and dining rooms, a spacious family room, an eat-in kitchen with a large island, and a guest bedroom with a full bath. Upstairs includes four spacious bedrooms, three full bathrooms, and a convenient laundry room. The finished basement offers additional living space, a full bath, 2 oversized rooms, and a versatile flex area. Recent updates include a new roof (December 2023), luxury vinyl plank flooring on the main level and stairs, and a newer refrigerator. Enjoy the oversized front porch, spacious rear deck, private wooded backyard, 2-car garage, and ample driveway parking. Community amenities include a pool and tennis courts. Conveniently located with space, privacy, and room to fit a variety of lifestyles.
Active
Price cut: $5K (8/6)
$485,000
168 Melrose Creek Dr, Stockbridge, GA 30281
6beds
4,612sqft
:
Get pre-qualifiedN/A
Single Family Residence
Built in 2005
0.94 Acres Lot
$477,700 Zestimate®
$105/sqft
$83/mo HOA
What's special
Private wooded backyardSpacious rear deckOversized front porchSpacious family roomNewer refrigeratorAmple driveway parking
- 22 days |
- 462 |
- 39 |
Zillow last checked:
Listing updated:
Listed by:
Nakita Head 404-759-6757,
Keller Williams West Atlanta
Source: GAMLS,MLS#: 10810308
Facts & features
Interior
Bedrooms & bathrooms
- Bedrooms: 6
- Bathrooms: 5
- Full bathrooms: 5
- Main level bathrooms: 1
- Main level bedrooms: 1
Rooms
- Room types: Laundry, Exercise Room, Family Room, Game Room, Media Room
Kitchen
- Features: Kitchen Island, Pantry
Heating
- Natural Gas, Central, Zoned
Cooling
- Electric, Ceiling Fan(s), Central Air, Zoned
Appliances
- Included: Gas Water Heater, Dishwasher, Disposal, Microwave, Oven/Range (Combo), Stainless Steel Appliance(s)
- Laundry: Upper Level
Features
- Vaulted Ceiling(s), High Ceilings, Double Vanity, Entrance Foyer, Soaking Tub, Walk-In Closet(s)
- Flooring: Tile, Carpet, Laminate, Vinyl
- Basement: Bath Finished,Interior Entry,Exterior Entry,Finished,Full
- Number of fireplaces: 1
- Fireplace features: Family Room, Gas Starter
Interior area
- Total structure area: 4,612
- Total interior livable area: 4,612 sqft
- Finished area above ground: 3,032
- Finished area below ground: 1,580
Property
Parking
- Total spaces: 2
- Parking features: Attached, Garage Door Opener, Garage, Kitchen Level
- Has attached garage: Yes
Features
- Levels: Two
- Stories: 2
- Patio & porch: Deck, Patio, Porch
- Exterior features: Other
Lot
- Size: 0.94 Acres
- Features: Other
Details
- Parcel number: 099A01149000
Construction
Type & style
- Home type: SingleFamily
- Architectural style: Brick Front,Brick/Frame,Traditional
- Property subtype: Single Family Residence
Materials
- Brick, Vinyl Siding
- Foundation: Slab
- Roof: Composition
Condition
- Resale
- New construction: No
- Year built: 2005
Utilities & green energy
- Electric: 220 Volts
- Sewer: Public Sewer
- Water: Public
- Utilities for property: Underground Utilities, Cable Available, Sewer Connected, Electricity Available, Natural Gas Available, Phone Available, Water Available
Community & HOA
Community
- Features: Playground, Pool, Sidewalks, Street Lights, Tennis Court(s)
- Security: Security System, Carbon Monoxide Detector(s), Smoke Detector(s)
- Subdivision: Melrose
HOA
- Has HOA: Yes
- Services included: Swimming, Tennis
- HOA fee: $1,000 annually
Location
- Region: Stockbridge
Financial & listing details
- Price per square foot: $105/sqft
- Tax assessed value: $482,300
- Annual tax amount: $7,626
- Date on market: 7/21/2026
- Cumulative days on market: 23 days
- Listing agreement: Exclusive Right To Sell
- Listing terms: Cash,Conventional,FHA,VA Loan
- Electric utility on property: Yes
Estimated market value
$477,700
$454,000 - $502,000
$3,709/mo
Price history
| Date | Event | Price |
|---|---|---|
| 8/6/2026 | Price change | $485,000-1%$105/sqft |
Source:  GAMLS #10810308 Report a problem GAMLS #10810308 Report a problem | ||
| 7/22/2026 | Listed for sale | $490,000$106/sqft |
Source: GAMLS #10810308 Report a problem | ||
| 2/16/2024 | Sold | $490,000+1%$106/sqft |
Source: GAMLS #10245541 Report a problem | ||
| 2/1/2024 | Pending sale | $485,000$105/sqft |
Source:  HomeSmart #7329152 Report a problem HomeSmart #7329152 Report a problem | ||
| 2/1/2024 | Contingent | $485,000$105/sqft |
Source: HomeSmart #10245541 Report a problem | ||
| 1/28/2024 | Pending sale | $485,000$105/sqft |
Source:  FMLS GA #7329152 Report a problem FMLS GA #7329152 Report a problem | ||
| 1/25/2024 | Listed for sale | $485,000+223.3%$105/sqft |
Source: GAMLS #10245541 Report a problem | ||
| 12/5/2011 | Sold | $150,000-6.2%$33/sqft |
Source: Public Record Report a problem | ||
| 7/1/2011 | Listed for sale | $159,900-3.1%$35/sqft |
Source: Atlantic & Pacific Real Estate (US) LLC #4092975 Report a problem | ||
| 2/23/2010 | Sold | $165,000-37.4%$36/sqft |
Source: Public Record Report a problem | ||
| 4/7/2006 | Sold | $263,500$57/sqft |
Source: Public Record Report a problem | ||
Public tax history
| Year | Property taxes | Tax assessment |
|---|---|---|
| 2025 | $7,716 +52.7% | $192,920 +7.5% |
| 2024 | $5,052 +21.4% | $179,400 +9% |
| 2023 | $4,161 +3.3% | $164,600 +19.6% |
| 2022 | $4,029 +17.2% | $137,600 +22.3% |
| 2021 | $3,436 +2.5% | $112,520 +3.2% |
| 2020 | $3,354 +5.5% | $109,040 +7.3% |
| 2019 | $3,179 +2.6% | $101,640 +3.5% |
| 2018 | $3,098 +7.5% | $98,200 +12.8% |
| 2016 | $2,882 +1.7% | $87,040 +8% |
| 2015 | $2,834 +3.3% | $80,600 +6.1% |
| 2014 | $2,743 | $75,960 |
| 2013 | -- | -- |
| 2012 | -- | -- |
| 2011 | -- | -- |
| 2010 | -- | -- |
| 2009 | -- | -- |
| 2008 | $3,862 -2% | -- |
| 2007 | $3,941 +544.8% | $103,080 +55.4% |
| 2005 | $611 | $66,320 +325.1% |
| 2004 | $611 | $15,600 |
Find assessor info on the county website
Monthly payment
Est. payment
Payment breakdown
Explore the cost of this home by adjusting the details. Changes won't be saved.Climate risks
Neighborhood: 30281
Nearby schools
GreatSchools rating
- 5/10Woodland Elementary SchoolGrades: PK-5Distance: 1.3 mi
- 5/10Woodland Middle SchoolGrades: 6-8Distance: 1.3 mi
- 4/10Woodland High SchoolGrades: 9-12Distance: 1.4 mi
Schools provided by the listing agent
- Elementary: Woodland
- Middle: Woodland
- High: Woodland
Source: GAMLS. This data may not be complete. We recommend contacting the local school district to confirm school assignments for this home.
- $365,2003 bd3 ba2.6k sqft170 Melrose Creek Dr, Stockbridge, GA 30281Off Market

- $383,9004 bd3 ba2.9k sqft166 Melrose Creek Dr, Stockbridge, GA 30281Off Market
- $376,4005 bd4 ba3.1k sqft165 Melrose Creek Dr, Stockbridge, GA 30281Off Market
- $349,6004 bd2 ba2.8k sqft171 Melrose Creek Dr, Stockbridge, GA 30281Off Market
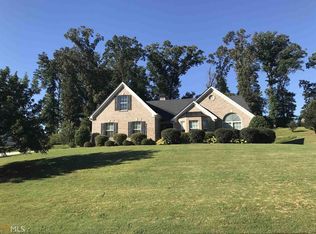
- $413,9005 bd4 ba3.1k sqft164 Melrose Creek Dr, Stockbridge, GA 30281Off Market
- $382,7004 bd3 ba3.2k sqft172 Melrose Creek Dr, Stockbridge, GA 30281Off Market
- $342,6004 bd3 ba3k sqft161 Melrose Creek Dr, Stockbridge, GA 30281Off Market
- $367,5005 bd3 ba2.9k sqft173 Melrose Creek Dr, Stockbridge, GA 30281Off Market
A local agent can set up tours, give advice and negotiate with sellers.
Similar homes
- $515,0006 bd4 ba4.7k sqft825 Deerwood Dr, Stockbridge, GA 30281Active

 MLS ID #10814358, Lori C Gray, Chapman Group Realty, Inc.. GAMLS
 - $480,0005 bd4 ba3.2k sqft1532 Gallup Dr, Stockbridge, GA 30281Active
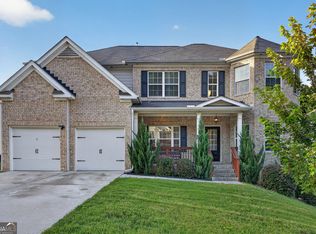 MLS ID #10819502, Adrienne Foreman, Coldwell Banker Realty. GAMLS
 - $450,0004 bd3 ba3k sqft1307 Regatta Way, McDonough, GA 30252Active
 MLS ID #10817534, Amy Scott, The Legacy Real Estate Group. GAMLS
 - $475,0005 bd4 ba4.1k sqft1620 Woodridge Bnd, McDonough, GA 30252Active
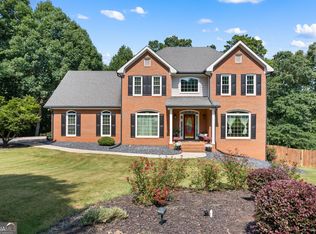 MLS ID #10811803, Mahria Berkshire, BHHS Georgia Properties. GAMLS
 - $517,0003 bd3 ba3k sqft3624 Little Spring Dr, Stockbridge, GA 30281ActiveMLS ID #10791581, Megan Mitchell, Market South Properties Inc.. GAMLS
- $315,0004 bd3 ba3.1k sqft230 Margarets Ct, Stockbridge, GA 30281ActiveMLS ID #10792608, Amber Kovzel, Prosperity Real Estate Group. GAMLS
- $529,5005 bd3 ba3.5k sqft795 Huiet Dr, McDonough, GA 30252ActiveMLS ID #10817714, Scott Patrick, Real Broker, LLC. GAMLS
- $479,9005 bd4 ba3.1k sqft137 Caraway Rd, Locust Grove, GA 30248ActiveMLS ID #10817159, Amy Easterlin, The Legacy Real Estate Group. GAMLS
- $528,0005 bd5 ba3.4k sqft148 Delwood Dr, McDonough, GA 30252ActiveMLS ID #10816393, Christy Barnard, Watkins Real Estate Associates. GAMLS
- $494,9004 bd3 ba3.1k sqft4052 Andover Cir, McDonough, GA 30252ActiveMLS ID #10800800, Beau J Kelley, Buddy Kelley Properties. GAMLS
- $455,0004 bd3 ba2.7k sqft193 River Rd, McDonough, GA 30252ActiveMLS ID #10810978, Gwendolyn Williams, Southern Classic Realtors. GAMLS
- $515,0005 bd3 ba3.3k sqft1106 Edward Dr, McDonough, GA 30252ActiveMLS ID #10801816, Brannon Coble, Watkins Real Estate Associates. GAMLS
- $420,0004 bd3 ba3.8k sqft196 Ashley Dr, McDonough, GA 30252ActiveMLS ID #10777892, Shannon Cain, Pathway Homes and Properties. GAMLS
- $482,0006 bd5 ba5.7k sqft605 Harris Ct, Conyers, GA 30012ActiveMLS ID #10734437, Anna Mills, RE/MAX Center. GAMLS
- $430,0004 bd3 ba2.5k sqft912 Dexter Dr, Stockbridge, GA 30281ActiveMLS ID #10815395, Christy Chandler, The Legacy Real Estate Group. GAMLS
- $449,9008 bd5 ba4.6k sqft60 Snapdragon Ln, Covington, GA 30014ActiveMLS ID #10807727, Lori C Gray, Chapman Group Realty, Inc.. GAMLS
- $494,9005 bd3 ba3.3k sqft384 Traditions Ln, Hampton, GA 30228ActiveMLS ID #10794455, Shenisa Ennis, eXp Realty. GAMLS
- $445,0003 bd4 ba2.4k sqft2109 Post Oak Ct, McDonough, GA 30252ActiveMLS ID #10795771, Christy Barnard, Watkins Real Estate Associates. GAMLS
- $449,5004 bd3 ba2.5k sqft924 Dexter Dr, Stockbridge, GA 30281ActiveMLS ID #10733730, Lisa McGhee, Crye-Leike, Realtors. GAMLS
- $545,0004 bd4 ba4.2k sqft20 Logans Run, Covington, GA 30016ActiveMLS ID #10794966, Jennifer R Houston, HomeSmart. GAMLS
