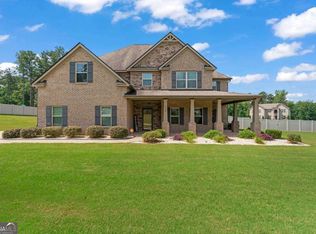
Welcome to this beautifully updated 5 bedroom, 3.5 bath home located in a highly desirable neighborhood with excellent schools. This move-in-ready home is filled with upgrades that lend style and comfort. From the moment you arrive, you'll appreciate the newly replaced front windows, gutter guards and a green yard from a newly replaced irrigation control panel . Upon entering you'll notice the upgraded spindles, painted & designer stairs. Engineered hardwood flooring flows throughout the main living areas. The stunning kitchen features elegant quartz countertops, stainless steel appliances, a glass rinser on the sink and remote-controlled solar shades making it as practical as it is beautiful. The half bath and laundry room have been updated, while the garage boasts of new epoxy flooring, upgraded ceiling fans and garage screen door-perfect for enjoying fresh air while keeping insects out. Additional upgrades includes whole-house water filtration system, new screen doors and new water heater. The basement has a large, unfinished bathroom with finished areas for entertaining and a bedroom for overnight guests. New flooring was installed 2026. **Seller is offering a one-year home warranty with full price contract.** Don't delay. This one won't last long.
Active
$475,000
1620 Woodridge Bnd, McDonough, GA 30252
5beds
4,135sqft
:
Get pre-qualified$3,147/mo
Single Family Residence
Built in 1999
1 Acres Lot
$468,400 Zestimate®
$115/sqft
$15/mo HOA
What's special
Green yardUpgraded spindlesGarage screen doorStainless steel appliancesGutter guardsNew screen doorsRemote-controlled solar shades
- 7 days |
- 739 |
- 33 |
Likely to sell faster than
Zillow last checked:
Listing updated:
Listed by:
Mahria Berkshire 770-713-8862,
BHHS Georgia Properties
Source: GAMLS,MLS#: 10811803
Facts & features
Interior
Bedrooms & bathrooms
- Bedrooms: 5
- Bathrooms: 4
- Full bathrooms: 3
- 1/2 bathrooms: 1
- Main level bathrooms: 1
- Main level bedrooms: 1
Rooms
- Room types: Family Room, Media Room
Dining room
- Features: Separate Room
Kitchen
- Features: Breakfast Area, Kitchen Island, Solid Surface Counters
Heating
- Central, Natural Gas
Cooling
- Ceiling Fan(s), Central Air, Electric, Gas, Window Unit(s)
Appliances
- Included: Dishwasher, Gas Water Heater, Ice Maker, Microwave, Oven/Range (Combo), Refrigerator, Stainless Steel Appliance(s), Water Softener
- Laundry: In Kitchen
Features
- Double Vanity, High Ceilings, Master On Main Level, Separate Shower, Soaking Tub, Tile Bath, Tray Ceiling(s), Walk-In Closet(s)
- Flooring: Carpet, Laminate, Vinyl
- Windows: Double Pane Windows, Window Treatments
- Basement: Bath/Stubbed,Exterior Entry,Finished,Interior Entry
- Attic: Pull Down Stairs
- Number of fireplaces: 1
- Fireplace features: Family Room, Gas Starter
- Common walls with other units/homes: No Common Walls
Interior area
- Total structure area: 4,135
- Total interior livable area: 4,135 sqft
- Finished area above ground: 2,498
- Finished area below ground: 1,637
Property
Parking
- Total spaces: 2
- Parking features: Attached
- Has attached garage: Yes
Features
- Levels: Two
- Stories: 2
- Patio & porch: Deck, Porch
- Has spa: Yes
- Spa features: Bath
- Fencing: Back Yard,Chain Link
Lot
- Size: 1 Acres
- Features: Sloped
- Residential vegetation: Partially Wooded
Details
- Parcel number: 135E01124000
Construction
Type & style
- Home type: SingleFamily
- Architectural style: Brick Front,Traditional
- Property subtype: Single Family Residence
Materials
- Brick, Concrete
- Roof: Composition
Condition
- Resale
- New construction: No
- Year built: 1999
Details
- Warranty included: Yes
Utilities & green energy
- Sewer: Septic Tank
- Water: Public
- Utilities for property: Cable Available, Electricity Available, High Speed Internet, Natural Gas Available, Phone Available, Water Available
Community & HOA
Community
- Features: Playground, Pool, Tennis Court(s)
- Security: Smoke Detector(s)
- Subdivision: Crown River
HOA
- Has HOA: Yes
- Services included: Maintenance Structure, Swimming, Tennis
- HOA fee: $179 annually
Location
- Region: Mcdonough
Financial & listing details
- Price per square foot: $115/sqft
- Tax assessed value: $403,500
- Annual tax amount: $6,380
- Date on market: 7/31/2026
- Cumulative days on market: 8 days
- Listing agreement: Exclusive Right To Sell
- Listing terms: Cash,Conventional,FHA,VA Loan
- Electric utility on property: Yes
Estimated market value
$468,400
$445,000 - $492,000
$2,452/mo
Price history
| Date | Event | Price |
|---|---|---|
| 7/31/2026 | Listed for sale | $475,000+23.4%$115/sqft |
Source:  GAMLS #10811803 Report a problem GAMLS #10811803 Report a problem | ||
| 11/3/2021 | Sold | $385,000+2.7%$93/sqft |
Source:  FMLS GA #6952286 Report a problem FMLS GA #6952286 Report a problem | ||
| 10/11/2021 | Pending sale | $375,000$91/sqft |
Source: FMLS GA #6952286 Report a problem | ||
| 10/7/2021 | Listed for sale | $375,000+63.8%$91/sqft |
Source: GAMLS #9061518 Report a problem | ||
| 11/10/2000 | Sold | $228,900$55/sqft |
Source: Public Record Report a problem | ||
Public tax history
| Year | Property taxes | Tax assessment |
|---|---|---|
| 2025 | $6,479 -3.5% | $161,400 -3.1% |
| 2024 | $6,714 +6.5% | $166,520 +2.9% |
| 2023 | $6,306 +17.1% | $161,840 +17.4% |
| 2022 | $5,384 +42.7% | $137,800 +24.2% |
| 2021 | $3,773 +5.5% | $110,920 +8.2% |
| 2020 | $3,576 +2.4% | $102,560 +3.6% |
| 2019 | $3,492 +2.2% | $99,000 +3.3% |
| 2018 | $3,415 +2.2% | $95,800 +10.3% |
| 2016 | $3,341 +5.8% | $86,840 +11.1% |
| 2015 | $3,158 +8.9% | $78,160 +6.7% |
| 2014 | $2,901 | $73,240 |
| 2013 | -- | -- |
| 2012 | -- | -- |
| 2011 | -- | -- |
| 2010 | -- | -- |
| 2009 | -- | -- |
| 2008 | $2,825 -3.7% | -- |
| 2007 | $2,933 +2.9% | $89,920 |
| 2005 | $2,849 | $89,920 |
| 2004 | $2,849 +2.2% | $89,920 +1.4% |
| 2003 | $2,786 +7.3% | $88,640 +3.5% |
| 2002 | $2,597 +1.2% | $85,640 +2.4% |
| 2001 | $2,566 +179.9% | $83,640 +234% |
| 2000 | $917 | $25,040 |
Find assessor info on the county website
Monthly payment
Est. payment
Payment breakdown
Explore the cost of this home by adjusting the details. Changes won't be saved.Climate risks
Neighborhood: 30252
Nearby schools
GreatSchools rating
- 8/10Timber Ridge Elementary SchoolGrades: PK-5Distance: 1.5 mi
- 8/10Union Grove Middle SchoolGrades: 6-8Distance: 3 mi
- 7/10Union Grove High SchoolGrades: 9-12Distance: 3.2 mi
Schools provided by the listing agent
- Elementary: Timber Ridge
- Middle: Union Grove
- High: Union Grove
Source: GAMLS. This data may not be complete. We recommend contacting the local school district to confirm school assignments for this home.
- $401,3005 bd2 ba2.7k sqft1622 Woodridge Bnd, McDonough, GA 30252Off Market
- $352,3003 bd2 ba1.8k sqft1618 Woodridge Bnd, McDonough, GA 30252Off Market
- $307,2003 bd2 ba1.8k sqft1618 Woodridge Bnd #123, McDonough, GA 30252Off Market

- $455,0004 bd3 ba3.3k sqft1619 Woodridge Bnd, McDonough, GA 30252Sold

- $403,9005 bd3 ba2.3k sqft1616 Woodridge Bnd, McDonough, GA 30252Off Market
- $371,7004 bd3 ba2.5k sqft1623 Woodridge Bnd, McDonough, GA 30252Off Market
- $445,0004 bd4 ba2.7k sqft1624 Woodridge Bnd, McDonough, GA 30252Off Market
- $389,5004 bd2 ba2.9k sqft1617 Woodridge Bnd, McDonough, GA 30252Off Market
A local agent can set up tours, give advice and negotiate with sellers.
Similar homes
- $530,0005 bd4 ba3.5k sqft400 Guildhouse Dr, McDonough, GA 30252Active
 MLS ID #10821190, Nakia Warner, Pink Sands Group. GAMLS
 - $450,0004 bd3 ba3k sqft1307 Regatta Way, McDonough, GA 30252Active
 MLS ID #10817534, Amy Scott, The Legacy Real Estate Group. GAMLS
 - $529,5005 bd3 ba3.5k sqft795 Huiet Dr, McDonough, GA 30252Active
 MLS ID #10817714, Scott Patrick, Real Broker, LLC. GAMLS
 - $430,0004 bd3 ba3.8k sqft196 Ashley Dr, McDonough, GA 30252Active
 MLS ID #10777892, Shannon Cain, Pathway Homes and Properties. GAMLS
 - $390,0004 bd4 ba2.3k sqft1632 Woodridge Bnd, McDonough, GA 30252ActiveMLS ID #10810913, Brigitte King, Axis Realty Inc.. GAMLS
- $455,0004 bd3 ba2.7k sqft193 River Rd, McDonough, GA 30252ActiveMLS ID #10810978, Gwendolyn Williams, Southern Classic Realtors. GAMLS
- $440,0005 bd4 ba3.4k sqft6018 Vicksburg Ct, Conyers, GA 30094ActiveMLS ID #10805615, Janee C Price, Paradigm Realty, LLC. GAMLS
- $405,0005 bd3 ba3.3k sqft368 Noblewood Dr, McDonough, GA 30252ActiveMLS ID #10816372, Christy Barnard, Watkins Real Estate Associates. GAMLS
- $515,0005 bd3 ba3.3k sqft1106 Edward Dr, McDonough, GA 30252ActiveMLS ID #10801816, Brannon Coble, Watkins Real Estate Associates. GAMLS
- $445,0003 bd4 ba2.4k sqft2109 Post Oak Ct, McDonough, GA 30252ActiveMLS ID #10795771, Christy Barnard, Watkins Real Estate Associates. GAMLS
- $405,0003 bd3 ba2.4k sqft309 Helena Pl, McDonough, GA 30252ActiveMLS ID #10820080, Traci Pate, Southern Roots Realty Partners. GAMLS
- $499,9004 bd3 ba3.1k sqft4052 Andover Cir, McDonough, GA 30252ActiveMLS ID #10800800, Beau J Kelley, Buddy Kelley Properties. GAMLS
- $499,5004 bd4 ba3.2k sqft1210 Sumter Ct, McDonough, GA 30252ActiveMLS ID #10734342, Letrissa B Frieson, Keller Williams West Atlanta. GAMLS
- $549,9004 bd3 ba2.2k sqft238 Elliott Rd, McDonough, GA 30252ActiveMLS ID #10798688, Savannah Curry, Crye-Leike, Realtors. GAMLS
- $539,0005 bd4 ba3.3k sqft591 Saltbox Ln, McDonough, GA 30252ActiveMLS ID #10784351, Amber C Cochran, Investment Realty Group. GAMLS
- $590,0005 bd5 ba4.3k sqft80 Allie Dr, McDonough, GA 30252ActiveMLS ID #10788086, Jeri Maxedon, Georgia Real Estate Team. GAMLS
- $510,0005 bd3 ba2.8k sqft656 E Lake Rd, McDonough, GA 30252ActiveMLS ID #10704160, Jose Manuel Moya Chavez, Virtual Properties Realty.com. GAMLS
- $644,9004 bd3 ba3.2k sqft297 Cotton Indian Creek Rd, McDonough, GA 30252ActiveMLS ID #10810936, Heather Brannan, The Legacy Real Estate Group. GAMLS
- $399,0003 bd2 ba2.3k sqft219 Darwish Dr, McDonough, GA 30252ActiveMLS ID #10807670, Aleaha Whitus, Chapman Group Realty, Inc.. GAMLS
- $485,0006 bd5 ba4.6k sqft168 Melrose Creek Dr, Stockbridge, GA 30281ActiveMLS ID #10810308, Nakita Head, Keller Williams West Atlanta. GAMLS
