OPEN HOUSE Saturday, June 8 from noon - 4 p.m. and Saturday, June 9 from 1-4 p.m. **Welcome to this beautiful, new to the market property in prestigious Crown River neighborhood in northeast McDonough. This stunning home with an elegant brick front features a floor-to-ceiling arched window. **This ideal floor plan has a total of four bedrooms including the bonus room, which offers an expansive bedroom, triple closets and full bath, PLUS a huge, partially finished basement with workshop, storage, dedicated office, and potential media room!** The spacious great room, complete with a central fireplace, seamlessly flows into the updated kitchen, featuring gorgeous quartz countertops and ample storage. The laundry room is conveniently situated right off the kitchen, and a two-car garage provides additional storage and parking space. The luxurious master bedroom retreat with ensuite appointed with a separate shower, jetted tub, dual vanities, dressing area, spacious walk-in closet, also offers private access to the expanded screened-in porch, perfect for enjoying serene mornings or evenings overlooking the lush, private backyard. ** The expansive backyard features a garden area bursting with blueberries, playground, fire pit area, and a pretty wooded section for added privacy. The entire backyard is securely fenced.** The neighborhood offers numerous amenities, including swimming, basketball, tennis, pickleball, and hiking trails within the neighborhood. Additional features include ample storage, and the daylight basement opens to a spacious patio perfect for grilling or relaxing on the lovely swing that remains with the property. This home truly has it all and is ready to welcome its new owners. Don't miss the opportunity to make it yours! Call agent 404-643-8144 for a showing appointment!
Closed
$455,000
1619 Woodridge Bnd, McDonough, GA 30252
4beds
3,382sqft
Single Family Residence
Built in 1999
0.88 Acres Lot
$445,400 Zestimate®
$135/sqft
$2,636 Estimated rent
Home value
$445,400
$423,000 - $468,000
$2,636/mo
Zestimate® history
Owner options
List your home for rent
$2,636/mo
Rent Zestimate®
Find your next renter with Zillow Rental Manager. Plus, with online applications, you can quickly screen prospective tenants – for free.
$2,636/mo
Rent Zestimate®
Refinance and save
$3,491/mo
Est. payment
Refinancing to a lower rate could help reduce your monthly payments and save thousands over the life of the loan.
$3,491/mo
Est. payment
Explore your selling options
Work with a Zillow partner agent
Leverage their expertise and Zillow's premium Showcase listings to get your home seen by more buyers.
Get startedList with your own agent
Get your home in front of millions of buyers by listing it on Zillow.
Learn how to do itSell it yourself
Take full control of how buyers see your home on Zillow by listing For Sale by Owner (FSBO).
List your homeWhat's special
Zillow last checked:
Listing updated:
Listed by:
Kristi Rapson 404-643-8144,
Keller Williams Realty Atl. Partners
Bought with:
Brandy Spicer, 390872
Ansley RE|Christie's Int'l RE
Source: GAMLS,MLS#: 10312747
Facts & features
Interior
Bedrooms & bathrooms
- Bedrooms: 4
- Bathrooms: 3
- Full bathrooms: 3
- Main level bathrooms: 2
- Main level bedrooms: 3
Rooms
- Room types: Bonus Room, Family Room, Foyer, Laundry, Media Room, Office
Dining room
- Features: Separate Room
Kitchen
- Features: Breakfast Area, Breakfast Bar, Solid Surface Counters
Heating
- Central
Cooling
- Ceiling Fan(s), Central Air
Appliances
- Included: Dishwasher, Microwave, Oven/Range (Combo), Stainless Steel Appliance(s)
- Laundry: In Kitchen
Features
- Double Vanity, Master On Main Level, Rear Stairs, Separate Shower, Soaking Tub, Split Bedroom Plan, Tile Bath, Tray Ceiling(s), Walk-In Closet(s)
- Flooring: Carpet, Hardwood, Tile
- Basement: Bath/Stubbed,Concrete,Daylight,Exterior Entry,Finished,Full,Interior Entry,Unfinished
- Number of fireplaces: 1
Interior area
- Total structure area: 3,382
- Total interior livable area: 3,382 sqft
- Finished area above ground: 2,532
- Finished area below ground: 850
Property
Parking
- Parking features: Attached, Garage, Garage Door Opener, Side/Rear Entrance, Storage
- Has attached garage: Yes
Features
- Levels: One and One Half
- Stories: 1
- Patio & porch: Deck, Patio, Porch, Screened
- Exterior features: Garden
- Fencing: Back Yard,Fenced
Lot
- Size: 0.88 Acres
- Features: Level, Private
- Residential vegetation: Grassed, Partially Wooded
Details
- Parcel number: 135E01136000
Construction
Type & style
- Home type: SingleFamily
- Architectural style: Ranch,Traditional
- Property subtype: Single Family Residence
Materials
- Brick, Press Board
- Roof: Composition
Condition
- Resale
- New construction: No
- Year built: 1999
Utilities & green energy
- Sewer: Septic Tank
- Water: Public
- Utilities for property: Cable Available, Electricity Available, Phone Available, Water Available
Community & HOA
Community
- Features: Playground, Pool, Sidewalks, Street Lights, Tennis Court(s)
- Subdivision: Crown River
HOA
- Has HOA: Yes
- Services included: Management Fee, Swimming, Tennis
- HOA fee: $656 annually
Location
- Region: Mcdonough
Financial & listing details
- Price per square foot: $135/sqft
- Tax assessed value: $467,900
- Annual tax amount: $6,203
- Date on market: 6/5/2024
- Cumulative days on market: 9 days
- Listing agreement: Exclusive Right To Sell
- Electric utility on property: Yes
Price history
| Date | Event | Price |
|---|---|---|
| 7/22/2024 | Sold | $455,000+1.1%$135/sqft |
Source:  GAMLS #10312747 Report a problem GAMLS #10312747 Report a problem | ||
| 6/17/2024 | Pending sale | $450,000$133/sqft |
Source: GAMLS #10312747 Report a problem | ||
| 6/5/2024 | Listed for sale | $450,000+82.9%$133/sqft |
Source: GAMLS #10312747 Report a problem | ||
| 8/28/2003 | Sold | $246,000+7.7%$73/sqft |
Source: Public Record Report a problem | ||
| 1/12/2000 | Sold | $228,400$68/sqft |
Source: Public Record Report a problem | ||
Public tax history
| Year | Property taxes | Tax assessment |
|---|---|---|
| 2025 | $7,497 +355.3% | $187,160 +12.5% |
| 2024 | $1,647 +33.1% | $166,360 +2.9% |
| 2023 | $1,237 -9.5% | $161,720 +18.4% |
| 2022 | $1,367 +1% | $136,640 +19.3% |
| 2021 | $1,353 +0.2% | $114,560 +7.2% |
| 2020 | $1,351 -28.7% | $106,880 +3.6% |
| 2019 | $1,896 +6.1% | $103,160 +4.1% |
| 2018 | $1,788 +3% | $99,080 +8.1% |
| 2016 | $1,736 -41.2% | $91,640 +6.7% |
| 2015 | $2,950 +4.8% | $85,880 +6.7% |
| 2014 | $2,814 | $80,480 |
| 2013 | -- | -- |
| 2012 | -- | -- |
| 2011 | -- | -- |
| 2010 | -- | -- |
| 2009 | -- | -- |
| 2008 | $2,904 -8.1% | -- |
| 2007 | $3,159 +2.8% | $95,960 |
| 2005 | $3,072 | $95,960 |
| 2004 | $3,072 +13.2% | $95,960 +10.7% |
| 2003 | $2,715 +7.4% | $86,680 +3.6% |
| 2002 | $2,528 -1.5% | $83,680 |
| 2001 | $2,567 -0.9% | $83,680 +6.3% |
| 2000 | $2,590 | $78,720 |
Find assessor info on the county website
Neighborhood: 30252
Nearby homes
- $389,5004 bd2 ba2.9k sqft1617 Woodridge Bnd, McDonough, GA 30252Off Market
- $371,7004 bd3 ba2.5k sqft1623 Woodridge Bnd, McDonough, GA 30252Off Market
- $475,0005 bd4 ba4.1k sqft1620 Woodridge Bnd, McDonough, GA 30252For Sale
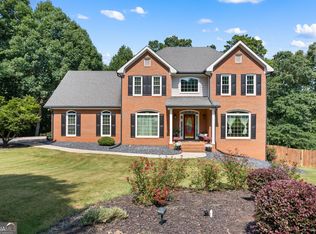
- $439,7004 bd3 ba3k sqft1084 Crown River Pkwy, McDonough, GA 30252Off Market
- $547,3005 bd4 ba4k sqft1082 Crown River Pkwy, McDonough, GA 30252Off Market
- $401,3005 bd2 ba2.7k sqft1622 Woodridge Bnd, McDonough, GA 30252Off Market
- $395,1003 bd4 ba2.2k sqft1631 Woodridge Bnd, McDonough, GA 30252Off Market
- $352,3003 bd2 ba1.8k sqft1618 Woodridge Bnd, McDonough, GA 30252Off Market
Nearby schools
GreatSchools rating
- 8/10Timber Ridge Elementary SchoolGrades: PK-5Distance: 1.5 mi
- 8/10Union Grove Middle SchoolGrades: 6-8Distance: 2.9 mi
- 7/10Union Grove High SchoolGrades: 9-12Distance: 3.2 mi
Schools provided by the listing agent
- Elementary: Timber Ridge
- Middle: Union Grove
- High: Union Grove
Source: GAMLS. This data may not be complete. We recommend contacting the local school district to confirm school assignments for this home.
Get a cash offer in 3 minutes
Find out how much your home could sell for in as little as 3 minutes with a no-obligation cash offer.
Estimated market value
$445,400
Get a cash offer in 3 minutes
Find out how much your home could sell for in as little as 3 minutes with a no-obligation cash offer.
Estimated market value
$445,400
- Georgia
- Henry County
- McDonough
- 30252
- 1619 Woodridge Bnd
Nearby cities
Nearby zip codes
Other McDonough Topics
