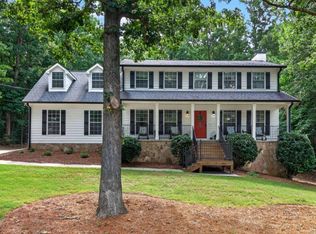
Welcome to Emerald Plantation, where timeless style meets everyday comfort. This beautifully maintained all-brick, 4-bedroom, 3-bath home sits on nearly an acre of professionally landscaped property, offering the perfect blend of privacy, space, and functionality. Step outside and enjoy your own backyard retreat featuring a spacious deck overlooking the fenced yard, a patio for relaxing or entertaining, and low-maintenance leaf-filter gutters. Inside, the inviting great room showcases soaring vaulted ceilings and a cozy fireplace, creating a warm and open gathering space. A formal dining room is perfect for hosting family and friends, while the well-appointed kitchen offers abundant cabinetry and counter space, a breakfast bar, a spacious breakfast area, an almost-new refrigerator and stove, and a new microwave. The thoughtfully designed split-bedroom floor plan includes an oversized owner's suite, along with two generously sized secondary bedrooms on the main level. Downstairs, the partially finished basement expands the home's versatility with additional living space, a full bathroom, and plenty of room for a media room, home office, fitness area, guest accommodations, or multi-generational living, plus an oversized storage room for all your seasonal items and hobbies. Located in the highly sought-after Union Grove School District and the desirable Emerald Plantation community, this home offers the space, flexibility, and lifestyle today's buyers are looking for.
Active
Price cut: $9.9K (7/13)
$430,000
196 Ashley Dr, McDonough, GA 30252
4beds
3,892sqft
:
Get pre-qualified$2,836/mo
Single Family Residence
Built in 1998
0.95 Acres Lot
$426,400 Zestimate®
$110/sqft
$-- HOA
What's special
Cozy fireplaceInviting great roomSpacious breakfast areaBackyard retreatBreakfast barWell-appointed kitchenGenerously sized secondary bedrooms
- 52 days |
- 946 |
- 48 |
Zillow last checked:
Listing updated:
Listed by:
Shannon Cain 404-597-6894,
Pathway Homes and Properties
Source: GAMLS,MLS#: 10777892
Facts & features
Interior
Bedrooms & bathrooms
- Bedrooms: 4
- Bathrooms: 3
- Full bathrooms: 3
- Main level bathrooms: 2
- Main level bedrooms: 3
Rooms
- Room types: Den, Foyer, Laundry
Dining room
- Features: Dining Rm/Living Rm Combo
Kitchen
- Features: Breakfast Area, Breakfast Bar, Country Kitchen, Solid Surface Counters
Heating
- Forced Air, Heat Pump, Natural Gas
Cooling
- Ceiling Fan(s), Central Air, Electric, Heat Pump
Appliances
- Included: Dishwasher, Disposal, Ice Maker, Microwave, Oven/Range (Combo)
- Laundry: In Kitchen, Mud Room
Features
- Double Vanity, High Ceilings, Master On Main Level, Separate Shower, Tray Ceiling(s), Walk-In Closet(s)
- Flooring: Hardwood
- Windows: Double Pane Windows
- Basement: Daylight,Finished,Full
- Attic: Pull Down Stairs
- Number of fireplaces: 1
- Fireplace features: Factory Built, Family Room, Masonry
- Common walls with other units/homes: No Common Walls
Interior area
- Total structure area: 3,892
- Total interior livable area: 3,892 sqft
- Finished area above ground: 2,082
- Finished area below ground: 1,810
Property
Parking
- Total spaces: 3
- Parking features: Garage, Garage Door Opener
- Has garage: Yes
Features
- Levels: One
- Stories: 1
- Patio & porch: Deck, Patio
Lot
- Size: 0.95 Acres
- Features: Level, Private
- Residential vegetation: Grassed
Details
- Parcel number: 105B01083000
Construction
Type & style
- Home type: SingleFamily
- Architectural style: Brick 4 Side,Country/Rustic,Ranch
- Property subtype: Single Family Residence
Materials
- Brick
- Foundation: Block
- Roof: Composition
Condition
- Resale
- New construction: No
- Year built: 1998
Utilities & green energy
- Electric: 220 Volts
- Sewer: Septic Tank
- Water: Public
- Utilities for property: Cable Available, Electricity Available, High Speed Internet, Natural Gas Available, Sewer Connected, Water Available
Community & HOA
Community
- Features: Sidewalks
- Security: Smoke Detector(s)
- Subdivision: Emerald Plantation
HOA
- Has HOA: No
- Services included: None
Location
- Region: Mcdonough
Financial & listing details
- Price per square foot: $110/sqft
- Tax assessed value: $435,400
- Annual tax amount: $6,885
- Date on market: 6/9/2026
- Cumulative days on market: 52 days
- Listing agreement: Exclusive Right To Sell
- Electric utility on property: Yes
Estimated market value
$426,400
$405,000 - $448,000
$2,944/mo
Price history
| Date | Event | Price |
|---|---|---|
| 7/13/2026 | Price change | $430,000-2.3%$110/sqft |
Source:  GAMLS #10777892 Report a problem GAMLS #10777892 Report a problem | ||
| 6/21/2026 | Price change | $439,900-4.3%$113/sqft |
Source: GAMLS #10777892 Report a problem | ||
| 6/9/2026 | Listed for sale | $459,900+72.2%$118/sqft |
Source: GAMLS #10777892 Report a problem | ||
| 7/24/2020 | Sold | $267,000+0.8%$69/sqft |
Source:  FMLS GA #6740862 Report a problem FMLS GA #6740862 Report a problem | ||
| 6/23/2020 | Pending sale | $265,000$68/sqft |
Source: Keller Williams Rlty Atl.Partn #8807938 Report a problem | ||
| 6/20/2020 | Listed for sale | $265,000+11.4%$68/sqft |
Source: Keller Williams Rlty Atl.Partn #8807938 Report a problem | ||
| 12/27/2006 | Sold | $237,900+34.1%$61/sqft |
Source: Public Record Report a problem | ||
| 7/9/1998 | Sold | $177,400$46/sqft |
Source: Public Record Report a problem | ||
Public tax history
| Year | Property taxes | Tax assessment |
|---|---|---|
| 2025 | $1,590 -7.4% | $174,160 +8.7% |
| 2024 | $1,717 +32.9% | $160,160 +4.1% |
| 2023 | $1,292 -9.2% | $153,800 +16.3% |
| 2022 | $1,422 +1.4% | $132,240 +23.8% |
| 2021 | $1,403 -60.6% | $106,800 +6.6% |
| 2020 | $3,564 +1.3% | $100,200 +2% |
| 2019 | $3,517 +7.6% | $98,200 +8.8% |
| 2018 | $3,270 +5% | $90,240 +8.1% |
| 2016 | $3,115 +3.5% | $83,480 +12.2% |
| 2015 | $3,010 +10.1% | $74,400 +3.1% |
| 2014 | $2,733 | $72,160 |
| 2013 | -- | -- |
| 2012 | -- | -- |
| 2011 | -- | -- |
| 2010 | -- | -- |
| 2009 | -- | -- |
| 2008 | $3,031 -16% | -- |
| 2007 | $3,610 +25.6% | $94,280 +3.7% |
| 2005 | $2,874 | $90,880 |
| 2004 | $2,874 +18.8% | $90,880 +15.3% |
| 2003 | $2,420 +7.4% | $78,840 +3.6% |
| 2002 | $2,253 -0.9% | $76,120 +0.8% |
| 2001 | $2,275 -3% | $75,520 +4.8% |
| 2000 | $2,344 | $72,040 |
Find assessor info on the county website
Monthly payment
Est. payment
Payment breakdown
Explore the cost of this home by adjusting the details. Changes won't be saved.Climate risks
Neighborhood: 30252
Nearby schools
GreatSchools rating
- 8/10Timber Ridge Elementary SchoolGrades: PK-5Distance: 3.2 mi
- 8/10Union Grove Middle SchoolGrades: 6-8Distance: 2 mi
- 7/10Union Grove High SchoolGrades: 9-12Distance: 2.1 mi
Schools provided by the listing agent
- Elementary: Timber Ridge
- Middle: Union Grove
- High: Union Grove
Source: GAMLS. This data may not be complete. We recommend contacting the local school district to confirm school assignments for this home.
- $366,0003 bd2 ba1.8k sqft194 Ashley Dr, McDonough, GA 30252Off Market
- $310,0003 bd2 ba1.8k sqft198 Ashley Dr, McDonough, GA 30252Sold

- $361,8004 bd2 ba2.3k sqft193 Ashley Dr, McDonough, GA 30252Off Market

- $409,9003 bd3 ba2.4k sqft562 Heathmoor Dr, McDonough, GA 30252Off Market

- $475,0005 bd4 ba3.5k sqft192 Ashley Dr, McDonough, GA 30252Sold
- $362,3004 bd3 ba2.2k sqft202 Ashley Dr, McDonough, GA 30252Off Market
- $348,7003 bd2 ba1.8k sqft200 Ashley Dr, McDonough, GA 30252Off Market
- $356,5004 bd2 ba2.4k sqft191 Ashley Dr, McDonough, GA 30252Off Market
A local agent can set up tours, give advice and negotiate with sellers.
Similar homes
- $399,9903 bd3 ba2.1k sqft178 Ashley Dr, McDonough, GA 30252Active

 MLS ID #10803681, Raquel Lavender, Keller Williams Realty Atl. Partners. GAMLS
 - $475,0004 bd4 ba3k sqft1225 Bent Creek Dr, McDonough, GA 30252Active
 MLS ID #10798879, Laura A Evans, AREA. GAMLS
 - $450,0004 bd3 ba3k sqft1307 Regatta Way, McDonough, GA 30252Active
 MLS ID #10809953, Amy Scott, The Legacy Real Estate Group. GAMLS
 - $400,0004 bd3 ba2.6k sqft381 Country Lake Dr, McDonough, GA 30252Active
 MLS ID #10804643, Antonio Merkerson, Coldwell Banker Realty. GAMLS
 - $414,9004 bd4 ba2.6k sqft1625 Lake Dow Rd, McDonough, GA 30252ActiveMLS ID #10800658, Chance Adamson, Southern Classic Realtors. GAMLS
- $465,0004 bd3 ba2.7k sqft193 River Rd, McDonough, GA 30252ActiveMLS ID #10810978, Gwendolyn Williams, Southern Classic Realtors. GAMLS
- $445,0003 bd4 ba2.4k sqft2109 Post Oak Ct, McDonough, GA 30252ActiveMLS ID #10795771, Christy Barnard, Watkins Real Estate Associates. GAMLS
- $384,9003 bd3 ba2.6k sqft190 Timber Ridge Dr, McDonough, GA 30252ActiveMLS ID #10804080, Laury & Vic Down South, Living Down South Realty. GAMLS
- $375,0004 bd2 ba2.3k sqft600 Turner Rd, McDonough, GA 30252ActiveMLS ID #10799050, Amy Scott, The Legacy Real Estate Group. GAMLS
- $440,0005 bd4 ba3.4k sqft841 Colwell Ln, McDonough, GA 30253ActiveMLS ID #10802982, Darnell Bender, BHHS Georgia Properties. GAMLS
- $385,0004 bd3 ba2.4k sqft1404 Shingle Way, McDonough, GA 30252Active Under ContractMLS ID #10791431, Christopher Doss, Dwelli. GAMLS
- $358,9004 bd2 ba1.9k sqft145 Michael Ln, McDonough, GA 30252ActiveMLS ID #10809339, Lance Real Estate Group, Bolst, Inc.. GAMLS
- $390,0004 bd4 ba2.3k sqft1632 Woodridge Bnd, McDonough, GA 30252ActiveMLS ID #10810913, Brigitte King, Axis Realty Inc.. GAMLS
- $469,9003 bd3 ba3.4k sqft898 Mount Carmel Rd, McDonough, GA 30253ActiveMLS ID #10810989, Tina Maisonet, Southern Roots Realty Partners. GAMLS
- $515,0005 bd3 ba3.3k sqft1106 Edward Dr, McDonough, GA 30252ActiveMLS ID #10801816, Brannon Coble, Watkins Real Estate Associates. GAMLS
- $445,0003 bd3 ba2.3k sqft925 Champions Way, McDonough, GA 30252ActiveMLS ID #10798677, Kelli Burns, Keller Williams Realty Atl. Partners. GAMLS
- $549,9005 bd3 ba3.5k sqft795 Huiet Dr, McDonough, GA 30252ActiveMLS ID #10797074, Scott Patrick, Real Broker, LLC. GAMLS
- $535,0004 bd5 ba3k sqft521 John Elliott Rd, McDonough, GA 30252ActiveMLS ID #10655702, Carla Daniel, Franks & White LLC. GAMLS
- $374,0003 bd3 ba2.3k sqft170 Alexander Dr, McDonough, GA 30252ActiveMLS ID #10722075, LaWanda Floyd, BHHS Georgia Properties. GAMLS
- $440,0004 bd3 ba3.1k sqft3955 Highway 155 N, Stockbridge, GA 30281ActiveMLS ID #10713467, Kelli Burns, Keller Williams Realty Atl. Partners. GAMLS
