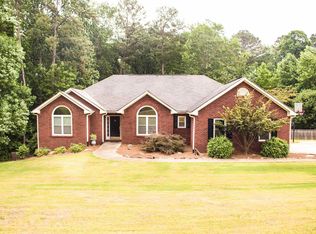
Welcome home to a delightful 5-bedroom, 3.5 bathroom brick two-story on a finished basement located just minutes from the downtown McDonough Square. Situated within the established Emerald Plantation neighborhood (no HOA!) and nestled on a +/- 1 acre lot along a quiet street, this home combines classic design with thoughtful upgrades. The highly regarded Timber Ridge/ Union Grove school district offers a full range of extra-curricular and co-curricular programs that have excelled at the local, state, national and international levels. Step inside the front door and you'll find a foyer entry with mosaic stone floor and a formal dining room (the owner is utilizing as a home office). The two-story family room includes a natural gas fireplace and features an abundance of natural light. In the kitchen you'll find granite countertops, stainless appliances, a breakfast bar, mudroom and walk-in pantry/laundry. The breakfast room overlooks a cozy covered deck. The oversized primary suite with tray ceiling is located on the main floor! The primary bathroom includes a double sink granite vanity, soaking tub, and a contemporary doorless walk-in shower. Upstairs you'll find three generous-sized bedrooms and a full bathroom. The basement level would be ideal for a teen suite or in-law quarters. The basement includes a living room, full bathroom, exercise room, and a huge bedroom with built-in bookcases and a sitting area. There is also an unfinished area with a boat door perfect for extra storage or a workshop. With easy access to I-75 and close proximity to grocery stores, retail shops and restaurants, this home truly puts you at the heart of it all in McDonough!
Closed
$475,000
192 Ashley Dr, McDonough, GA 30252
5beds
3,500sqft
Single Family Residence
Built in 1999
1 Acres Lot
$465,300 Zestimate®
$136/sqft
$2,931 Estimated rent
Home value
$465,300
$423,000 - $512,000
$2,931/mo
Zestimate® history
Owner options
List your home for rent
$2,931/mo
Rent Zestimate®
Find your next renter with Zillow Rental Manager. Plus, with online applications, you can quickly screen prospective tenants – for free.
$2,931/mo
Rent Zestimate®
Refinance and save
$2,989/mo
Est. payment
Refinancing to a lower rate could help reduce your monthly payments and save thousands over the life of the loan.
$2,989/mo
Est. payment
Explore your selling options
Work with a Zillow partner agent
Leverage their expertise and Zillow's premium Showcase listings to get your home seen by more buyers.
Get startedList with your own agent
Get your home in front of millions of buyers by listing it on Zillow.
Learn how to do itSell it yourself
Take full control of how buyers see your home on Zillow by listing For Sale by Owner (FSBO).
List your homeWhat's special
Zillow last checked:
Listing updated:
Listed by:
Beau J Kelley 404-392-5371,
Buddy Kelley Properties
Bought with:
Stanley Jean Louis, 445295
Keller Williams Greater Athens
Source: GAMLS,MLS#: 10613576
Facts & features
Interior
Bedrooms & bathrooms
- Bedrooms: 5
- Bathrooms: 4
- Full bathrooms: 3
- 1/2 bathrooms: 1
- Main level bathrooms: 1
- Main level bedrooms: 1
Rooms
- Room types: Den, Exercise Room, Family Room, Foyer, Laundry, Office
Dining room
- Features: Separate Room
Kitchen
- Features: Breakfast Area, Breakfast Bar, Pantry, Solid Surface Counters, Walk-in Pantry
Heating
- Central, Heat Pump, Natural Gas
Cooling
- Ceiling Fan(s), Central Air
Appliances
- Included: Dishwasher, Gas Water Heater, Microwave, Oven/Range (Combo), Stainless Steel Appliance(s)
- Laundry: Mud Room
Features
- Bookcases, Double Vanity, In-Law Floorplan, Master On Main Level, Separate Shower, Soaking Tub, Tile Bath, Tray Ceiling(s), Vaulted Ceiling(s), Walk-In Closet(s)
- Flooring: Carpet, Hardwood, Laminate, Stone, Tile
- Windows: Bay Window(s), Double Pane Windows
- Basement: Bath Finished,Boat Door,Daylight,Exterior Entry,Finished,Full,Interior Entry
- Attic: Pull Down Stairs
- Number of fireplaces: 1
- Fireplace features: Factory Built, Gas Starter
Interior area
- Total structure area: 3,500
- Total interior livable area: 3,500 sqft
- Finished area above ground: 2,500
- Finished area below ground: 1,000
Property
Parking
- Parking features: Attached, Basement, Garage, Garage Door Opener, Kitchen Level, Side/Rear Entrance
- Has attached garage: Yes
Features
- Levels: Two
- Stories: 2
- Patio & porch: Deck, Patio, Porch, Screened
Lot
- Size: 1 Acres
- Features: Sloped
Details
- Parcel number: 105B01085000
Construction
Type & style
- Home type: SingleFamily
- Architectural style: Brick 4 Side,Traditional
- Property subtype: Single Family Residence
Materials
- Brick
- Roof: Composition
Condition
- Resale
- New construction: No
- Year built: 1999
Utilities & green energy
- Sewer: Septic Tank
- Water: Public
- Utilities for property: Cable Available, Electricity Available, High Speed Internet, Natural Gas Available, Phone Available, Underground Utilities, Water Available
Community & HOA
Community
- Features: None
- Subdivision: Emerald Plantation
HOA
- Has HOA: No
- Services included: None
Location
- Region: Mcdonough
Financial & listing details
- Price per square foot: $136/sqft
- Tax assessed value: $418,230
- Annual tax amount: $5,132
- Date on market: 9/26/2025
- Cumulative days on market: 46 days
- Listing agreement: Exclusive Right To Sell
- Listing terms: Cash,Conventional,FHA,VA Loan
- Electric utility on property: Yes
Price history
| Date | Event | Price |
|---|---|---|
| 3/31/2026 | Listing removed | $2,985$1/sqft |
Source: Zillow Rentals Report a problem | ||
| 2/13/2026 | Price change | $2,985-0.3%$1/sqft |
Source: Zillow Rentals Report a problem | ||
| 12/18/2025 | Listed for rent | $2,995$1/sqft |
Source: Zillow Rentals Report a problem | ||
| 11/24/2025 | Sold | $475,000-4%$136/sqft |
Source:  GAMLS #10613576 Report a problem GAMLS #10613576 Report a problem | ||
| 11/11/2025 | Pending sale | $494,900$141/sqft |
Source: GAMLS #10613576 Report a problem | ||
| 10/20/2025 | Price change | $494,900-1%$141/sqft |
Source: GAMLS #10613576 Report a problem | ||
| 9/26/2025 | Listed for sale | $499,900+100%$143/sqft |
Source: GAMLS #10613576 Report a problem | ||
| 5/18/2006 | Sold | $250,000+15.3%$71/sqft |
Source: Public Record Report a problem | ||
| 2/25/2000 | Sold | $216,900$62/sqft |
Source: Public Record Report a problem | ||
Public tax history
| Year | Property taxes | Tax assessment |
|---|---|---|
| 2025 | $5,132 +2.3% | $167,292 +4.2% |
| 2024 | $5,016 +14.7% | $160,520 +4.2% |
| 2023 | $4,375 +0.1% | $154,120 +16.3% |
| 2022 | $4,371 +13.7% | $132,560 +20.3% |
| 2021 | $3,843 +2.6% | $110,200 +3.8% |
| 2020 | $3,746 +1.4% | $106,120 +2% |
| 2019 | $3,696 +6.4% | $104,000 +8.8% |
| 2018 | $3,475 +5.3% | $95,600 +8.2% |
| 2016 | $3,302 +3.3% | $88,320 +12.8% |
| 2015 | $3,196 +10.7% | $78,320 +1.5% |
| 2014 | $2,888 | $77,160 |
| 2013 | -- | -- |
| 2012 | -- | -- |
| 2011 | -- | -- |
| 2010 | -- | -- |
| 2009 | -- | -- |
| 2008 | $3,222 -2.2% | -- |
| 2007 | $3,295 +6.2% | $101,560 +4.6% |
| 2005 | $3,103 | $97,080 |
| 2004 | $3,103 +18.2% | $97,080 +15% |
| 2003 | $2,624 +7.4% | $84,440 +3.6% |
| 2002 | $2,443 -0.8% | $81,520 +0.7% |
| 2001 | $2,462 -8.5% | $80,920 +5.8% |
| 2000 | $2,691 | $76,480 |
Find assessor info on the county website
Neighborhood: 30252
Nearby homes
- $390,9003 bd3 ba3.5k sqft190 Ashley Dr, McDonough, GA 30252Off Market
- $366,0003 bd2 ba1.8k sqft194 Ashley Dr, McDonough, GA 30252Off Market
- $355,3004 bd2 ba2.4k sqft191 Ashley Dr, McDonough, GA 30252Off Market
- $430,0004 bd3 ba3.8k sqft196 Ashley Dr, McDonough, GA 30252For Sale

- $380,0003 bd3 ba2.1k sqft188 Ashley Dr, McDonough, GA 30252Off Market
- $362,9004 bd2 ba2.3k sqft193 Ashley Dr, McDonough, GA 30252Off Market
- $364,5003 bd3 ba2.6k sqft187 Ashley Dr, McDonough, GA 30252Off Market
- $455,0004 bd3 ba3.2k sqft186 Ashley Dr, McDonough, GA 30252Sold
Nearby schools
GreatSchools rating
- 8/10Timber Ridge Elementary SchoolGrades: PK-5Distance: 3.2 mi
- 8/10Union Grove Middle SchoolGrades: 6-8Distance: 2.1 mi
- 7/10Union Grove High SchoolGrades: 9-12Distance: 2.2 mi
Schools provided by the listing agent
- Elementary: Timber Ridge
- Middle: Union Grove
- High: Union Grove
Source: GAMLS. This data may not be complete. We recommend contacting the local school district to confirm school assignments for this home.
Get a cash offer in 3 minutes
Find out how much your home could sell for in as little as 3 minutes with a no-obligation cash offer.
Estimated market value
$465,300
Get a cash offer in 3 minutes
Find out how much your home could sell for in as little as 3 minutes with a no-obligation cash offer.
Estimated market value
$465,300
- Georgia
- Henry County
- McDonough
- 30252
- 192 Ashley Dr
Nearby cities
Nearby zip codes
Other McDonough Topics
