Stunning 6BR/3.5BA Ranch with Finished Terrace Level in Sought-After Weatherstone. This glorious 6-bedroom, 3.5-bath ranch on a full, finished basement is nestled in the established and highly desirable Weatherstone community which is known for its beautifully maintained homes, manicured lawns, and welcoming, family-friendly atmosphere. From the moment you arrive, the immaculate landscaping and warm four-sides brick exterior create exceptional curb appeal, radiating charm, hospitality, and timeless elegance. Main Level Living – Elegant & Inviting. Step into a charming foyer flanked by a bright formal dining room and a serene sitting space — perfect for quiet reflection after a long day. The spacious great room is the heart of the home, featuring soaring 12-foot ceilings with crown molding, tall, arched windows that flood the space with natural light, and a classic brick, wood-burning fireplace. The open-concept layout flows seamlessly into a generous everyday dining area and beautifully updated kitchen, showcasing stylish 42” white shaker cabinetry, Stainless steel appliances, Granite countertops, and new luxury vinyl plank flooring. This kitchen truly anchors the home and is ideal for entertaining, gathering, and creating lasting memories. The laundry room is conveniently located between the kitchen and the garage entrance. New luxury carpeting enhances the warmth and comfort throughout the main living areas and private spaces. Split Bedroom Floor Plan – Privacy & Comfort. The thoughtfully designed split-bedroom layout offers both privacy, comfort, and functionality. The Primary Suite (left wing) boasts an elegant hexagonal tray ceiling, private sitting area, and a retro spa-inspired en-suite bath complete with a double vanity, jetted soaking tub, large glass-enclosed shower, and a spacious walk-in closet. The two secondary bedrooms (right wing) are generously sized with a full bathroom located between them. Finished Terrace Level – A Home Within a Home. Descend the carpeted staircase to discover an impressive lower level living space that mirrors the main floor layout — truly a second residence. This 3 bed/1 bath space includes an expansive living room with a gas fireplace, full kitchen with appliances, dedicated dining area, cozy office space, and abundant storage. With its own private entrance and separate driveway walkway access, this level is ideal for multi-generational living, long-term guests or potential rental income. Recent Updates & Improvements Roof only 4 years old; new HVAC system (October 2025), and new carpet and LVT flooring (November 2025) Prime Location. The community is conveniently located two miles from I-20, one mile from Publix, Target, and specialty retail, and near dining, as well as parks and biking trails. This is a rare and exceptional opportunity to own a sought-after ranch in the Weatherstone community.
Closed
$450,000
2951 Weatherstone Cir SE, Conyers, GA 30094
6beds
2,174sqft
Single Family Residence, Residential
Built in 1995
0.42 Acres Lot
$446,400 Zestimate®
$207/sqft
$2,698 Estimated rent
Home value
$446,400
$375,000 - $531,000
$2,698/mo
Zestimate® history
Owner options
List your home for rent
$2,698/mo
Rent Zestimate®
Find your next renter with Zillow Rental Manager. Plus, with online applications, you can quickly screen prospective tenants – for free.
$2,698/mo
Rent Zestimate®
Refinance and save
$3,147/mo
Est. payment
Refinancing to a lower rate could help reduce your monthly payments and save thousands over the life of the loan.
$3,147/mo
Est. payment
Explore your selling options
Work with a Zillow partner agent
Leverage their expertise and Zillow's premium Showcase listings to get your home seen by more buyers.
Get startedList with your own agent
Get your home in front of millions of buyers by listing it on Zillow.
Learn how to do itSell it yourself
Take full control of how buyers see your home on Zillow by listing For Sale by Owner (FSBO).
List your homeWhat's special
Classic brick wood-burning fireplaceFull finished basementGenerous everyday dining areaBeautifully updated kitchenOpen-concept layoutStainless steel appliancesSerene sitting space
Zillow last checked:
Listing updated:
Listed by:
Ingrid Davidson,
Kharis Realty Group 404-530-9945
Bought with:
RODERICK WEBB, 152063
HomeSmart
Source: FMLS GA,MLS#: 7719513
Facts & features
Interior
Bedrooms & bathrooms
- Bedrooms: 6
- Bathrooms: 4
- Full bathrooms: 3
- 1/2 bathrooms: 1
- Main level bathrooms: 2
- Main level bedrooms: 3
Rooms
- Room types: Basement, Bathroom, Bedroom, Family Room, Kitchen, Office
Primary bedroom
- Features: Sitting Room, Split Bedroom Plan
- Level: Sitting Room, Split Bedroom Plan
Bedroom
- Features: Sitting Room, Split Bedroom Plan
Primary bathroom
- Features: Double Vanity, Separate Tub/Shower, Soaking Tub
Dining room
- Features: Separate Dining Room
Kitchen
- Features: Breakfast Bar, Breakfast Room, Cabinets White, Eat-in Kitchen, Pantry, Second Kitchen, Solid Surface Counters, Stone Counters
Heating
- Central, Forced Air, Natural Gas
Cooling
- Ceiling Fan(s), Central Air, Window Unit(s)
Appliances
- Included: Dishwasher, Disposal, Gas Oven, Gas Range, Microwave, Refrigerator
- Laundry: Laundry Room, Main Level
Features
- Cathedral Ceiling(s), Coffered Ceiling(s), Crown Molding, Double Vanity, Dry Bar, Entrance Foyer, High Ceilings 9 ft Lower, High Ceilings 9 ft Main, High Ceilings 10 ft Main, Recessed Lighting, Tray Ceiling(s), Walk-In Closet(s)
- Flooring: Carpet, Ceramic Tile, Hardwood, Luxury Vinyl
- Windows: Window Treatments
- Basement: Daylight,Exterior Entry,Finished,Finished Bath,Interior Entry,Walk-Out Access
- Number of fireplaces: 2
- Fireplace features: Basement, Brick, Gas Log, Gas Starter, Glass Doors, Great Room
- Common walls with other units/homes: No Common Walls
Interior area
- Total structure area: 2,174
- Total interior livable area: 2,174 sqft
- Finished area above ground: 2,174
- Finished area below ground: 2,174
Property
Parking
- Total spaces: 2
- Parking features: Attached, Driveway, Garage, Garage Door Opener, Garage Faces Side, Level Driveway
- Attached garage spaces: 2
- Has uncovered spaces: Yes
Accessibility
- Accessibility features: None
Features
- Levels: One
- Stories: 1
- Patio & porch: Deck
- Exterior features: Lighting, Private Yard, Rain Gutters, Storage, No Dock
- Pool features: None
- Spa features: None
- Fencing: None
- Has view: Yes
- View description: Neighborhood
- Waterfront features: None
- Body of water: None
Lot
- Size: 0.42 Acres
- Features: Back Yard, Front Yard, Landscaped, Level
Details
- Additional structures: Outbuilding, Shed(s)
- Parcel number: 046B010399
- Other equipment: Irrigation Equipment
- Horse amenities: None
Construction
Type & style
- Home type: SingleFamily
- Architectural style: Ranch
- Property subtype: Single Family Residence, Residential
Materials
- Brick 4 Sides
- Foundation: Brick/Mortar
- Roof: Composition,Shingle
Condition
- Resale
- New construction: No
- Year built: 1995
Utilities & green energy
- Electric: 110 Volts, 220 Volts
- Sewer: Public Sewer
- Water: Public
- Utilities for property: Cable Available, Electricity Available, Natural Gas Available, Phone Available, Sewer Available, Underground Utilities, Water Available
Green energy
- Energy efficient items: None
- Energy generation: None
Community & HOA
Community
- Features: Homeowners Assoc, Near Public Transport, Near Schools, Near Shopping, Park, Pool, Street Lights, Tennis Court(s)
- Security: Carbon Monoxide Detector(s), Fire Alarm, Security Lights, Security System Owned, Smoke Detector(s)
- Subdivision: Weatherstone
HOA
- Has HOA: Yes
- Services included: Maintenance Grounds, Reserve Fund
- HOA fee: $200 annually
Location
- Region: Conyers
Financial & listing details
- Price per square foot: $207/sqft
- Tax assessed value: $379,200
- Annual tax amount: $3,145
- Date on market: 2/14/2026
- Cumulative days on market: 5 days
- Listing terms: Cash,Conventional,FHA
- Electric utility on property: Yes
- Road surface type: Paved
Price history
| Date | Event | Price |
|---|---|---|
| 3/23/2026 | Sold | $450,000-1.7%$207/sqft |
Source:  FMLS GA #7719513 Report a problem FMLS GA #7719513 Report a problem | ||
| 2/23/2026 | Pending sale | $457,900$211/sqft |
Source: FMLS GA #7719513 Report a problem | ||
| 2/14/2026 | Listed for sale | $457,900$211/sqft |
Source: FMLS GA #7719513 Report a problem | ||
Public tax history
| Year | Property taxes | Tax assessment |
|---|---|---|
| 2025 | $3,145 -3% | $151,680 +3.7% |
| 2024 | $3,242 +56.3% | $146,280 +4.1% |
| 2023 | $2,074 -12.4% | $140,560 +18.8% |
| 2022 | $2,367 +9.5% | $118,360 +19.1% |
| 2021 | $2,161 +23.2% | $99,360 +13.6% |
| 2020 | $1,754 +13.2% | $87,440 +8.6% |
| 2019 | $1,549 +6.1% | $80,480 +4.5% |
| 2018 | $1,460 +35.3% | $77,040 +11.5% |
| 2017 | $1,079 0% | $69,080 |
| 2016 | $1,079 | $69,080 +13.7% |
| 2015 | $1,079 -19.9% | $60,760 +12.8% |
| 2014 | $1,347 +31% | $53,880 -39.3% |
| 2013 | $1,029 -45.6% | $88,800 |
| 2012 | $1,891 -9.7% | -- |
| 2011 | $2,095 -7.2% | $88,800 -8.1% |
| 2010 | $2,258 -0.1% | $96,640 -9.5% |
| 2009 | $2,261 +21.9% | $106,760 -1.3% |
| 2008 | $1,855 -0.1% | $108,200 |
| 2007 | $1,857 +1.5% | $108,200 +1.2% |
| 2006 | $1,829 +19.4% | $106,880 +16.8% |
| 2005 | $1,532 -0.5% | $91,520 0% |
| 2004 | $1,539 | $91,548 -55.8% |
| 2003 | -- | $207,300 +150% |
| 2002 | $2,149 -5.7% | $82,920 |
| 2001 | $2,278 -3.5% | $82,920 |
| 2000 | $2,362 | $82,920 |
Find assessor info on the county website
Neighborhood: 30094
Nearby homes
- $402,8004 bd3 ba2.4k sqft3010 Weldon Pl SE, Conyers, GA 30094Off Market
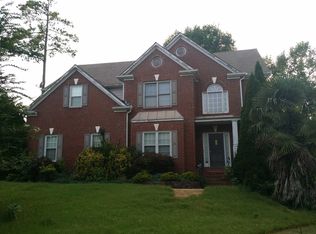
- $388,9004 bd2 ba2.7k sqft3000 Weldon Pl SE, Conyers, GA 30094Off Market
- $341,6003 bd3 ba2k sqft2971 Weatherstone Cir SE, Conyers, GA 30094Off Market
- $436,9006 bd4 ba5.1k sqft2940 Weatherstone Cir SE, Conyers, GA 30094For Sale

- $324,4004 bd4 ba2.2k sqft2950 Weatherstone Cir SE, Conyers, GA 30094Off Market
- $364,9003 bd2 ba2.5k sqft3020 Weldon Pl SE, Conyers, GA 30094Off Market
- $370,7004 bd2 ba2.9k sqft2960 Weatherstone Cir SE, Conyers, GA 30094Off Market
- $343,3003 bd2 ba2.2k sqft2290 Weatherstone Cir SE, Conyers, GA 30094Off Market
Nearby schools
GreatSchools rating
- 4/10Flat Shoals Elementary SchoolGrades: PK-5Distance: 2 mi
- 6/10Edwards Middle SchoolGrades: 6-8Distance: 0.8 mi
- 4/10Rockdale County High SchoolGrades: 9-12Distance: 2.9 mi
Schools provided by the listing agent
- Elementary: Flat Shoals - Rockdale
- Middle: Edwards
- High: Rockdale County
Source: FMLS GA. This data may not be complete. We recommend contacting the local school district to confirm school assignments for this home.
Get a cash offer in 3 minutes
Find out how much your home could sell for in as little as 3 minutes with a no-obligation cash offer.
Estimated market value
$446,400
Get a cash offer in 3 minutes
Find out how much your home could sell for in as little as 3 minutes with a no-obligation cash offer.
Estimated market value
$446,400
- Georgia
- Rockdale County
- Conyers
- 30094
- 2951 Weatherstone Cir SE
