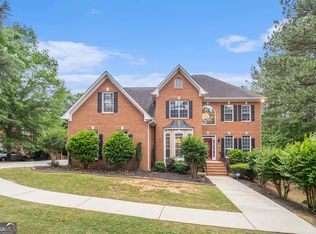
SHORT SALE APPROVED!! THE MORTGAGE COMPANY WILL CONTRIBUTE TOWARDS CLOSING COST. ALL BUYERS MUST BE ABLE TO CLOSE BY JUNE 29TH, 2026 . instant equity.. BEAUTIFUL POOL... Amazing 2.4 ADDITIONAL ACRES!!! Beautiful STUCCO Home with a full finished basement! This fabulous property is perfect for entertaining, gorgeous landscaping, large deck, beautiful well maintained custom pool area with patio! The home features large kitchen with custom cabinets and granite counter tops, master suite with sitting area, trey ceiling, master bath has jacuzzi tub and separate shower, double vanity, tiled floors in all bathrooms, large secondary rooms, family room has built in bookcase and fireplace, finished daylight basement features a full exercise/rec room, living room, and a huge room with a full bathroom. This property has too many extras to list, all awaiting your personal touch!
Pending
$460,000
407 River Forest Dr, McDonough, GA 30252
5beds
5,684sqft
:
Get pre-qualified$3,000/mo
Single Family Residence
Built in 1999
3.4 Acres Lot
$449,900 Zestimate®
$81/sqft
$-- HOA
What's special
Beautiful poolGorgeous landscapingFull finished basementLarge deckBeautiful stucco homeLarge secondary roomsDouble vanity
- 333 days |
- 128 |
- 6 |
Zillow last checked:
Listing updated:
Listed by:
Sabrina Richardson 404-704-7538,
Richardson & Associates Realty
Source: GAMLS,MLS#: 10602022
Facts & features
Interior
Bedrooms & bathrooms
- Bedrooms: 5
- Bathrooms: 4
- Full bathrooms: 3
- 1/2 bathrooms: 1
- Main level bathrooms: 1
- Main level bedrooms: 1
Rooms
- Room types: Family Room, Foyer, Game Room, Laundry, Library, Office
Dining room
- Features: Dining Rm/Living Rm Combo, Seats 12+
Kitchen
- Features: Breakfast Bar, Pantry, Second Kitchen, Solid Surface Counters
Heating
- Central, Forced Air, Heat Pump
Cooling
- Ceiling Fan(s), Central Air, Dual, Heat Pump, Other
Appliances
- Included: Dishwasher, Microwave, Oven/Range (Combo)
- Laundry: In Kitchen
Features
- Bookcases, Double Vanity, High Ceilings, In-Law Floorplan, Master On Main Level, Separate Shower, Soaking Tub, Tile Bath, Tray Ceiling(s), Vaulted Ceiling(s), Walk-In Closet(s)
- Flooring: Hardwood, Tile
- Windows: Double Pane Windows
- Basement: Bath Finished,Boat Door,Concrete,Daylight,Exterior Entry,Finished,Full,Interior Entry
- Attic: Pull Down Stairs
- Number of fireplaces: 1
- Fireplace features: Factory Built, Family Room, Gas Starter
Interior area
- Total structure area: 5,684
- Total interior livable area: 5,684 sqft
- Finished area above ground: 3,356
- Finished area below ground: 2,328
Video & virtual tour
Property
Parking
- Total spaces: 2
- Parking features: Attached, Garage, Garage Door Opener, Parking Pad
- Has attached garage: Yes
- Has uncovered spaces: Yes
Accessibility
- Accessibility features: Accessible Approach with Ramp, Accessible Doors, Accessible Entrance, Accessible Full Bath, Other, Shower Access Wheelchair
Features
- Levels: Two
- Stories: 2
- Patio & porch: Deck, Patio
- Has private pool: Yes
- Pool features: In Ground
- Fencing: Back Yard
- On waterfront: Yes
- Waterfront features: Creek, No Dock Or Boathouse
- Body of water: None
Lot
- Size: 3.4 Acres
- Features: Level, Private
- Residential vegetation: Wooded
Details
- Additional structures: Boat House
- Parcel number: 118C01034000
Construction
Type & style
- Home type: SingleFamily
- Architectural style: Brick 4 Side,Ranch,Traditional
- Property subtype: Single Family Residence
Materials
- Brick
- Roof: Composition
Condition
- Resale
- New construction: No
- Year built: 1999
Utilities & green energy
- Sewer: Septic Tank
- Water: Public
- Utilities for property: Cable Available, Electricity Available, High Speed Internet, Underground Utilities, Water Available
Green energy
- Energy efficient items: Insulation
Community & HOA
Community
- Features: None
- Security: Carbon Monoxide Detector(s), Smoke Detector(s)
- Subdivision: Riverbrook
HOA
- Has HOA: No
- Services included: None
Location
- Region: Mcdonough
Financial & listing details
- Price per square foot: $81/sqft
- Tax assessed value: $450,300
- Annual tax amount: $7,133
- Date on market: 9/11/2025
- Cumulative days on market: 239 days
- Listing agreement: Exclusive Right To Sell
- Listing terms: Cash,Conventional,FHA,USDA Loan,VA Loan
- Electric utility on property: Yes
Estimated market value
$449,900
$427,000 - $472,000
$4,596/mo
Price history
| Date | Event | Price |
|---|---|---|
| 6/10/2026 | Pending sale | $460,000$81/sqft |
Source:  GAMLS #10602022 Report a problem GAMLS #10602022 Report a problem | ||
| 5/6/2026 | Price change | $460,000-8%$81/sqft |
Source: GAMLS #10602022 Report a problem | ||
| 3/4/2026 | Pending sale | $500,000$88/sqft |
Source: GAMLS #10602022 Report a problem | ||
| 2/3/2026 | Price change | $500,000-9.1%$88/sqft |
Source: GAMLS #10602022 Report a problem | ||
| 10/9/2025 | Price change | $550,000-5.2%$97/sqft |
Source: GAMLS #10602022 Report a problem | ||
| 9/11/2025 | Listed for sale | $580,000+93.4%$102/sqft |
Source: GAMLS #10602022 Report a problem | ||
| 8/31/2017 | Sold | $299,900$53/sqft |
Source: Public Record Report a problem | ||
| 7/30/2017 | Pending sale | $299,900$53/sqft |
Source: Crye-Leike, Realtors #8231392 Report a problem | ||
| 7/26/2017 | Listed for sale | $299,900+40.8%$53/sqft |
Source: Crye-Leike, Realtors #8231392 Report a problem | ||
| 8/10/1999 | Sold | $213,000+565.6%$37/sqft |
Source: Public Record Report a problem | ||
| 1/19/1999 | Sold | $32,000$6/sqft |
Source: Public Record Report a problem | ||
Public tax history
| Year | Property taxes | Tax assessment |
|---|---|---|
| 2025 | $5,725 +1.9% | $180,120 +5.4% |
| 2024 | $5,617 +8.3% | $170,920 -2.7% |
| 2023 | $5,188 +1.6% | $175,640 +16.6% |
| 2022 | $5,106 +9.5% | $150,640 +14.3% |
| 2021 | $4,662 +5.7% | $131,760 +8.9% |
| 2020 | $4,409 -6% | $120,960 -0.2% |
| 2019 | $4,691 +5.6% | $121,240 +5.6% |
| 2018 | $4,442 +205.2% | $114,760 +8.7% |
| 2016 | $1,455 +5.9% | $105,560 +12.8% |
| 2015 | $1,374 +6.7% | $93,600 +2.3% |
| 2014 | $1,287 | $91,520 |
| 2013 | -- | -- |
| 2012 | -- | -- |
| 2011 | -- | -- |
| 2010 | -- | -- |
| 2009 | -- | -- |
| 2008 | $3,256 -4.7% | -- |
| 2007 | $3,415 -7.4% | $114,280 |
| 2005 | $3,689 | $114,280 +0.4% |
| 2004 | $3,689 +8.1% | $113,840 +6.4% |
| 2003 | $3,413 +7.5% | $107,000 +3.6% |
| 2002 | $3,176 -0.9% | $103,280 |
| 2001 | $3,206 +16.2% | $103,280 +21.6% |
| 2000 | $2,758 | $84,920 |
Find assessor info on the county website
Monthly payment
Est. payment
Payment breakdown
Explore the cost of this home by adjusting the details. Changes won't be saved.Climate risks
Neighborhood: 30252
Nearby schools
GreatSchools rating
- 9/10East Lake Elementary SchoolGrades: PK-5Distance: 2.2 mi
- 8/10Union Grove Middle SchoolGrades: 6-8Distance: 2.2 mi
- 7/10Union Grove High SchoolGrades: 9-12Distance: 2.4 mi
Schools provided by the listing agent
- Elementary: East Lake
- Middle: Union Grove
- High: Union Grove
Source: GAMLS. This data may not be complete. We recommend contacting the local school district to confirm school assignments for this home.
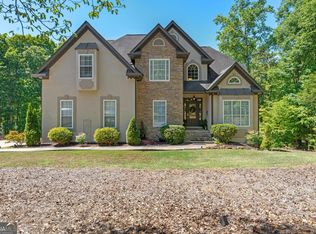
- $514,9004 bd3 ba2.6k sqft405 River Forest Dr, McDonough, GA 30252Sold
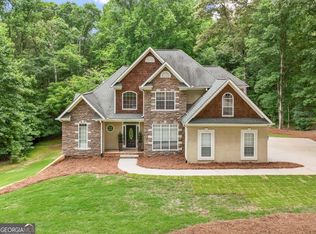
- $486,0004 bd3 ba3.7k sqft409 River Forest Dr, McDonough, GA 30252Sold
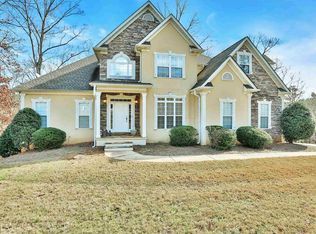
- $494,6004 bd4 ba2.9k sqft206 Brookstone Dr, McDonough, GA 30252Off Market
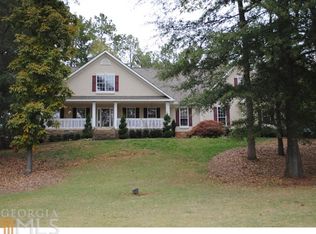
- $451,4004 bd4 ba2.8k sqft408 River Forest Dr, McDonough, GA 30252Off Market
- $520,0006 bd3 ba5.4k sqft411 River Forest Dr, McDonough, GA 30252Sold
- $508,7006 bd3 ba4k sqft403 River Forest Dr, McDonough, GA 30252Off Market
- $484,0004 bd3 ba2.5k sqft208 Brookstone Dr, McDonough, GA 30252Off Market
- $467,4004 bd4 ba3.1k sqft202 Brookstone Dr, McDonough, GA 30252Off Market
A local agent can set up tours, give advice and negotiate with sellers.
Similar homes
- $455,0005 bd5 ba3k sqft1085 Crown River Pkwy, McDonough, GA 30252Active
 MLS ID #10720220, Cory Gatti, eXp Realty. GAMLS
 - $450,0004 bd3 ba3k sqft1307 Regatta Way, McDonough, GA 30252Active
 MLS ID #10817534, Amy Scott, The Legacy Real Estate Group. GAMLS
 - $485,0006 bd5 ba4.3k sqft3041 Turner Church Rd, McDonough, GA 30252Active
 MLS ID #10809262, Tanya Pickens, Opendoor Brokerage. GAMLS
 - $499,0005 bd4 ba3.6k sqft1501 Aiken Chafin Ln, McDonough, GA 30252Active Under Contract
 MLS ID #10727957, Greg Kurzner, Resideum Real Estate. GAMLS
 - $429,9005 bd3 ba3.2k sqft1731 Snapping Shoals Rd, McDonough, GA 30252ActiveMLS ID #10809640, Megan S Cox, The Legacy Real Estate Group. GAMLS
- $430,0004 bd3 ba3.8k sqft196 Ashley Dr, McDonough, GA 30252ActiveMLS ID #10777892, Shannon Cain, Pathway Homes and Properties. GAMLS
- $475,0004 bd4 ba3k sqft1225 Bent Creek Dr, McDonough, GA 30252ActiveMLS ID #10798879, Laura A Evans, AREA. GAMLS
- $465,0006 bd4 ba5.5k sqft437 Grandiflora Dr, McDonough, GA 30253ActiveMLS ID #10821147, Jacqueline Nunnally, BHGRE Metro Brokers. GAMLS
- $539,0004 bd4 ba3.9k sqft1048 Crown River Pkwy, McDonough, GA 30252ActiveMLS ID #10791298, Felicia F Cook, Southern Roots Realty Partners. GAMLS
- $629,0004 bd5 ba6.2k sqft1302 Chester Pl, McDonough, GA 30252ActiveMLS ID #10741698, Kyli Brock, Keller Williams Realty Atl. Partners. GAMLS
- $477,0004 bd4 ba2.8k sqft903 Champions Way, McDonough, GA 30252ActiveMLS ID #10686886, Wanda Childress, Irwin Realty & Company. GAMLS
- $430,0005 bd3 ba3.1k sqft1520 Ethans Way, McDonough, GA 30252ActiveMLS ID #10815206, Ayesha Terry, Keller Williams Realty Atl. Partners. GAMLS
- $480,0004 bd3 ba3.1k sqft855 Archie Dr, McDonough, GA 30252ActiveMLS ID #10753084, Mark Spain, Mark Spain Real Estate. GAMLS
- $450,0007 bd4 ba4.2k sqft1245 Ethans Way, McDonough, GA 30252ActiveMLS ID #10792476, Nichole Peterman, Keller Williams Realty Atl. Partners. GAMLS
- $385,0005 bd4 ba4.2k sqft60 Thornberry Way, Covington, GA 30016ActiveMLS ID #10819683, Rhiannon L Townley, RE/MAX Around Atlanta East. GAMLS
- $644,9004 bd3 ba3.2k sqft297 Cotton Indian Creek Rd, McDonough, GA 30252ActiveMLS ID #10810936, Heather Brannan, The Legacy Real Estate Group. GAMLS
- $619,9994 bd5 ba5k sqft1315 Edwin Ct, McDonough, GA 30252ActiveMLS ID #10786117, Marie Dupuy, Inspirational Homes LLC. GAMLS
- $419,0005 bd3 ba4.2k sqft316 Satie Creek Way, McDonough, GA 30253ActiveMLS ID #10795872, Priscillah Mogaka, Watkins Real Estate Associates. GAMLS
- $590,0005 bd5 ba4.3k sqft80 Allie Dr, McDonough, GA 30252ActiveMLS ID #10788086, Jeri Maxedon, Georgia Real Estate Team. GAMLS
- $480,0006 bd4 ba4.9k sqft2319 Lochinver Ln SW, Conyers, GA 30094ActiveMLS ID #10817839, Brandi Benson, Keller Williams Premier. GAMLS
