*Serene Creek-Front Elegance in Union Grove School District* Experience the perfect blend of sophisticated design and natural tranquility in this stunning two-story home. Nestled on a premier lot with year round creek views, this home welcomes you with a grand two-story foyer and gleaming hardwoods that flow throughout the main level. The heart of the home is a 2 story family room with stone fireplace, a newly renovated, light-filled kitchen featuring marble countertops, soft-close cabinetry, and stainless steel appliances, breakfast area wrapped in natural light, a separate dining room, a hall half bath, and laundry room with storage cabinets and wash sink area. Unwind in the vaulted sunroom by the fire, or retreat to the main-level primary suite, where you can wake up to seasonal views of the flowing creek and natures beauty, with private ensuite with separate shower, double vanity, spa tub, and owners walk in closet . Upstairs, a dedicated private office with custom built-ins offers the ultimate "work-from-home" sanctuary, 3 more spacious bedrooms, hall full bath with double vanities, and a linen closet. The full, daylight basement-complete with a workshop and boat garage-stands ready as an open canvas for your personal touch. From the outdoor fire pit to the creek-side views, this is more than a home; it's a lifestyle.
Closed
$514,900
405 River Forest Dr, McDonough, GA 30252
4beds
2,606sqft
Single Family Residence
Built in 1999
1.76 Acres Lot
$514,700 Zestimate®
$198/sqft
$2,434 Estimated rent
Home value
$514,700
$474,000 - $561,000
$2,434/mo
Zestimate® history
Owner options
List your home for rent
$2,434/mo
Rent Zestimate®
Find your next renter with Zillow Rental Manager. Plus, with online applications, you can quickly screen prospective tenants – for free.
$2,434/mo
Rent Zestimate®
Refinance and save
$3,223/mo
Est. payment
Refinancing to a lower rate could help reduce your monthly payments and save thousands over the life of the loan.
$3,223/mo
Est. payment
Explore your selling options
Work with a Zillow partner agent
Leverage their expertise and Zillow's premium Showcase listings to get your home seen by more buyers.
Get startedList with your own agent
Get your home in front of millions of buyers by listing it on Zillow.
Learn how to do itSell it yourself
Take full control of how buyers see your home on Zillow by listing For Sale by Owner (FSBO).
List your homeWhat's special
Creek-side viewsNewly renovated light-filled kitchenStainless steel appliancesSeparate dining roomYear round creek viewsGrand two-story foyerLinen closet
Zillow last checked:
Listing updated:
Listed by:
Kecia L Llorens 770-289-0779,
Keller Williams Realty Atl. Partners
Bought with:
Kami M Brown, 345800
HomeSmart
Source: GAMLS,MLS#: 10764787
Facts & features
Interior
Bedrooms & bathrooms
- Bedrooms: 4
- Bathrooms: 3
- Full bathrooms: 2
- 1/2 bathrooms: 1
- Main level bathrooms: 1
- Main level bedrooms: 1
Rooms
- Room types: Family Room, Foyer, Laundry, Office, Sun Room
Dining room
- Features: Separate Room
Kitchen
- Features: Breakfast Area, Pantry, Solid Surface Counters
Heating
- Central, Natural Gas
Cooling
- Central Air
Appliances
- Included: Stainless Steel Appliance(s)
- Laundry: In Hall, Mud Room
Features
- Bookcases, Double Vanity, High Ceilings, Master On Main Level, Separate Shower, Tile Bath, Tray Ceiling(s), Entrance Foyer, Walk-In Closet(s)
- Flooring: Hardwood, Sustainable, Tile
- Basement: Boat Door,Concrete,Daylight,Exterior Entry,Full,Interior Entry
- Attic: Pull Down Stairs
- Number of fireplaces: 1
- Fireplace features: Family Room, Gas Starter, Other
Interior area
- Total structure area: 2,606
- Total interior livable area: 2,606 sqft
- Finished area above ground: 2,606
- Finished area below ground: 0
Property
Parking
- Parking features: Attached, Garage, Garage Door Opener, Side/Rear Entrance
- Has attached garage: Yes
Features
- Levels: Two
- Stories: 2
- Patio & porch: Deck, Patio
- Has spa: Yes
- Spa features: Bath
- Has view: Yes
- View description: Seasonal View
- Waterfront features: Creek
Lot
- Size: 1.76 Acres
- Features: Cul-De-Sac
Details
- Parcel number: 118C01033000
- Special conditions: Agent Owned
Construction
Type & style
- Home type: SingleFamily
- Architectural style: European
- Property subtype: Single Family Residence
Materials
- Concrete, Stone, Stucco
- Roof: Composition
Condition
- Resale
- New construction: No
- Year built: 1999
Utilities & green energy
- Sewer: Septic Tank
- Water: Public
- Utilities for property: Electricity Available, High Speed Internet, Natural Gas Available, Underground Utilities, Water Available
Community & HOA
Community
- Features: Street Lights
- Subdivision: Riverbrook
HOA
- Has HOA: No
- Services included: None
Location
- Region: Mcdonough
Financial & listing details
- Price per square foot: $198/sqft
- Tax assessed value: $394,300
- Annual tax amount: $4,922
- Date on market: 5/14/2026
- Cumulative days on market: 32 days
- Listing agreement: Exclusive Right To Sell
- Listing terms: Cash,Conventional,FHA,VA Loan
- Electric utility on property: Yes
Price history
| Date | Event | Price |
|---|---|---|
| 7/13/2026 | Sold | $514,900$198/sqft |
Source:  GAMLS #10764787 Report a problem GAMLS #10764787 Report a problem | ||
| 6/15/2026 | Pending sale | $514,900$198/sqft |
Source: GAMLS #10764787 Report a problem | ||
| 6/4/2026 | Price change | $514,900-2.8%$198/sqft |
Source: GAMLS #10764787 Report a problem | ||
| 5/14/2026 | Listed for sale | $529,900+100%$203/sqft |
Source: GAMLS #10764787 Report a problem | ||
| 1/31/2019 | Sold | $265,000+10.5%$102/sqft |
Source: Public Record Report a problem | ||
| 11/2/2013 | Listing removed | $239,900$92/sqft |
Source: Prudential Georgia Realty #7087810 Report a problem | ||
| 4/27/2013 | Listed for sale | $239,9000%$92/sqft |
Source: Prudential Georgia Realty-Peachtree City #7087810 Report a problem | ||
| 4/3/2011 | Listing removed | $240,000$92/sqft |
Source: Prudential Georgia Realty #2945350 Report a problem | ||
| 9/21/2010 | Listed for sale | $240,000+4.3%$92/sqft |
Source: Visual Tour #02945350 Report a problem | ||
| 8/12/1999 | Sold | $230,200$88/sqft |
Source: Public Record Report a problem | ||
Public tax history
| Year | Property taxes | Tax assessment |
|---|---|---|
| 2025 | $4,922 +12.1% | $157,720 -0.9% |
| 2024 | $4,391 +10.6% | $159,080 +27.4% |
| 2023 | $3,972 -11.3% | $124,840 |
| 2022 | $4,477 +19.1% | $124,840 |
| 2021 | $3,758 -2% | $124,840 +17.8% |
| 2020 | $3,835 -16.9% | $106,000 -11.2% |
| 2019 | $4,617 +6% | $119,320 +6.1% |
| 2018 | $4,355 | $112,480 +10% |
| 2016 | -- | $102,240 +13% |
| 2015 | $3,962 +9.5% | $90,440 +1.9% |
| 2014 | $3,617 | $88,720 |
| 2013 | -- | -- |
| 2012 | -- | -- |
| 2011 | -- | -- |
| 2010 | -- | -- |
| 2009 | -- | -- |
| 2008 | $3,263 -0.3% | -- |
| 2007 | $3,273 +3.1% | $100,280 |
| 2005 | $3,175 | $100,280 +0.4% |
| 2004 | $3,175 +2.8% | $99,920 +1.9% |
| 2003 | $3,088 +7.5% | $98,080 +3.6% |
| 2002 | $2,872 -1.2% | $94,640 |
| 2001 | $2,906 -0.4% | $94,640 +5.7% |
| 2000 | $2,918 | $89,520 |
Find assessor info on the county website
Neighborhood: 30252
Nearby homes
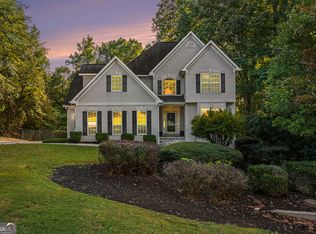
- $460,0005 bd4 ba5.6k sqft407 River Forest Dr, McDonough, GA 30252Pending
- $508,7006 bd3 ba4k sqft403 River Forest Dr, McDonough, GA 30252Off Market
- $451,4004 bd4 ba2.8k sqft408 River Forest Dr, McDonough, GA 30252Off Market
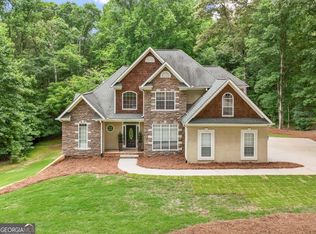
- $486,0004 bd3 ba3.7k sqft409 River Forest Dr, McDonough, GA 30252Sold
- $483,6005 bd4 ba2.4k sqft401 River Forest Dr, McDonough, GA 30252Off Market
- $492,5004 bd4 ba2.9k sqft206 Brookstone Dr, McDonough, GA 30252Off Market
- $484,0004 bd3 ba2.5k sqft208 Brookstone Dr, McDonough, GA 30252Off Market
- $401,2004 bd3 ba2.3k sqft400 River Forest Dr, McDonough, GA 30252Off Market
Nearby schools
GreatSchools rating
- 9/10East Lake Elementary SchoolGrades: PK-5Distance: 2.2 mi
- 8/10Union Grove Middle SchoolGrades: 6-8Distance: 2.1 mi
- 7/10Union Grove High SchoolGrades: 9-12Distance: 2.4 mi
Schools provided by the listing agent
- Elementary: East Lake
- Middle: Union Grove
- High: Union Grove
Source: GAMLS. This data may not be complete. We recommend contacting the local school district to confirm school assignments for this home.
Get a cash offer in 3 minutes
Find out how much your home could sell for in as little as 3 minutes with a no-obligation cash offer.
Estimated market value
$514,700
Get a cash offer in 3 minutes
Find out how much your home could sell for in as little as 3 minutes with a no-obligation cash offer.
Estimated market value
$514,700
- Georgia
- Henry County
- McDonough
- 30252
- 405 River Forest Dr
Nearby cities
Nearby zip codes
Other McDonough Topics
