From the moment you step inside, you'll notice this home was designed for both everyday comfort and unforgettable gatherings. The welcoming foyer opens to a versatile formal dining room that could easily serve as a home office, sitting room, or flex space to fit your lifestyle. Just beyond, the impressive family room features soaring vaulted ceilings and plenty of space for family and friends to gather. The main-level owner's suite offers a private retreat with a spa-like bath complete with a jetted tub, tiled walk-in shower, and custom closet. Hardwood floors flow throughout the main living areas, while the heart of the home is found in the spacious kitchen featuring an island, stainless steel appliances, and an adjoining keeping room with a second fireplace. Upstairs, you'll find three generously sized secondary bedrooms and a full bath, providing plenty of room for family and guests. The finished basement offers incredible flexibility with a large recreation room, additional living space, storage areas, and a separate room perfect for a home office, gym, hobby room, or guest space. From here, step directly outside to an additional patio and pool access. If entertaining is your love language, this backyard delivers. The expansive deck overlooks a stunning in-ground pool surrounded by an abundance of concrete decking, offering plenty of room for lounging, sunbathing, and hosting summer gatherings. Whether you're spending the afternoon poolside, grilling with friends, or relaxing around the firepit on a cool evening, this outdoor space was made for making memories. With multiple living areas, flexible spaces, and resort-style outdoor amenities, this is more than a house-it's a place where family and friends naturally come together.
Closed
$486,000
409 River Forest Dr, McDonough, GA 30252
4beds
3,727sqft
Single Family Residence
Built in 1999
1.06 Acres Lot
$485,900 Zestimate®
$130/sqft
$3,320 Estimated rent
Home value
$485,900
$447,000 - $530,000
$3,320/mo
Zestimate® history
Owner options
List your home for rent
$3,320/mo
Rent Zestimate®
Find your next renter with Zillow Rental Manager. Plus, with online applications, you can quickly screen prospective tenants – for free.
$3,320/mo
Rent Zestimate®
Refinance and save
$3,026/mo
Est. payment
Refinancing to a lower rate could help reduce your monthly payments and save thousands over the life of the loan.
$3,026/mo
Est. payment
Explore your selling options
Work with a Zillow partner agent
Leverage their expertise and Zillow's premium Showcase listings to get your home seen by more buyers.
Get startedList with your own agent
Get your home in front of millions of buyers by listing it on Zillow.
Learn how to do itSell it yourself
Take full control of how buyers see your home on Zillow by listing For Sale by Owner (FSBO).
List your homeWhat's special
Finished basementPool accessAdditional living spaceSecond fireplaceStunning in-ground poolHardwood floorsExpansive deck
Zillow last checked:
Listing updated:
Listed by:
Kelly D Mack 770-377-3734,
Keller Williams Realty Atl. Partners
Bought with:
Rachelle S Louis, 425917
Sanders Real Estate
Source: GAMLS,MLS#: 10783210
Facts & features
Interior
Bedrooms & bathrooms
- Bedrooms: 4
- Bathrooms: 3
- Full bathrooms: 2
- 1/2 bathrooms: 1
- Main level bathrooms: 1
- Main level bedrooms: 1
Rooms
- Room types: Foyer, Laundry, Bonus Room, Great Room
Dining room
- Features: Separate Room
Kitchen
- Features: Breakfast Area, Breakfast Bar, Pantry
Heating
- Natural Gas, Central
Cooling
- Electric, Ceiling Fan(s), Central Air, Zoned, Dual
Appliances
- Included: Gas Water Heater, Dishwasher, Ice Maker, Microwave
- Laundry: In Kitchen
Features
- Tray Ceiling(s), Vaulted Ceiling(s), High Ceilings, Double Vanity, Entrance Foyer, Soaking Tub, Separate Shower, Tile Bath, Walk-In Closet(s), Master On Main Level, Roommate Plan
- Flooring: Hardwood, Tile
- Basement: Bath/Stubbed,Concrete,Daylight,Interior Entry,Exterior Entry,Finished,Full
- Attic: Pull Down Stairs
- Has fireplace: Yes
- Fireplace features: Family Room, Other, Factory Built, Gas Starter, Gas Log
Interior area
- Total structure area: 3,727
- Total interior livable area: 3,727 sqft
- Finished area above ground: 2,427
- Finished area below ground: 1,300
Property
Parking
- Total spaces: 2
- Parking features: Garage
- Has garage: Yes
Features
- Levels: One and One Half
- Stories: 1
- Patio & porch: Deck, Patio
- Exterior features: Garden, Sprinkler System
- Has private pool: Yes
- Pool features: In Ground
- Has spa: Yes
- Spa features: Bath
Lot
- Size: 1.06 Acres
- Features: Open Lot, Private
Details
- Parcel number: 118C01035000
Construction
Type & style
- Home type: SingleFamily
- Architectural style: Traditional
- Property subtype: Single Family Residence
Materials
- Stucco
- Roof: Composition
Condition
- Resale
- New construction: No
- Year built: 1999
Utilities & green energy
- Sewer: Septic Tank
- Water: Public
- Utilities for property: Underground Utilities, Cable Available
Green energy
- Energy efficient items: Insulation
Community & HOA
Community
- Features: None
- Subdivision: Riverbrook
HOA
- Has HOA: No
- Services included: None
Location
- Region: Mcdonough
Financial & listing details
- Price per square foot: $130/sqft
- Tax assessed value: $467,000
- Annual tax amount: $7,384
- Date on market: 6/11/2026
- Cumulative days on market: 9 days
- Listing agreement: Exclusive Right To Sell
Price history
| Date | Event | Price |
|---|---|---|
| 7/16/2026 | Sold | $486,000-0.8%$130/sqft |
Source:  GAMLS #10783210 Report a problem GAMLS #10783210 Report a problem | ||
| 6/20/2026 | Pending sale | $490,000$131/sqft |
Source: GAMLS #10783210 Report a problem | ||
| 6/11/2026 | Listed for sale | $490,000+69%$131/sqft |
Source: GAMLS #10783210 Report a problem | ||
| 9/17/2015 | Sold | $290,000-3.3%$78/sqft |
Source: Public Record Report a problem | ||
| 8/21/2015 | Pending sale | $299,900$80/sqft |
Source: RE/MAX ADVANTAGE #07491640 Report a problem | ||
| 7/18/2015 | Listed for sale | $299,900+43.6%$80/sqft |
Source: RE/MAX ADVANTAGE #07491640 Report a problem | ||
| 4/2/1999 | Sold | $208,800+735.2%$56/sqft |
Source: Public Record Report a problem | ||
| 11/12/1998 | Sold | $25,000$7/sqft |
Source: Public Record Report a problem | ||
Public tax history
| Year | Property taxes | Tax assessment |
|---|---|---|
| 2025 | $5,274 -0.7% | $186,800 +8.2% |
| 2024 | $5,313 +7.5% | $172,600 -2.5% |
| 2023 | $4,942 +1.6% | $177,040 +15.4% |
| 2022 | $4,865 +11.5% | $153,440 +15% |
| 2021 | $4,363 +6.5% | $133,400 +8.8% |
| 2020 | $4,098 -0.2% | $122,600 -0.2% |
| 2019 | $4,107 +4.3% | $122,840 +5.9% |
| 2018 | $3,937 +0.4% | $116,000 +2.3% |
| 2016 | $3,921 +0.9% | $113,360 +29.2% |
| 2015 | $3,886 | $87,720 +1.4% |
| 2014 | -- | $86,520 |
| 2013 | -- | -- |
| 2012 | -- | -- |
| 2011 | -- | -- |
| 2010 | -- | -- |
| 2009 | -- | -- |
| 2008 | $3,252 -2.4% | -- |
| 2007 | $3,333 +3.4% | $102,080 |
| 2005 | $3,224 | $102,080 +0.8% |
| 2004 | $3,224 +9.6% | $101,240 +7.7% |
| 2003 | $2,941 +7.6% | $94,040 +3.7% |
| 2002 | $2,732 -1.3% | $90,680 |
| 2001 | $2,768 +2.5% | $90,680 +8.9% |
| 2000 | $2,701 | $83,280 |
Find assessor info on the county website
Neighborhood: 30252
Nearby homes
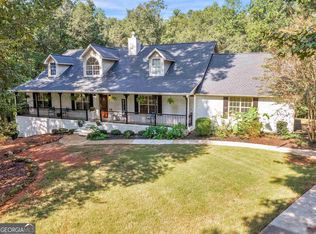
- $520,0006 bd3 ba5.4k sqft411 River Forest Dr, McDonough, GA 30252Sold
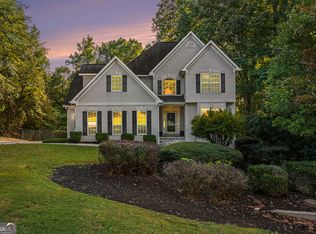
- $460,0005 bd4 ba5.6k sqft407 River Forest Dr, McDonough, GA 30252Pending
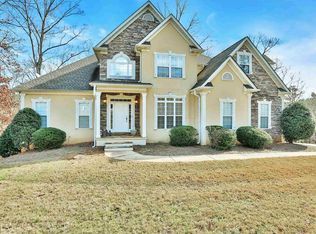
- $494,6004 bd4 ba2.9k sqft206 Brookstone Dr, McDonough, GA 30252Off Market
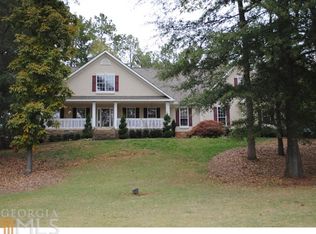
- $451,4004 bd4 ba2.8k sqft408 River Forest Dr, McDonough, GA 30252Off Market
- $467,4004 bd4 ba3.1k sqft202 Brookstone Dr, McDonough, GA 30252Off Market
- $514,9004 bd3 ba2.6k sqft405 River Forest Dr, McDonough, GA 30252Sold
- $380,0003 bd3 ba2.2k sqft500 Brookline Pl, McDonough, GA 30252Off Market
- $512,3006 bd4 ba4.6k sqft413 River Forest Dr, McDonough, GA 30252Off Market
Nearby schools
GreatSchools rating
- 9/10East Lake Elementary SchoolGrades: PK-5Distance: 2.2 mi
- 8/10Union Grove Middle SchoolGrades: 6-8Distance: 2.2 mi
- 7/10Union Grove High SchoolGrades: 9-12Distance: 2.4 mi
Schools provided by the listing agent
- Elementary: East Lake
- Middle: Union Grove
- High: Union Grove
Source: GAMLS. This data may not be complete. We recommend contacting the local school district to confirm school assignments for this home.
Get a cash offer in 3 minutes
Find out how much your home could sell for in as little as 3 minutes with a no-obligation cash offer.
Estimated market value
$485,900
Get a cash offer in 3 minutes
Find out how much your home could sell for in as little as 3 minutes with a no-obligation cash offer.
Estimated market value
$485,900
- Georgia
- Henry County
- McDonough
- 30252
- 409 River Forest Dr
Nearby cities
Nearby zip codes
Other McDonough Topics
