Come out and see this 6 bed, 3 bath brick home in the Union Grove school district! Walk into a vaulted family room with a corner fireplace, hard wood floors, and a large window, flooding the room with natural light. Spacious kitchen features solid surface countertops, breakfast bar, stainless steel appliances, and breakfast area with double french doors leading out to the back deck. There is also a large dining room with windows all around and another door out to the back deck. The huge laundry room includes a built-in pantry. Retreat to the spacious primary on main with tray ceiling and two ceiling fans. Ensuite also features double vanity, jetted soaking tub, separate shower, and walk-in closet with custom closet system. Upstairs bedroom also has a closet system and shelving. Attic off of the upstairs guest room with ample room to walk provides additional storage space. Partially finished basement includes a finished bedroom, and flex space that is currently being used as a full gym. Two driveways each leading to an attached garage along with an additional parking pad provide ample parking for friends and family. The rocking chair front porch is sure to make you feel right at home. Relax with your evening beverage on the back deck while enjoying the sounds of the live creek running at the back of the property. Property also includes a dog watch electric fence system, making it perfect for your pets. This home also includes brand new roof and gutter systems and a new 80 gallon water heater was installed in 2023. Microwave, oven, natural gas stove, dishwasher, washer dryer, and fridge along with custom 14 seat, 12' dining table, chairs and cabinets can convey with accepted offer. Exclusions may apply. Make this home yours today!!! Ask how you can receive up to $1500 credit by using one of our preferred lenders. Exclusions may apply.
Closed
$520,000
411 River Forest Dr, McDonough, GA 30252
6beds
5,449sqft
Single Family Residence
Built in 1998
1.17 Acres Lot
$531,000 Zestimate®
$95/sqft
$3,794 Estimated rent
Home value
$531,000
$504,000 - $558,000
$3,794/mo
Zestimate® history
Owner options
List your home for rent
$3,794/mo
Rent Zestimate®
Find your next renter with Zillow Rental Manager. Plus, with online applications, you can quickly screen prospective tenants – for free.
$3,794/mo
Rent Zestimate®
Refinance and save
$3,240/mo
Est. payment
Refinancing to a lower rate could help reduce your monthly payments and save thousands over the life of the loan.
$3,240/mo
Est. payment
Explore your selling options
Work with a Zillow partner agent
Leverage their expertise and Zillow's premium Showcase listings to get your home seen by more buyers.
Get startedList with your own agent
Get your home in front of millions of buyers by listing it on Zillow.
Learn how to do itSell it yourself
Take full control of how buyers see your home on Zillow by listing For Sale by Owner (FSBO).
List your homeWhat's special
Finished bedroomBrick homeCorner fireplaceRocking chair front porchFlex spaceBrand new roofVaulted family room
Zillow last checked:
Listing updated:
Listed by:
Shelby Rawlings 706-410-5883,
Watkins Real Estate Associates,
Tammy Martinez 404-952-3056,
Watkins Real Estate Associates
Bought with:
Erin Hicks, 382040
SouthSide, REALTORS
Source: GAMLS,MLS#: 20147150
Facts & features
Interior
Bedrooms & bathrooms
- Bedrooms: 6
- Bathrooms: 3
- Full bathrooms: 3
- Main level bathrooms: 2
- Main level bedrooms: 3
Rooms
- Room types: Keeping Room, Laundry, Exercise Room, Great Room, Library, Loft, Sun Room, Office
Dining room
- Features: Separate Room
Kitchen
- Features: Breakfast Area, Breakfast Bar, Breakfast Room, Kitchen Island, Pantry, Solid Surface Counters
Heating
- Natural Gas, Central
Cooling
- Electric, Ceiling Fan(s), Central Air
Appliances
- Included: Gas Water Heater, Convection Oven, Cooktop, Dishwasher, Ice Maker, Microwave, Oven, Refrigerator
- Laundry: In Kitchen
Features
- Tray Ceiling(s), Vaulted Ceiling(s), High Ceilings, Double Vanity, Soaking Tub, Separate Shower, Tile Bath, Walk-In Closet(s), Master On Main Level, Split Bedroom Plan
- Flooring: Hardwood, Tile
- Windows: Double Pane Windows
- Basement: Bath/Stubbed,Boat Door,Concrete,Crawl Space,Daylight,Interior Entry,Exterior Entry,Full
- Number of fireplaces: 1
- Fireplace features: Family Room, Factory Built, Gas Starter, Gas Log
Interior area
- Total structure area: 5,449
- Total interior livable area: 5,449 sqft
- Finished area above ground: 3,349
- Finished area below ground: 2,100
Property
Parking
- Total spaces: 3
- Parking features: Attached, Garage Door Opener, Garage, Parking Pad, Side/Rear Entrance
- Has attached garage: Yes
- Has uncovered spaces: Yes
Features
- Levels: One and One Half
- Stories: 1
- Patio & porch: Deck, Porch
- Fencing: Fenced,Back Yard,Privacy,Wood
Lot
- Size: 1.17 Acres
- Features: Cul-De-Sac, Level, Private
Details
- Parcel number: 118C01036000
Construction
Type & style
- Home type: SingleFamily
- Architectural style: Brick 4 Side,Traditional
- Property subtype: Single Family Residence
Materials
- Concrete, Stone, Brick
- Roof: Composition
Condition
- Resale
- New construction: No
- Year built: 1998
Utilities & green energy
- Sewer: Septic Tank
- Water: Public
- Utilities for property: Cable Available, Electricity Available, High Speed Internet, Natural Gas Available, Phone Available, Water Available
Community & HOA
Community
- Features: None
- Security: Smoke Detector(s)
- Subdivision: Riverbrook
HOA
- Has HOA: No
- Services included: None
Location
- Region: Mcdonough
Financial & listing details
- Price per square foot: $95/sqft
- Tax assessed value: $546,620
- Annual tax amount: $6,261
- Date on market: 9/21/2023
- Cumulative days on market: 65 days
- Listing agreement: Exclusive Right To Sell
- Listing terms: Cash,Conventional,FHA,VA Loan
- Electric utility on property: Yes
Price history
| Date | Event | Price |
|---|---|---|
| 12/28/2023 | Sold | $520,000-2.8%$95/sqft |
Source:  GAMLS #20147150 Report a problem GAMLS #20147150 Report a problem | ||
| 11/27/2023 | Pending sale | $534,999$98/sqft |
Source: GAMLS #20147150 Report a problem | ||
| 10/18/2023 | Price change | $534,999-6.1%$98/sqft |
Source: GAMLS #20147150 Report a problem | ||
| 10/5/2023 | Price change | $569,797-2.6%$105/sqft |
Source: GAMLS #20147150 Report a problem | ||
| 9/26/2023 | Price change | $584,900-2.5%$107/sqft |
Source: GAMLS #20147150 Report a problem | ||
| 9/21/2023 | Listed for sale | $599,900+86%$110/sqft |
Source: GAMLS #20147150 Report a problem | ||
| 2/28/2019 | Sold | $322,500-0.7%$59/sqft |
Source: Public Record Report a problem | ||
| 2/4/2019 | Pending sale | $324,900$60/sqft |
Source: Keller Williams Rlty Atl. Part #8513832 Report a problem | ||
| 1/23/2019 | Listed for sale | $324,900+0.1%$60/sqft |
Source: Keller Williams Rlty Atl. Part #8513832 Report a problem | ||
| 11/9/2018 | Listing removed | $324,500$60/sqft |
Source: Keller Williams Realty - Atlanta Partners #8449406 Report a problem | ||
| 10/17/2018 | Price change | $324,500-0.2%$60/sqft |
Source: Keller Williams Realty - Atlanta Partners #8449406 Report a problem | ||
| 7/15/2018 | Price change | $325,000-3%$60/sqft |
Source: Keller Williams Realty - Atlanta Partners #8412944 Report a problem | ||
| 7/7/2018 | Listed for sale | $335,000+26.4%$61/sqft |
Source: Keller Williams Rlty Atl. Part #8412944 Report a problem | ||
| 9/3/2002 | Sold | $265,000+35.1%$49/sqft |
Source: Public Record Report a problem | ||
| 6/12/1998 | Sold | $196,200$36/sqft |
Source: Public Record Report a problem | ||
Public tax history
| Year | Property taxes | Tax assessment |
|---|---|---|
| 2025 | $8,684 +10.2% | $218,648 +10.8% |
| 2024 | $7,880 +38.1% | $197,320 +3.1% |
| 2023 | $5,707 +2.9% | $191,320 +17.2% |
| 2022 | $5,548 +10.2% | $163,240 +15.4% |
| 2021 | $5,034 +6.7% | $141,480 +9.7% |
| 2020 | $4,717 +3% | $129,000 -1.1% |
| 2019 | $4,582 +13.4% | $130,480 +14% |
| 2018 | $4,040 +0.3% | $114,480 +8.5% |
| 2016 | $4,030 +5.6% | $105,480 +14.3% |
| 2015 | $3,815 +12.2% | $92,280 +2.8% |
| 2014 | $3,401 | $89,800 |
| 2013 | -- | -- |
| 2012 | -- | -- |
| 2011 | -- | -- |
| 2010 | -- | -- |
| 2009 | -- | -- |
| 2008 | $3,403 -2.9% | -- |
| 2007 | $3,506 +2.8% | $106,400 |
| 2005 | $3,411 | $106,400 +0.1% |
| 2004 | $3,411 -9.8% | $106,320 +2.5% |
| 2003 | $3,781 +27.5% | $103,720 +6.6% |
| 2002 | $2,966 +7.6% | $97,320 +7.7% |
| 2001 | $2,757 -1.4% | $90,360 +5.1% |
| 2000 | $2,796 | $86,000 |
Find assessor info on the county website
Neighborhood: 30252
Nearby homes
- $486,0004 bd3 ba3.7k sqft409 River Forest Dr, McDonough, GA 30252Sold
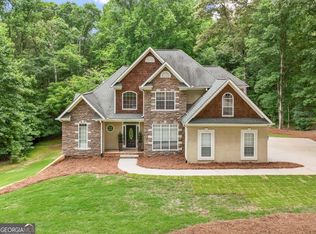
- $512,3006 bd4 ba4.6k sqft413 River Forest Dr, McDonough, GA 30252Off Market
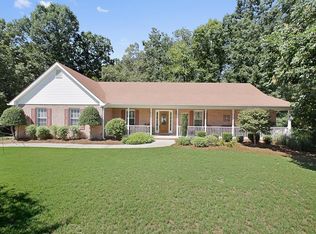
- $467,4004 bd4 ba3.1k sqft202 Brookstone Dr, McDonough, GA 30252Off Market
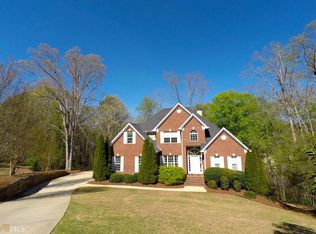
- $380,0003 bd3 ba2.2k sqft500 Brookline Pl, McDonough, GA 30252Off Market
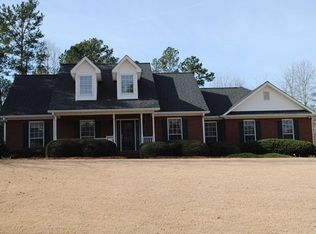
- $451,4004 bd4 ba2.8k sqft408 River Forest Dr, McDonough, GA 30252Off Market
- $421,4003 bd4 ba2.5k sqft303 Riverbrook Ln, McDonough, GA 30252Off Market
- $460,0005 bd4 ba5.6k sqft407 River Forest Dr, McDonough, GA 30252Pending
- $415,2004 bd3 ba2.8k sqft415 River Forest Dr, McDonough, GA 30252Off Market
Nearby schools
GreatSchools rating
- 9/10East Lake Elementary SchoolGrades: PK-5Distance: 2.2 mi
- 8/10Union Grove Middle SchoolGrades: 6-8Distance: 2.2 mi
- 7/10Union Grove High SchoolGrades: 9-12Distance: 2.4 mi
Schools provided by the listing agent
- Elementary: East Lake
- Middle: Union Grove
- High: Union Grove
Source: GAMLS. This data may not be complete. We recommend contacting the local school district to confirm school assignments for this home.
Get a cash offer in 3 minutes
Find out how much your home could sell for in as little as 3 minutes with a no-obligation cash offer.
Estimated market value
$531,000
Get a cash offer in 3 minutes
Find out how much your home could sell for in as little as 3 minutes with a no-obligation cash offer.
Estimated market value
$531,000
- Georgia
- Henry County
- McDonough
- 30252
- 411 River Forest Dr
Nearby cities
Nearby zip codes
Other McDonough Topics
