INCREDIBLE BUYER INCENTIVES: $7,000 MORTGAGE CONCESSION. Opendoor Home Loans will contribute up to $7,000 towards a permanent interest rate buy-down if you finance with Opendoor Home Loans LLC. 3041 Turner Church Rd is a two-story McDonough home set on a wooded lot with a covered front porch. The kitchen features granite countertops, a center island, and stainless steel appliances, providing ample space for cooking and gathering. A fireplace anchors the main living area, adding warmth and a natural focal point, while a two-story great room with a staircase and loft creates an open, airy central space. The bedrooms offer comfortable proportions, and the bathrooms include a soaking tub, a combined tub and shower, and vanity storage for everyday use. A large rear deck and an enclosed porch extend the living space outdoors and overlook the spacious backyard. A two-car garage adds storage and flexibility, and clean finishes complete this well-maintained residence with practical amenities in every room.. Included 100-Day Home Warranty with buyer activation
Active
Price cut: $14K (9/17)
$446,000
3041 Turner Church Rd, McDonough, GA 30252
6beds
4,332sqft
Single Family Residence
Built in 2002
2.67 Acres Lot
$443,900 Zestimate®
$103/sqft
$-- HOA
What's special
Two-car garageSpacious backyardLarge rear deckClean finishesCenter islandCovered front porchStainless steel appliances
- 72 days
- 890
- 101
Zillow last checked:
Listing updated:
Listed by:
Tanya Pickens 404-796-8789,
Opendoor Brokerage
Source: GAMLS,MLS#: 10809262
Facts & features
Interior
Bedrooms & bathrooms
- Bedrooms: 6
- Bathrooms: 5
- Full bathrooms: 4
- 1/2 bathrooms: 1
- Main level bathrooms: 1
- Main level bedrooms: 2
Rooms
- Room types: Den, Family Room, Sun Room, Laundry
Kitchen
- Features: Kitchen Island
Heating
- Heat Pump
Cooling
- Heat Pump
Appliances
- Included: Microwave, Dishwasher, Oven/Range (Combo)
- Laundry: Upper Level
Features
- Other
- Flooring: Carpet, Laminate, Vinyl
- Basement: Finished,Full
- Number of fireplaces: 1
Interior area
- Total structure area: 4,332
- Total interior livable area: 4,332 sqft
- Finished area above ground: 3,132
- Finished area below ground: 1,200
Property
Parking
- Total spaces: 2
- Parking features: Garage, Attached
- Has attached garage: Yes
Features
- Levels: Two
- Stories: 2
- Fencing: Chain Link,Back Yard
Lot
- Size: 2.67 Acres
- Features: None
Details
- Parcel number: 15301011010
Construction
Type & style
- Home type: SingleFamily
- Architectural style: Other
- Property subtype: Single Family Residence
Materials
- Stucco, Stone, Wood Siding, Other
- Roof: Composition
Condition
- Resale
- New construction: No
- Year built: 2002
Utilities & green energy
- Sewer: Septic Tank
- Water: Public
- Utilities for property: Water Available, Electricity Available
Community & HOA
Community
- Features: None
- Subdivision: None
HOA
- Has HOA: No
- Services included: None
Location
- Region: Mcdonough
Financial & listing details
- Price per square foot: $103/sqft
- Tax assessed value: $562,840
- Annual tax amount: $8,900
- Date on market: 7/20/2026
- Cumulative days on market: 73 days
- Listing agreement: Exclusive Agency
- Listing terms: Cash,Conventional,VA Loan,FHA
- Electric utility on property: Yes
Estimated market value
$443,900
$422,000 - $466,000
$3,453/mo
Price history
| Date | Event | Price |
|---|---|---|
| 9/17/2026 | Price change | $446,000-3%$103/sqft |
Source:  FMLS GA #7807924 Report a problem FMLS GA #7807924 Report a problem | ||
| 9/3/2026 | Price change | $460,000-2.1%$106/sqft |
Source:  GAMLS #10809262 Report a problem GAMLS #10809262 Report a problem | ||
| 8/20/2026 | Price change | $470,000-3.1%$108/sqft |
Source: FMLS GA #7807924 Report a problem | ||
| 8/6/2026 | Price change | $485,000-3%$112/sqft |
Source: FMLS GA #7807924 Report a problem | ||
| 7/20/2026 | Listed for sale | $500,000+8.5%$115/sqft |
Source: GAMLS #10809262 Report a problem | ||
| 7/2/2026 | Sold | $461,000+21.3%$106/sqft |
Source: Public Record Report a problem | ||
| 8/17/2020 | Sold | $379,900$88/sqft |
Source:  GAMLS #8802295 Report a problem GAMLS #8802295 Report a problem | ||
| 7/1/2020 | Pending sale | $379,900$88/sqft |
Source: Crowe Realty #8802295 Report a problem | ||
| 6/11/2020 | Listed for sale | $379,900+93.8%$88/sqft |
Source: Crowe Realty #8802295 Report a problem | ||
| 8/31/2012 | Sold | $196,000-21.6%$45/sqft |
Source: Public Record Report a problem | ||
| 4/5/2011 | Listing removed | $249,900$58/sqft |
Source: Welcome Home Real Estate Group, LLC #2940679 Report a problem | ||
| 9/13/2010 | Listed for sale | $249,900-10.7%$58/sqft |
Source: Welcome Home Real Estate Group, LLC #2940679 Report a problem | ||
| 6/12/2008 | Listing removed | $279,900$65/sqft |
Source: NCI #2367196 Report a problem | ||
| 6/9/2008 | Listed for sale | $279,900$65/sqft |
Source: NCI #2367196 Report a problem | ||
Public tax history
| Year | Property taxes | Tax assessment |
|---|---|---|
| 2025 | $6,766 +2.3% | $225,136 +5.6% |
| 2024 | $6,615 +10.9% | $213,120 +3.3% |
| 2023 | $5,965 +5% | $206,240 +19.1% |
| 2022 | $5,680 +14% | $173,200 +20.3% |
| 2021 | $4,981 +346.1% | $143,960 +19.7% |
| 2020 | $1,117 +0% | $120,280 +2.9% |
| 2019 | $1,117 0% | $116,920 +7.3% |
| 2018 | $1,117 | $108,960 +17.7% |
| 2016 | $1,117 | $92,600 +7.6% |
| 2015 | $1,117 -4.4% | $86,080 +4.6% |
| 2014 | $1,168 | $82,320 |
| 2013 | -- | -- |
| 2012 | -- | -- |
| 2011 | -- | -- |
| 2010 | -- | -- |
| 2009 | -- | -- |
| 2008 | $4,126 -4.3% | -- |
| 2007 | $4,311 +20.1% | $113,880 +2.5% |
| 2005 | $3,589 | $111,120 |
| 2004 | $3,589 +66% | $111,120 +87.3% |
| 2003 | $2,162 | $59,320 |
Find assessor info on the county website
Monthly payment
Est. payment
Payment breakdown
Explore the cost of this home by adjusting the details. Changes won't be saved.Climate risks
Neighborhood: 30252
Nearby schools
Schools provided by the listing agent
- Elementary: Timber Ridge
- Middle: Union Grove
- High: Union Grove
Source: GAMLS. This data may not be complete. We recommend contacting the local school district to confirm school assignments for this home.
- $501,9005 bd3 ba3.3k sqft3043 Turner Church Rd, McDonough, GA 30252Off Market
- $535,0004 bd4 ba5.3k sqft3039 Turner Church Rd, McDonough, GA 30252Off Market

- $458,6004 bd3 ba3.9k sqft3037 Turner Church Rd, McDonough, GA 30252Off Market
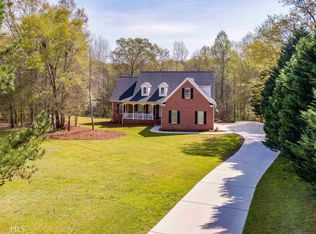
- $459,9004 bd3 ba3k sqft3048 Turner Church Rd, McDonough, GA 30252For Sale
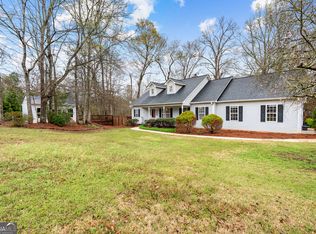
Similar homes
- $374,9004 bd3 ba2.6k sqft105 Avalon Dr, McDonough, GA 30252Active

 MLS ID #10854466, Brandy N Dudley, BHHS Georgia Properties. GAMLS
 - $439,9007 bd4 ba4.2k sqft1245 Ethans Way, McDonough, GA 30252Active
 MLS ID #10854337, Nichole Peterman, Keller Williams Realty Atl. Partners. GAMLS
 - $429,9004 bd4 ba2.8k sqft428 Oscar Ct, McDonough, GA 30252Active
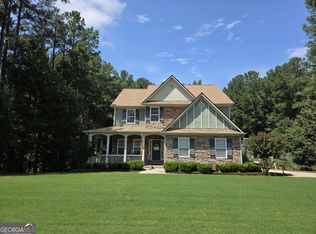 MLS ID #10821071, Stephanie Delay, Maximum One Realtor Partners. GAMLS
 - $424,9004 bd3 ba3.2k sqft1425 Shingle Way, McDonough, GA 30252Active
 MLS ID #10833093, Christy Barnard, Watkins Real Estate Associates. GAMLS
 - $490,0004 bd3 ba3k sqft137 Nobility Ln, McDonough, GA 30252ActiveMLS ID #10798824, Montgomery Betham, Wynd Realty Georgia. GAMLS
- $394,9004 bd4 ba2.6k sqft1625 Lake Dow Rd, McDonough, GA 30252ActiveMLS ID #10845996, Chance Adamson, Southern Classic Realtors. GAMLS
- $350,0003 bd3 ba2.5k sqft129 Avalon Dr, McDonough, GA 30252ActiveMLS ID #10827194, Renee Bryant, SouthSide, REALTORS. GAMLS
- $569,0004 bd4 ba3.5k sqft1128 Charleston Rdg, McDonough, GA 30252ActiveMLS ID #10742365, Robyn Binger, Noble Fig Realty. GAMLS
- $303,0003 bd1 ba3.1k sqft235 Butler Bridge Dr, McDonough, GA 30252ActiveMLS ID #10852812, Bridgett Howell, BridgeWell Realty Inc.. GAMLS
- $450,0004 bd4 ba2.6k sqft406 Covered Bridge Rd, Covington, GA 30016ActiveMLS ID #10782261, Kim Yvette Dildy, Perfect Match Properties Inc.. GAMLS
- $650,0005 bd4 ba4.4k sqft207 Cagle Ct, McDonough, GA 30252ActiveMLS ID #10761187, Tanya Pickens, Opendoor Brokerage. GAMLS
- $379,9004 bd3 ba2.5k sqft305 Brook Hollow Dr, McDonough, GA 30252ActiveMLS ID #10796651, Diane O'Cain, SouthSide, REALTORS. GAMLS
- $660,0004 bd5 ba4.3k sqft885 Kelleytown Rd, McDonough, GA 30252ActiveMLS ID #10811758, Bridgett Howell, BridgeWell Realty Inc.. GAMLS
- $478,0004 bd3 ba3k sqft281 Laney Dr, Locust Grove, GA 30248ActiveMLS ID #10655242, Alex Hulsey, Simple Showing Inc. GAMLS
- $390,0004 bd4 ba2.9k sqft316 Tussahaw Trl, Locust Grove, GA 30248Active Under ContractMLS ID #10817231, David Pope, SouthSide, REALTORS. GAMLS
- $400,0003 bd2 ba2.3k sqft335 Springdale Rd, Stockbridge, GA 30281ActiveMLS ID #10833660, Carli Stevens, Self Property Advisors. GAMLS
- $435,0005 bd4 ba3.6k sqft2597 W Harvest Dr SE, Conyers, GA 30013ActiveMLS ID #10817350, Allison Ambrose, ARG Realty & Property Management. GAMLS
- $399,0003 bd2 ba2.3k sqft4207 Old Wood Dr, Conyers, GA 30094ActiveMLS ID #10810761, Joseph Stockdale, Joe Stockdale Real Estate. GAMLS
- $411,0004 bd3 ba3.1k sqft1990 Eagle Ridge Dr SW, Conyers, GA 30094ActiveMLS ID #10841260, Tanya Pickens, Opendoor Brokerage. GAMLS
- $398,0005 bd3 ba3.3k sqft1174 Folkstone Dr, McDonough, GA 30253ActiveMLS ID #10844264, Gary Garvin, HomeSmart. GAMLS
