THE LIST PRICE WILL BE $430,000 All NEW PAINT, FLOORING, APPLIANCES, QUARTZ ( Taj Mahal) COUNTERTOPS, Located in a small wooded sidewalk subdivision. Within a few minutes of I-75 and numerous restaurants and shopping. Listings in this subdivision don't last long. This beautiful home has been EXQUISITLY RESTORED with upgrades throughout. There are numerous upgrades throughout the house. The main level, which includes the kitchen, family room, dining room, powder room and master bedroom has hardwood flooring. The master bedroom has a trey ceiling and crown molding, his and her closets. The beautiful master bath was remodeled one year ago. It has his and her granite topped vanities, tile flooring, closet and 6 foot tile shower. Vaulted ceiling, large windows overlooking the wooded back yard and a gas log fireplace in the family room. Large screen porch with small attached deck.Two bedrooms, a dressing area and a full bath are upstairs. Bonus room above the 2-car garage. The basement has a large finished room for a bedroom/rec room/office, a sitting area, a full tile floored bath, and a large closet. The rest of the basement is unfinished providing plenty of storage.
Coming soon 10/21
$359,000
496 Walnut Creek Dr, Stockbridge, GA 30281
4beds
2,946sqft
Single Family Residence
Built in 1995
0.89 Acres Lot
$321,500 Zestimate®
$122/sqft
$-- HOA
What's special
- --
- on Zillow
- 80
- views
- 10
- saves
Zillow last checked:
Listing updated:
Listed by:
Reggie H Moon 4046069353,
eXp Realty
Source: GAMLS,MLS#: 10870747
Facts & features
Interior
Bedrooms & bathrooms
- Bedrooms: 4
- Bathrooms: 5
- Full bathrooms: 4
- 1/2 bathrooms: 1
- Main level bathrooms: 2
- Main level bedrooms: 1
Rooms
- Room types: Bonus Room, Family Room, Great Room, Other
Kitchen
- Features: Breakfast Area, Country Kitchen, Kitchen Island, Pantry, Solid Surface Counters
Heating
- Heat Pump, Natural Gas
Cooling
- Central Air, Electric, Heat Pump
Appliances
- Included: Dishwasher, Electric Water Heater, Ice Maker, Microwave, Other, Oven/Range (Combo), Refrigerator
- Laundry: Upper Level
Features
- Double Vanity, High Ceilings, Master On Main Level, Other, Roommate Plan, Tray Ceiling(s), Walk-In Closet(s)
- Flooring: Carpet, Hardwood, Tile, Vinyl
- Windows: Bay Window(s), Double Pane Windows, Window Treatments
- Basement: Bath Finished,Boat Door,Concrete,Daylight,Exterior Entry,Finished,Full
- Attic: Pull Down Stairs
- Number of fireplaces: 1
- Fireplace features: Factory Built, Living Room, Masonry
Interior area
- Total structure area: 2,946
- Total interior livable area: 2,946 sqft
- Finished area above ground: 2,946
- Finished area below ground: 0
Property
Parking
- Total spaces: 2
- Parking features: Attached, Garage, Kitchen Level
- Has attached garage: Yes
Features
- Levels: One and One Half
- Stories: 1
- Exterior features: Balcony
- Body of water: Walnut Creek Inside Back Property Line
Lot
- Size: 0.89 Acres
- Features: Other, Private
- Residential vegetation: Wooded
Details
- Parcel number: 053D01026000
- Special conditions: Investor Owned
Construction
Type & style
- Home type: SingleFamily
- Architectural style: Craftsman
- Property subtype: Single Family Residence
Materials
- Stone, Vinyl Siding
- Foundation: Slab
- Roof: Composition
Condition
- Resale
- New construction: No
- Year built: 1995
Utilities & green energy
- Electric: 220 Volts
- Sewer: Public Sewer
- Water: Public
- Utilities for property: Cable Available, Electricity Available, High Speed Internet, Natural Gas Available, Other, Phone Available, Sewer Connected, Water Available
Community & HOA
Community
- Features: None
- Security: Smoke Detector(s)
- Subdivision: Crown Crossing
HOA
- Has HOA: No
- Services included: None
Location
- Region: Stockbridge
Financial & listing details
- Price per square foot: $122/sqft
- Tax assessed value: $429,800
- Annual tax amount: $6,796
- Date on market: 10/21/2026
- Listing agreement: Exclusive Right To Sell
- Listing terms: 1031 Exchange,Cash,Conventional,FHA,VA Loan
- Electric utility on property: Yes
Estimated market value
$321,500
$286,000 - $354,000
$2,311/mo
Price history
| Date | Event | Price |
|---|---|---|
| 3/26/2026 | Sold | $265,125-16.7%$90/sqft |
Source:  GAMLS #10628483 Report a problem GAMLS #10628483 Report a problem | ||
| 2/5/2026 | Pending sale | $318,400$108/sqft |
Source: GAMLS #10628483 Report a problem | ||
| 2/4/2026 | Listed for sale | $318,400$108/sqft |
Source: GAMLS #10628483 Report a problem | ||
| 1/27/2026 | Pending sale | $318,400$108/sqft |
Source: GAMLS #10628483 Report a problem | ||
| 1/21/2026 | Listed for sale | $318,400$108/sqft |
Source: GAMLS #10628483 Report a problem | ||
| 1/12/2026 | Pending sale | $318,400$108/sqft |
Source: GAMLS #10628483 Report a problem | ||
| 12/2/2025 | Price change | $318,400-20%$108/sqft |
Source: GAMLS #10628483 Report a problem | ||
| 10/21/2025 | Listed for sale | $398,000+26.3%$135/sqft |
Source: GAMLS #10628483 Report a problem | ||
| 11/22/2024 | Sold | $315,000-15.3%$107/sqft |
Source: Public Record Report a problem | ||
| 4/26/2022 | Sold | $372,000+3.6%$126/sqft |
Source: Public Record Report a problem | ||
| 3/4/2022 | Pending sale | $359,000$122/sqft |
Source: GAMLS #20022068 Report a problem | ||
| 3/1/2022 | Listed for sale | $359,000+121.2%$122/sqft |
Source: GAMLS #20022068 Report a problem | ||
| 8/5/1996 | Sold | $162,300$55/sqft |
Source: Public Record Report a problem | ||
Public tax history
| Year | Property taxes | Tax assessment |
|---|---|---|
| 2025 | $6,884 +6.2% | $171,920 +6.8% |
| 2024 | $6,483 +11.9% | $160,960 +8.2% |
| 2023 | $5,796 +438.6% | $148,800 +33.8% |
| 2022 | $1,076 +0.6% | $111,200 +26.2% |
| 2021 | $1,070 +3.2% | $88,080 +11% |
| 2020 | $1,036 +7% | $79,360 +6.2% |
| 2019 | $968 +5.5% | $74,760 +4.8% |
| 2018 | $918 +14.8% | $71,360 +15.7% |
| 2016 | $800 +3.1% | $61,680 -0.3% |
| 2015 | $776 -6.7% | $61,840 +14.9% |
| 2014 | $831 | $53,840 |
| 2013 | -- | -- |
| 2012 | -- | -- |
| 2011 | -- | -- |
| 2010 | -- | -- |
| 2009 | -- | -- |
| 2008 | $2,545 -3.6% | -- |
| 2007 | $2,642 +6.5% | $83,720 |
| 2005 | $2,479 | $83,720 +4.5% |
| 2004 | $2,479 +1.2% | $80,120 +0.9% |
| 2003 | $2,449 +17.5% | $79,400 +11.7% |
| 2002 | $2,084 +2.6% | $71,080 +4.1% |
| 2001 | $2,032 -1.3% | $68,280 +7.4% |
| 2000 | $2,059 | $63,600 |
Find assessor info on the county website
Monthly payment
Est. payment
Payment breakdown
Explore the cost of this home by adjusting the details. Changes won't be saved.Climate risks
Neighborhood: 30281
Nearby schools
Schools provided by the listing agent
- Elementary: Dutchtown
- Middle: Dutchtown
- High: Dutchtown
Source: GAMLS. This data may not be complete. We recommend contacting the local school district to confirm school assignments for this home.
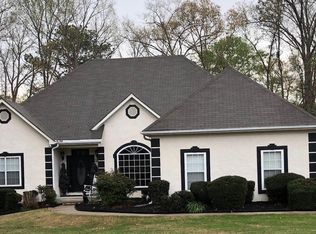
- $326,3003 bd2 ba1.7k sqft488 Walnut Creek Dr, Stockbridge, GA 30281Off Market
- $361,2004 bd4 ba1.9k sqft504 Walnut Creek Dr, Stockbridge, GA 30281Off Market
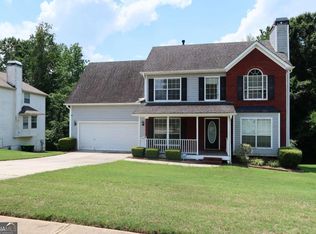
- $375,7004 bd3 ba2.8k sqft505 Walnut Creek Dr, Stockbridge, GA 30281Off Market

- $336,6003 bd3 ba2.5k sqft1863 Chambers Rd, Locust Grove, GA 30253Off Market
Similar homes
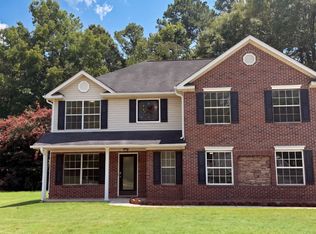
- $375,0005 bd4 ba2.7k sqft155 Summer Leigh Dr, Stockbridge, GA 30281Active
 MLS ID #10788142, Shanae Reece, Keller Williams Realty PeachtreeRoad. GAMLS
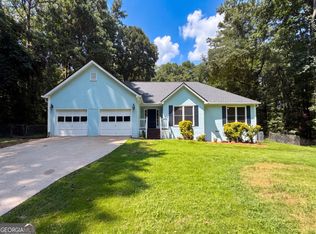
 - $328,0004 bd3 ba2.4k sqft115 Emerald Ln, Hampton, GA 30228Active
 MLS ID #10825784, Tanya Pickens, Opendoor Brokerage. GAMLS
 - $285,0003 bd2 ba1.5k sqft95 Christophers Gallop, Stockbridge, GA 30281Active
 MLS ID #10818503, Tanya Pickens, Opendoor Brokerage. GAMLS
 - $323,9003 bd2 ba1.8k sqft25 Hearthstone Dr, Stockbridge, GA 30281Active
 MLS ID #10837067, Logan Cook, Keller Williams Realty Atl. Partners. GAMLS
 - $359,0005 bd3 ba2.7k sqft688 Hennepin Ter, McDonough, GA 30253ActiveMLS ID #10847125, Xiang Li, Virtual Properties Realty.Net. GAMLS
- $399,9004 bd3 ba1.9k sqft418 Summer Hill Cir, Stockbridge, GA 30281ActiveMLS ID #10796114, Margarita Matar, Virtual Properties Realty.com. GAMLS
- $334,0004 bd3 ba2.9k sqft1672 Bennett Dr, McDonough, GA 30253ActiveMLS ID #10799710, Tanya Pickens, Opendoor Brokerage. GAMLS
- $310,0004 bd2 ba2k sqft65 Heritage Cir, McDonough, GA 30253ActiveMLS ID #10828523, Hunt DeShazo, Bolst. GAMLS
- $375,0004 bd4 ba2.6k sqft3819 Martingale Dr SE, Conyers, GA 30094ActiveMLS ID #10858069, Tonji J Hubbard, BHGRE Metro Brokers. GAMLS
- $295,9004 bd3 ba2.2k sqft610 Autumn Leaf Cir, McDonough, GA 30253ActiveMLS ID #10726390, Ana L Ferrera, LPT Realty. GAMLS
- $322,0004 bd3 ba2.5k sqft1930 Spivey Village Ln, Jonesboro, GA 30236ActiveMLS ID #10866651, Mark Spain, Mark Spain Real Estate. GAMLS
- $275,0003 bd3 ba2k sqft805 Chelsea Wood Ct, Stockbridge, GA 30281Active Under ContractMLS ID #10852590, Jeffrey Ducreay, eXp Realty. GAMLS
- $369,9003 bd3 ba2.2k sqft1996 Amber Leaf Ct, Jonesboro, GA 30236ActiveMLS ID #10839459, Tony B McCall, American Realty Professionals. GAMLS
- $345,0003 bd2 ba1.7k sqft220 Fannin Rd, Griffin, GA 30223ActiveMLS ID #10866926, Christie H Arnold, HR Heritage Realty, Inc.. GAMLS
- $338,0004 bd3 ba2.4k sqft123 King Richard Dr, Griffin, GA 30223ActiveMLS ID #10843711, Tanya Pickens, Opendoor Brokerage. GAMLS
- $330,0003 bd2 ba1.9k sqft10992 Twelve Oaks Ct, Hampton, GA 30228ActiveMLS ID #10842380, Shelia Worrell, Virtual Properties Realty.com. GAMLS
- $265,9004 bd2 ba1.8k sqft113 Timberwood Dr, Stockbridge, GA 30281ActiveMLS ID #10813986, Patti Martinez, Keller Williams Realty Atl. Partners. GAMLS
- $274,9003 bd3 ba1.8k sqft103 Cotton Indian Trl, Stockbridge, GA 30281ActiveMLS ID #10721923, Charlene Lewis, Regal Realty Group LLC. GAMLS
- $240,0003 bd3 ba1.7k sqft95 White Acres Dr, Stockbridge, GA 30281ActiveMLS ID #10839600, Kesha M Kennedy, Legacy South Real Estate Group. GAMLS
- $310,0005 bd3 ba2k sqft7327 Stream Ct, Riverdale, GA 30296For Sale
 MLS ID #7850577, Caoma Santa De Fernandez, Virtual Properties Realty.com. FMLS GA
