Offering three levels of living space and room to make it your own, this Summer Leigh residence combines comfort, functionality, and opportunity. Welcome to 155 Summer Leigh Drive, where space, comfort, and versatility come together in one of Stockbridge's established communities. Tucked into a generous lot in Summer Leigh, this 4 bedroom, 2.5 bath home offers a flexible floor plan designed to grow with whatever life brings next. Inside, you'll find warm, inviting living spaces that balance everyday comfort with room to gather and entertain. The finished basement, complete with its own private exterior entrance, an additional bedroom, and a full bathroom, adds valuable extra living space perfect for a home office, recreation room, accommodating guests, or whatever your household needs most. Start your mornings on the covered front porch, host gatherings in the spacious backyard, and enjoy the everyday ease of a two-car garage. Thoughtful touches include a roof replaced approximately five years ago and a smart home security system for added peace of mind. Conveniently located near shopping, dining, schools, parks, and major commuter routes, this home delivers the space you need in a location worth appreciating. Property is being sold as-is.
Active
$375,000
155 Summer Leigh Dr, Stockbridge, GA 30281
5beds
1,935sqft
:
Get pre-qualified$2,543/mo
Single Family Residence, Residential
Built in 2002
0.63 Acres Lot
$370,300 Zestimate®
$194/sqft
$46/mo HOA
What's special
Two-car garageSpacious backyardCovered front porchWarm inviting living spacesFlexible floor plan
- 46 days |
- 211 |
- 14 |
Zillow last checked:
Listing updated:
Listed by:
Shanae Reece,
Keller Williams Realty Peachtree Rd. 404-419-3500
Source: FMLS GA,MLS#: 7790203
Facts & features
Interior
Bedrooms & bathrooms
- Bedrooms: 5
- Bathrooms: 4
- Full bathrooms: 3
- 1/2 bathrooms: 1
Rooms
- Room types: Basement, Bathroom, Bedroom, Family Room
Basement
- Description: Bedroom with walk-in closet
- Level: Lower
Basement
- Description: Full bathroom
- Level: Lower
Heating
- Central, Forced Air
Cooling
- Ceiling Fan(s), Central Air, Window Unit(s)
Appliances
- Included: Dishwasher, Dryer, Electric Oven, Microwave, Refrigerator, Washer
- Laundry: In Basement, Laundry Closet, Upper Level
Features
- Double Vanity, High Ceilings 9 ft Lower, Walk-In Closet(s)
- Flooring: Carpet, Wood
- Windows: Double Pane Windows
- Basement: Daylight,Exterior Entry,Finished Bath,Interior Entry,Walk-Out Access
- Number of fireplaces: 1
- Fireplace features: Family Room, Living Room
- Common walls with other units/homes: No Common Walls
Interior area
- Total structure area: 1,935
- Total interior livable area: 1,935 sqft
- Finished area above ground: 1,935
- Finished area below ground: 846
Property
Parking
- Total spaces: 2
- Parking features: Attached, Covered, Driveway, Garage, Garage Door Opener, Garage Faces Front, Kitchen Level
- Attached garage spaces: 2
- Has uncovered spaces: Yes
Accessibility
- Accessibility features: None
Features
- Levels: Two
- Stories: 2
- Patio & porch: Covered, Deck, Front Porch, Rear Porch
- Exterior features: Storage, No Dock
- Pool features: None
- Spa features: None
- Fencing: None
- Has view: Yes
- View description: Neighborhood
- Waterfront features: None
- Body of water: None
Lot
- Size: 0.63 Acres
- Dimensions: 85x337
- Features: Back Yard, Front Yard, Rectangular Lot, Sloped
Details
- Additional structures: Shed(s)
- Parcel number: 033F01118000
- Other equipment: None
- Horse amenities: None
Construction
Type & style
- Home type: SingleFamily
- Architectural style: Traditional
- Property subtype: Single Family Residence, Residential
Materials
- Brick Front, Vinyl Siding
- Roof: Composition,Shingle
Condition
- Resale
- New construction: No
- Year built: 2002
Utilities & green energy
- Electric: 110 Volts, 220 Volts
- Sewer: Public Sewer
- Water: Public
- Utilities for property: Cable Available, Electricity Available, Phone Available, Water Available
Green energy
- Energy efficient items: None
- Energy generation: None
Community & HOA
Community
- Features: Clubhouse, Homeowners Assoc, Near Schools, Near Shopping, Playground, Sidewalks, Tennis Court(s)
- Security: Closed Circuit Camera(s), Secured Garage/Parking, Smoke Detector(s)
- Subdivision: Summer Leigh
HOA
- Has HOA: Yes
- HOA fee: $550 annually
- HOA phone: 770-634-3397
Location
- Region: Stockbridge
Financial & listing details
- Price per square foot: $194/sqft
- Tax assessed value: $331,500
- Annual tax amount: $3,851
- Date on market: 6/16/2026
- Cumulative days on market: 46 days
- Listing terms: Cash,Conventional,FHA,VA Loan
- Electric utility on property: Yes
- Road surface type: Asphalt
Estimated market value
$370,300
$352,000 - $389,000
$2,265/mo
Price history
| Date | Event | Price |
|---|---|---|
| 6/18/2026 | Listed for sale | $375,000+291%$194/sqft |
Source:  FMLS GA #7790203 Report a problem FMLS GA #7790203 Report a problem | ||
| 5/19/2025 | Listing removed | $2,900$1/sqft |
Source: Zillow Rentals Report a problem | ||
| 4/20/2025 | Price change | $2,900-3.3%$1/sqft |
Source: Zillow Rentals Report a problem | ||
| 3/25/2025 | Listed for rent | $3,000+20%$2/sqft |
Source: Zillow Rentals Report a problem | ||
| 3/13/2025 | Listing removed | $2,500$1/sqft |
Source: Zillow Rentals Report a problem | ||
| 2/20/2025 | Listed for rent | $2,500+47.1%$1/sqft |
Source: Zillow Rentals Report a problem | ||
| 7/2/2015 | Listing removed | $1,700$1/sqft |
Source: Georgia MLS #07457927 Report a problem | ||
| 6/5/2015 | Price change | $1,700-5.6%$1/sqft |
Source: CONVEYANCE REALTY GROUP #07457927 Report a problem | ||
| 5/21/2015 | Price change | $1,800+20%$1/sqft |
Source: CONVEYANCE REALTY GROUP #07457927 Report a problem | ||
| 4/25/2015 | Listed for rent | $1,500$1/sqft |
Source: Owner Report a problem | ||
| 6/10/2013 | Sold | $95,900-0.1%$50/sqft |
Source: Public Record Report a problem | ||
| 3/22/2002 | Sold | $96,000$50/sqft |
Source: Public Record Report a problem | ||
Public tax history
| Year | Property taxes | Tax assessment |
|---|---|---|
| 2025 | $3,851 +0.3% | $132,600 +1.3% |
| 2024 | $3,840 +15.9% | $130,960 +2.6% |
| 2023 | $3,313 +6.7% | $127,640 +30.9% |
| 2022 | $3,106 +12% | $97,520 +16.8% |
| 2021 | $2,775 +8.9% | $83,480 +13.1% |
| 2020 | $2,547 -4.5% | $73,840 +9.6% |
| 2019 | $2,666 +5.5% | $67,400 +5.6% |
| 2018 | $2,528 +35.3% | $63,800 +10.4% |
| 2016 | $1,868 +3.1% | $57,800 +19.2% |
| 2015 | $1,812 +11.4% | $48,480 +26.4% |
| 2014 | $1,626 | $38,360 |
| 2013 | -- | -- |
| 2012 | -- | -- |
| 2011 | -- | -- |
| 2010 | -- | -- |
| 2009 | -- | -- |
| 2008 | $2,443 -1.7% | -- |
| 2007 | $2,486 +3.2% | $64,480 |
| 2005 | $2,410 | $64,480 |
| 2004 | $2,410 +73.8% | $64,480 +69.5% |
| 2003 | $1,387 | $38,040 |
Find assessor info on the county website
Monthly payment
Est. payment
Payment breakdown
Explore the cost of this home by adjusting the details. Changes won't be saved.Climate risks
Neighborhood: 30281
Nearby schools
GreatSchools rating
- 5/10Pate's Creek Elementary SchoolGrades: PK-5Distance: 0.5 mi
- 5/10Dutchtown Middle SchoolGrades: 6-8Distance: 1.5 mi
- 5/10Dutchtown High SchoolGrades: 9-12Distance: 1.5 mi
Schools provided by the listing agent
- Elementary: Pate's Creek
- Middle: Dutchtown
- High: Dutchtown
Source: FMLS GA. This data may not be complete. We recommend contacting the local school district to confirm school assignments for this home.
- $307,2004 bd2 ba2.1k sqft159 Summer Leigh Dr, Stockbridge, GA 30281Off Market
- $275,0004 bd2 ba2.2k sqft151 Summer Leigh Dr, Stockbridge, GA 30281Sold
- $325,8004 bd3 ba2.5k sqft163 Summer Leigh Dr, Stockbridge, GA 30281Off Market
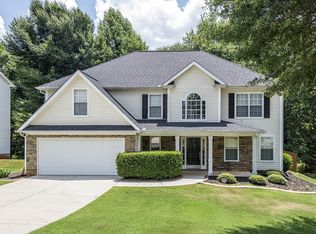
- $338,6003 bd2 ba2.2k sqft147 Summer Leigh Dr, Stockbridge, GA 30281Off Market
- $317,7004 bd3 ba2.4k sqft167 Summer Leigh Dr, Stockbridge, GA 30281Off Market
- $317,5004 bd2 ba2.2k sqft143 Summer Leigh Dr, Stockbridge, GA 30281Off Market
- $287,3003 bd2 ba1.9k sqft140 Summer Leigh Dr, Stockbridge, GA 30281Off Market
- $283,1004 bd2 ba2.1k sqft156 Summer Leigh Dr, Stockbridge, GA 30281Off Market
A local agent can set up tours, give advice and negotiate with sellers.
Similar homes
- $340,0004 bd3 ba2.3k sqft377 Victoria Ln, Stockbridge, GA 30281Active
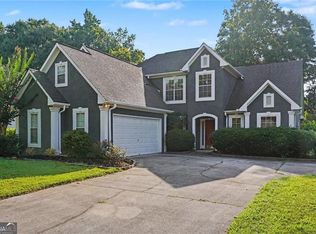
 MLS ID #10804794, Mark Spain, Mark Spain Real Estate. GAMLS
 - $330,0006 bd4 ba1.7k sqft11O Hearthstone Dr, Stockbridge, GA 30281For Sale

 MLS ID #7784125, Latosha Meeks, Keller Williams Realty ATL Part. FMLS GA
 - $350,0004 bd3 ba2.4k sqft2255 Fairwood Cir, Jonesboro, GA 30236For Sale
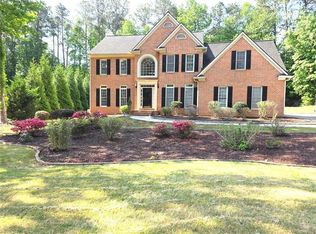 MLS ID #7759109, EUGEN VOLOTI, Virtual Properties Realty.Net, LLC.. FMLS GA
 - $275,0003 bd2 ba1.7k sqft505 Village Cir, Stockbridge, GA 30281For Sale
 MLS ID #7806329, Nicolette Douglas, Brandywine Homes Usa, LLC.. FMLS GA
 - $296,0003 bd2 ba1.9k sqft237 Kensington Trce, Stockbridge, GA 30281ActiveMLS ID #10780068, Tanya Pickens, Opendoor Brokerage. GAMLS
- $355,0005 bd3 ba2.4k sqft314 Black Willow Ct, Locust Grove, GA 30248ActiveMLS ID #10799288, Svetlana Bugera, Keller Williams Premier. GAMLS
- $415,0004 bd4 ba2.8k sqft220 Montgomery Dr, Stockbridge, GA 30281ActiveMLS ID #10812897, Daryl Battles, HomeSmart. GAMLS
- $359,9003 bd2 ba2.5k sqft404 Gracious Way, McDonough, GA 30253ActiveMLS ID #10785853, Allison Wilder, BHGRE Metro Brokers. GAMLS
- $310,0004 bd3 ba2.1k sqft640 Autumn Leaf Cir, McDonough, GA 30253For SaleMLS ID #7782495, Tanya Pickens, Opendoor Brokerage, LLC. FMLS GA
- $339,0003 bd2 ba2k sqft200 Chatfield Way, Locust Grove, GA 30248ActiveMLS ID #10785112, Ashley Scharlow, SouthSide, REALTORS. GAMLS
- $260,0003 bd2 ba1.4k sqft309 Fairdale Trce, Stockbridge, GA 30281ActiveMLS ID #10683811, Mark Spain, Mark Spain Real Estate. GAMLS
- $380,0003 bd3 ba2.2k sqft161 Honey Creek Rd, McDonough, GA 30252ActiveMLS ID #10756913, April Dunn, eXp Realty. GAMLS
- $345,0003 bd2 ba2.1k sqft1784 Cedar Walk Ln, Conley, GA 30288ActiveMLS ID #10793557, Elena A Gist, Keller Williams Realty Buckhead. GAMLS
- $329,0006 bd3 ba1.6k sqft8288 Reinosa Way, Jonesboro, GA 30236For SaleMLS ID #7771673, TERESA RODRIGUEZ, Bolder Realty of GA, LLC.. FMLS GA
- $358,0004 bd4 ba2.5k sqft302 Derby Dr, Riverdale, GA 30274For SaleMLS ID #7774436, Summer Guan, Atlanta Realty Global, LLC.. FMLS GA
- $329,0004 bd3 ba1.6k sqft116 Duncans Mill Dr, Locust Grove, GA 30248ActiveMLS ID #10794888, Page Brown, RB Realty. GAMLS
- $320,0005 bd3 ba2.5k sqft2759 Cedar Tree Ln, Ellenwood, GA 30294For SaleMLS ID #7799898, Sara Vo, First United Realty of Ga, Inc.. FMLS GA
- $425,0005 bd3 ba2.4k sqft115 Brookshire Dr, Fayetteville, GA 30215For SaleMLS ID #7799538, JASON HATCHER, Atlanta Fine Homes Sotheby's International. FMLS GA
- $375,0008 bd6 ba2.6k sqft5100 Alexander Ave, Union City, GA 30291Active Under ContractMLS ID #10727580, Jeffrey M Wilkerson, BHGRE Metro Brokers. GAMLS
- $315,0005 bd3 ba2.1k sqft7086 Sir Galahad Way, Jonesboro, GA 30236ActiveMLS ID #10802756, Carlos M Varon Cabas, Joygle Real Estate LLC. GAMLS
