Welcome to Monarch Village, where effortless living meets timeless style in this Move-In Ready three-bedroom, two-bath traditional ranch designed to impress from the moment you step inside. A light-filled, open-concept dining area flows seamlessly into a stunning eat-in kitchen featuring a center island, crisp all-white cabinetry, and abundant natural light-perfect for entertaining or everyday comfort. The inviting living room is anchored by a cozy gas-starter fireplace, creating the ideal space to unwind. Retreat to the spacious primary suite with an elegant tray ceiling and a spa-inspired en suite offering a soaking tub, separate shower, and a custom walk-in closet system. Two generously sized secondary bedrooms are privately situated on the opposite side of the home and share a hall bath. Enjoy resort-style community amenities including a swimming pool and tennis courts. This exceptional home at 309 Fairdale Trce in Stockbridge is ready for its next owner-schedule your private showing today before it's gone!
Pending
Price cut: $1K (8/7)
$259,000
309 Fairdale Trce, Stockbridge, GA 30281
3beds
1,446sqft
Single Family Residence
Built in 2001
6,054 Square Feet Lot
$257,000 Zestimate®
$179/sqft
$54/mo HOA
What's special
Cozy gas-starter fireplaceSpacious primary suiteCenter islandLight-filled open-concept dining areaAbundant natural lightStunning eat-in kitchenCustom walk-in closet system
- 248 days
- 158
- 9
Zillow last checked:
Listing updated:
Listed by:
Mark Spain 770-886-9000,
Mark Spain Real Estate,
MaShay Curtis 678-754-9668,
Mark Spain Real Estate
Source: GAMLS,MLS#: 10683811
Facts & features
Interior
Bedrooms & bathrooms
- Bedrooms: 3
- Bathrooms: 2
- Full bathrooms: 2
- Main level bathrooms: 2
- Main level bedrooms: 3
Rooms
- Room types: Laundry, Other
Kitchen
- Features: Breakfast Area, Breakfast Bar, Kitchen Island, Pantry
Heating
- Central, Forced Air, Heat Pump
Cooling
- Ceiling Fan(s), Central Air
Appliances
- Included: Dishwasher, Disposal, Microwave, Refrigerator
- Laundry: In Hall
Features
- High Ceilings, Master On Main Level, Tray Ceiling(s), Vaulted Ceiling(s), Walk-In Closet(s)
- Flooring: Carpet
- Windows: Double Pane Windows, Window Treatments
- Basement: None
- Attic: Pull Down Stairs
- Number of fireplaces: 1
- Fireplace features: Factory Built, Gas Starter, Living Room
- Common walls with other units/homes: No Common Walls
Interior area
- Total structure area: 1,446
- Total interior livable area: 1,446 sqft
- Finished area above ground: 1,446
- Finished area below ground: 0
Property
Parking
- Total spaces: 2
- Parking features: Attached, Garage, Kitchen Level, Side/Rear Entrance
- Has attached garage: Yes
Features
- Levels: One
- Stories: 1
- Patio & porch: Patio
- Waterfront features: No Dock Or Boathouse
- Body of water: None
Lot
- Size: 6,054 Square Feet
- Features: Sloped
Details
- Parcel number: 031L01061000
- Special conditions: As Is
Construction
Type & style
- Home type: SingleFamily
- Architectural style: Ranch,Traditional
- Property subtype: Single Family Residence
Materials
- Vinyl Siding
- Foundation: Slab
- Roof: Other
Condition
- Resale
- New construction: No
- Year built: 2001
Utilities & green energy
- Sewer: Public Sewer
- Water: Public
- Utilities for property: Cable Available, Electricity Available, High Speed Internet, Phone Available, Sewer Available, Underground Utilities, Water Available
Community & HOA
Community
- Features: Pool, Sidewalks, Tennis Court(s), Walk To Schools, Near Shopping
- Security: Carbon Monoxide Detector(s), Smoke Detector(s)
- Subdivision: FAIRFIELD AT MONARCH
HOA
- Has HOA: Yes
- Services included: Maintenance Grounds, Swimming, Tennis
- HOA fee: $646 annually
Location
- Region: Stockbridge
Financial & listing details
- Price per square foot: $179/sqft
- Tax assessed value: $270,300
- Annual tax amount: $3,527
- Date on market: 2/2/2026
- Cumulative days on market: 248 days
- Listing agreement: Exclusive Right To Sell
- Listing terms: Cash,Conventional,USDA Loan,VA Loan
- Electric utility on property: Yes
Estimated market value
$257,000
$244,000 - $270,000
$2,080/mo
Price history
| Date | Event | Price |
|---|---|---|
| 9/21/2026 | Pending sale | $259,000$179/sqft |
Source:  GAMLS #10683811 Report a problem GAMLS #10683811 Report a problem | ||
| 8/7/2026 | Price change | $259,000-0.4%$179/sqft |
Source: GAMLS #10683811 Report a problem | ||
| 6/23/2026 | Price change | $260,000-3.3%$180/sqft |
Source: GAMLS #10683811 Report a problem | ||
| 5/14/2026 | Price change | $269,000-0.4%$186/sqft |
Source: GAMLS #10683811 Report a problem | ||
| 4/24/2026 | Price change | $270,000-1.8%$187/sqft |
Source: GAMLS #10683811 Report a problem | ||
| 4/5/2026 | Price change | $275,000-3.5%$190/sqft |
Source: GAMLS #10683811 Report a problem | ||
| 3/20/2026 | Price change | $285,000-1.7%$197/sqft |
Source: GAMLS #10683811 Report a problem | ||
| 2/27/2026 | Price change | $290,000-1.7%$201/sqft |
Source: GAMLS #10683811 Report a problem | ||
| 2/3/2026 | Listed for sale | $295,000$204/sqft |
Source:  FMLS GA #7712705 Report a problem FMLS GA #7712705 Report a problem | ||
| 12/4/2025 | Sold | $295,000+110.6%$204/sqft |
Source: Public Record Report a problem | ||
| 6/7/2001 | Sold | $140,100$97/sqft |
Source: Public Record Report a problem | ||
Public tax history
| Year | Property taxes | Tax assessment |
|---|---|---|
| 2025 | $3,527 +1.6% | $108,120 +3.4% |
| 2024 | $3,471 +13.6% | $104,600 -2% |
| 2023 | $3,054 +12.7% | $106,720 +27% |
| 2022 | $2,710 +16.9% | $84,040 +24.5% |
| 2021 | $2,318 +7% | $67,480 +10.5% |
| 2020 | $2,167 +7.9% | $61,080 +6.5% |
| 2019 | $2,008 +4.6% | $57,360 +6.9% |
| 2018 | $1,921 +16.1% | $53,640 +17.3% |
| 2016 | $1,654 +0.5% | $45,720 +11.4% |
| 2015 | $1,646 +9.9% | $41,040 +17.5% |
| 2014 | $1,498 | $34,920 |
| 2013 | -- | -- |
| 2012 | -- | -- |
| 2011 | -- | -- |
| 2010 | -- | -- |
| 2009 | -- | -- |
| 2008 | $1,573 +9.8% | -- |
| 2007 | $1,433 +1.6% | $51,640 |
| 2005 | $1,410 | $51,640 |
| 2004 | $1,410 -2.5% | $51,640 -2.6% |
| 2003 | $1,446 +7.7% | $53,040 +3.3% |
| 2002 | $1,343 +257.9% | $51,360 +375.6% |
| 2001 | $375 | $10,800 |
Find assessor info on the county website
Monthly payment
Est. payment
Payment breakdown
Explore the cost of this home by adjusting the details. Changes won't be saved.Climate risks
Neighborhood: 30281
Nearby schools
Schools provided by the listing agent
- Elementary: Red Oak
- Middle: Dutchtown
Source: GAMLS. This data may not be complete. We recommend contacting the local school district to confirm school assignments for this home.
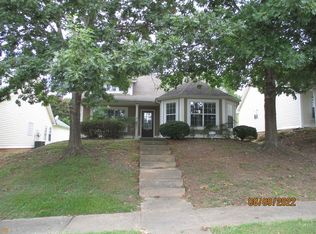
- $255,4003 bd2 ba1.4k sqft307 Fairdale Trce, Stockbridge, GA 30281Off Market
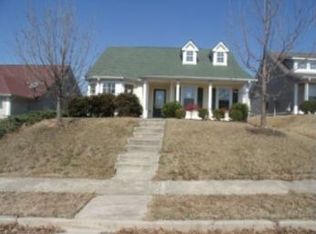
- $257,5003 bd2 ba1.4k sqft311 Fairdale Trce, Stockbridge, GA 30281Off Market

- $255,3003 bd2 ba1.4k sqft305 Fairdale Trce, Stockbridge, GA 30281Off Market
- $253,7003 bd2 ba1.4k sqft313 Fairdale Trce, Stockbridge, GA 30281Off Market
Similar homes
- $269,9003 bd2 ba1.7k sqft608 Brookwater Dr, Stockbridge, GA 30281Active
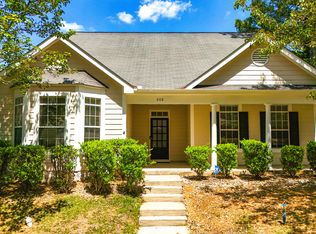
 MLS ID #10839015, Michael Head, SouthSide, REALTORS. GAMLS
 - $259,0003 bd2 ba1.3k sqft204 Spring Cir, Stockbridge, GA 30281Active
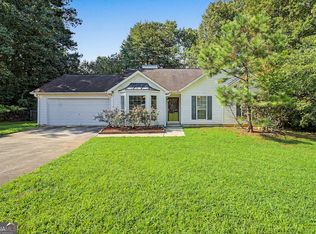 MLS ID #10836276, Ashley Prosser, SouthSide, REALTORS. GAMLS
 - $244,9003 bd2 ba1.4k sqft9042 Chestnut Lake Dr, Jonesboro, GA 30236Active
 MLS ID #10832837, Robert E Salmons Jr., Entera Realty. GAMLS
 - $264,9003 bd2 ba1.4k sqft1126 Strath Clyde Way, McDonough, GA 30253Active
 MLS ID #10852944, David Pope, SouthSide, REALTORS. GAMLS
 - $269,9004 bd3 ba1.9k sqft6749 Silver Maple Dr, Rex, GA 30273ActiveMLS ID #10791718, Robert E Salmons Jr., Entera Realty. GAMLS
- $249,9003 bd2 ba1.5k sqft722 Rosewood Cir, Jonesboro, GA 30238ActiveMLS ID #10826540, Robert E Salmons Jr., Entera Realty. GAMLS
- $299,9003 bd2 ba1.2k sqft79 Water View Dr, Stockbridge, GA 30281ActiveMLS ID #10761108, Collis S Clovie, Cross Creek Realty. GAMLS
- $249,9003 bd2 ba1.4k sqft10952 Morning Dove Dr, Hampton, GA 30228Active Under ContractMLS ID #10837302, Angel Turner, Watch Realty Co Gwinnett. GAMLS
- $264,9003 bd3 ba1.7k sqft2836 Amerson Trl, Ellenwood, GA 30294Active Under ContractMLS ID #10816814, Terrell Pasley, BHGRE Metro Brokers. GAMLS
- $261,1003 bd2 ba1.3k sqft797 S Laney Rd, Locust Grove, GA 30248ActiveMLS ID #10827834, Kelli Coppock, Georgia Dream Investments, LLC. GAMLS
- $276,5004 bd3 ba1.5k sqft6258 Lakeview Ct, Rex, GA 30273ActiveMLS ID #10838755, Arthur Chung, EveryState. GAMLS
- $279,5003 bd2 ba1.4k sqft1130 Larkspur Dr, Locust Grove, GA 30248ActiveMLS ID #10856402, Megan S Cox, The Legacy Real Estate Group. GAMLS
- $283,0003 bd3 ba1.6k sqft10953 Station Dr, Hampton, GA 30228ActiveMLS ID #10846654, Sherry Li, C-Star Realty GA. GAMLS
- $280,0003 bd3 ba1.8k sqft5849 Amerson Ln, Ellenwood, GA 30294ActiveMLS ID #10707472, Kim Tran Le CCIM, Kim Tran Le Realty, LLC. GAMLS
- $234,9003 bd2 ba1.5k sqft221 Fairview Point, Ellenwood, GA 30294ActiveMLS ID #10763799, Shontay Rose, Trelora Realty, Inc.. GAMLS
- $272,9003 bd3 ba1.7k sqft310 Parkview Place Dr, McDonough, GA 30253ActiveMLS ID #10853616, Mark Spain, Mark Spain Real Estate. GAMLS
- $232,5003 bd2 ba1.3k sqft1141 Sunday Ln, Jonesboro, GA 30238ActiveMLS ID #10702473, Robert E Salmons Jr., Entera Realty. GAMLS
- $265,0003 bd2 ba1.5k sqft270 Belmont Trl, Covington, GA 30016ActiveMLS ID #10818804, Garry Cotto, Best Life Realty. GAMLS
- $290,0004 bd3 ba1.9k sqft2344 Clapton Ct, Jonesboro, GA 30236ActiveMLS ID #10849706, Tiki Jones, Crye-Leike, Realtors. GAMLS
- $244,0003 bd2 ba1.4k sqft247 Marsh Glen Dr, Jonesboro, GA 30238ActiveMLS ID #10842427, Sherry Li, C-Star Realty GA. GAMLS
