Welcome to this spacious 4-bedroom, 3-bathroom and some extra spacious rooms home offering approximately 2,568 square feet of comfortable living space in an established Ellenwood community. This two-story residence features a functional floor plan with generously sized living areas, making it ideal for everyday living and entertaining alike. The thoughtfully designed layout provides ample room for family gatherings, a spacious kitchen ready for your personal touches, and well-proportioned bedrooms, including a comfortable primary suite. Multiple full bathrooms add convenience for growing households or overnight guests. Enjoy the convenience of living just minutes from shopping, restaurants, schools, parks, and major highways including I-675, I-285, and I-75, providing easy access to downtown Atlanta, Hartsfield-Jackson Atlanta International Airport, and surrounding metro areas. Ellenwood offers the perfect balance of suburban living with convenient access to city amenities. Whether you're a first-time homebuyer looking for extra space, a growing family, or an investor seeking a solid opportunity, this property offers exceptional value with plenty of room to make it your own.
Active
$250,000
2759 Cedar Tree Ln, Ellenwood, GA 30294
6beds
3,484sqft
Single Family Residence
Built in 2001
0.47 Acres Lot
$250,200 Zestimate®
$72/sqft
$-- HOA
What's special
Functional floor planSpacious kitchenTwo-story residenceThoughtfully designed layoutComfortable primary suiteWell-proportioned bedrooms
- 1 day
- 353
- 44
Zillow last checked:
Listing updated:
Listed by:
MP M Vo saravo1713@gmail.com,
First United Realty, Inc.
Source: GAMLS,MLS#: 10874405
Facts & features
Interior
Bedrooms & bathrooms
- Bedrooms: 6
- Bathrooms: 3
- Full bathrooms: 3
- Main level bathrooms: 2
- Main level bedrooms: 4
Rooms
- Room types: Bonus Room, Den, Exercise Room
Dining room
- Features: Seats 12+, Dining Rm/Living Rm Combo
Kitchen
- Features: Breakfast Bar, Solid Surface Counters
Heating
- Other
Cooling
- Central Air, Ceiling Fan(s)
Appliances
- Included: Dishwasher, Other
- Laundry: Other
Features
- Other
- Flooring: Hardwood, Tile
- Basement: Full
- Number of fireplaces: 1
- Fireplace features: Factory Built, Family Room
- Common walls with other units/homes: No Common Walls
Interior area
- Total structure area: 3,484
- Total interior livable area: 3,484 sqft
- Finished area above ground: 2,568
- Finished area below ground: 916
Property
Parking
- Parking features: Attached, Garage
- Has attached garage: Yes
Accessibility
- Accessibility features: Other
Features
- Levels: One and One Half
- Stories: 1
- Patio & porch: Patio
- Exterior features: Other
- Fencing: Fenced,Privacy
Lot
- Size: 0.47 Acres
- Features: Other
- Residential vegetation: Cleared
Details
- Additional structures: Other
- Parcel number: 12150A A021
- Special conditions: As Is
Construction
Type & style
- Home type: SingleFamily
- Architectural style: Traditional
- Property subtype: Single Family Residence
Materials
- Brick
- Foundation: Slab
- Roof: Composition
Condition
- Resale
- New construction: Yes
- Year built: 2001
Utilities & green energy
- Sewer: Public Sewer
- Water: Public
- Utilities for property: Electricity Available, Natural Gas Available, Cable Available, Sewer Available
Green energy
- Energy efficient items: Doors, Appliances
Community & HOA
Community
- Features: Walk To Schools, Near Shopping
- Subdivision: ALTON CROSSING
HOA
- Has HOA: No
- Services included: None
Location
- Region: Ellenwood
Financial & listing details
- Price per square foot: $72/sqft
- Tax assessed value: $354,600
- Annual tax amount: $5,467
- Date on market: 10/16/2026
- Listing agreement: Exclusive Right To Sell
- Listing terms: Conventional,Cash,FHA,1031 Exchange,Other,VA Loan
- Electric utility on property: Yes
Estimated market value
$250,200
$238,000 - $263,000
$2,306/mo
Price history
| Date | Event | Price |
|---|---|---|
| 10/16/2026 | Listed for sale | $250,000-7.4%$72/sqft |
Source:  GAMLS #10874405 Report a problem GAMLS #10874405 Report a problem | ||
| 10/1/2026 | Listing removed | $270,000$77/sqft |
Source:  FMLS GA #7799898 Report a problem FMLS GA #7799898 Report a problem | ||
| 9/3/2026 | Price change | $270,000-15.6%$77/sqft |
Source: FMLS GA #7799898 Report a problem | ||
| 7/6/2026 | Listed for sale | $320,000+1500%$92/sqft |
Source: FMLS GA #7799898 Report a problem | ||
| 7/13/2014 | Sold | $20,000-84.6%$6/sqft |
Source: Public Record Report a problem | ||
| 5/23/2000 | Sold | $129,900$37/sqft |
Source: Public Record Report a problem | ||
Public tax history
| Year | Property taxes | Tax assessment |
|---|---|---|
| 2025 | $5,467 +2.7% | $141,840 +4.7% |
| 2024 | $5,322 +4.5% | $135,520 -3.2% |
| 2023 | $5,091 +22.8% | $140,040 +33.7% |
| 2022 | $4,146 +21.8% | $104,760 +22.8% |
| 2021 | $3,403 +11.9% | $85,280 +13.4% |
| 2020 | $3,043 +14.9% | $75,198 -53.3% |
| 2019 | $2,649 +0.9% | $160,951 +152.2% |
| 2018 | $2,625 +128.1% | $63,811 +132.6% |
| 2017 | $1,151 +16.9% | $27,429 +17.6% |
| 2016 | $984 | $23,332 |
| 2015 | $984 +0.9% | -- |
| 2014 | $976 +114.7% | $32,000 |
| 2013 | $454 -1.2% | -- |
| 2012 | $460 -31.8% | -- |
| 2011 | $674 +33.1% | -- |
| 2010 | $506 -46% | -- |
| 2009 | $937 +28.3% | -- |
| 2008 | $730 +3.3% | -- |
| 2007 | $707 -4.4% | -- |
| 2006 | $739 -51.3% | -- |
| 2005 | $1,516 +14.8% | -- |
| 2003 | $1,321 +13.4% | -- |
| 2002 | $1,164 +8% | -- |
| 2001 | $1,078 | -- |
Find assessor info on the county website
Monthly payment
Est. payment
Payment breakdown
Explore the cost of this home by adjusting the details. Changes won't be saved.Climate risks
Neighborhood: 30294
Nearby schools
Schools provided by the listing agent
- Elementary: Marshall Elementary School
- Middle: Morrow
- High: Morrow
Source: GAMLS. This data may not be complete. We recommend contacting the local school district to confirm school assignments for this home.
Similar homes
- $255,0005 bd3 ba2.2k sqft3193 Medina Dr, Jonesboro, GA 30236Active
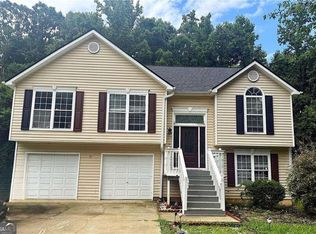
 MLS ID #10874042, Carol Reimer, Keller Williams Realty. GAMLS
 - $290,0003 bd3 ba1.9k sqft208 Fairview Point, Ellenwood, GA 30294Active
 MLS ID #10853754, Joseph Torres, South Atlanta Realty. GAMLS
 - $240,0004 bd2 ba1.9k sqft3565 Charlotte Dr, Rex, GA 30273Active
 MLS ID #10869653, Gail R Banks-Boyd, Rainbow Communities Realty. GAMLS
 - $230,0003 bd3 ba2.2k sqft2480 Burton Cir, Morrow, GA 30260Active
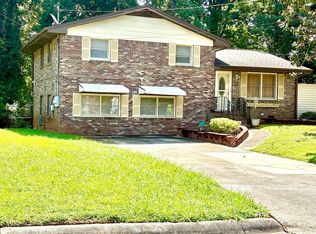 MLS ID #10844928, Gwendolyn Strutko, Drake Realty of Greater Atlanta. GAMLS
 - $269,9004 bd2 ba2k sqft1112 Reynolds Ct, Morrow, GA 30260ActiveMLS ID #10857448, Peggy Jackson, eXp Realty. GAMLS
- $344,9004 bd3 ba2.8k sqft2429 Tolliver Hills Ln, Ellenwood, GA 30294For Sale
 MLS ID #7836129, Earl Reddix, Wynd Realty, LLC. FMLS GA
 - $200,0005 bd2 ba1.8k sqft3295 Redona Dr, Atlanta, GA 30349ActiveMLS ID #10874515, Josh Stanton, Keller Williams Realty. GAMLS
- $229,9004 bd3 ba1.8k sqft108 Hilltop Cir, Stockbridge, GA 30281ActiveMLS ID #10838008, Tabish Chaudhary, Realty Hub of Georgia, LLC. GAMLS
- $312,9003 bd2 ba2k sqft2950 Wildrose Ct, Hampton, GA 30228ActiveMLS ID #10874235, Isabel Cueto, Virtual Properties Realty.com. GAMLS
- $255,0004 bd2 ba2.1k sqft868 King Rd, Jonesboro, GA 30236ActiveMLS ID #10799104, Jeffrey Egnatz, Amo Realty. GAMLS
- $250,0004 bd3 ba2.7k sqft3059 Sorrento Cir SW, Atlanta, GA 30331ActiveMLS ID #10868247, Nikki Crowder, Solutions First Realty LLC. GAMLS
- $270,0003 bd2 ba1.8k sqft530 Country Club Dr, Stockbridge, GA 30281ActiveMLS ID #10868811, Marlene Henderson, Keller Williams Realty Atl. Partners. GAMLS
- $225,0004 bd3 ba2.5k sqft1591 Marceau Dr, Conley, GA 30288Active Under ContractMLS ID #10761135, Danielle Wimbish, eXp Realty. GAMLS
- $245,0003 bd3 ba2.1k sqft7420 Royale Ln, Riverdale, GA 30296ActiveMLS ID #10855119, Carlton L Belgrave Jr., Virtual Properties Realty.com. GAMLS
- $219,5003 bd3 ba2.1k sqft6566 Melandre Dr, Morrow, GA 30260ActiveMLS ID #10682364, Don Montilla, Ascending Realty. GAMLS
- $220,6003 bd3 ba2.2k sqft6202 Lance Ln, Riverdale, GA 30274ActiveMLS ID #10847385, Kristal Elam, Elated Real Estate. GAMLS
- $270,0005 bd3 ba1.8k sqft2783 McAfee Rd, Decatur, GA 30032For SaleMLS ID #7784872, Loriann Black, LoKation Real Estate, LLC. FMLS GA
- $272,0005 bd3 ba2k sqft1863 Rollingwood Dr SE, Atlanta, GA 30316ActiveMLS ID #10388401, Chris Hurd, Blue Mountain Realty GA LLC. GAMLS
- $244,9003 bd2 ba1.7k sqft505 Village Cir, Stockbridge, GA 30281For SaleMLS ID #7806329, Nicolette Douglas, Brandywine Homes Usa, LLC.. FMLS GA
