SHORT SALE PREMILARY APPROVED - Discover refined living at 6566 Melandre Drive, an elegant 3-bedroom, 3 full-bath residence offering 2,189 square feet of thoughtfully designed space on a quarter-acre lot. This beautifully maintained home blends timeless comfort with modern upgrades, creating an inviting yet sophisticated atmosphere. Step inside to a well-appointed interior featuring a seamless combination of hardwood and plush carpet flooring throughout. The fully remodeled bathrooms showcase stylish finishes and contemporary design, elevating everyday living. A partially finished basement expands the home's versatility, ideal for a private retreat, entertainment lounge, or executive home office. Enjoy exceptional curb appeal with a newly constructed front deck, perfect for morning coffee or evening gatherings. With generous proportions, elegant updates, and a flexible floor plan, this home offers both luxury and livability. Conveniently located near premier shopping, dining, and commuter routes, this residence delivers comfort, style, and long-term value. Disclosure: Property will remain active during the short sale only one offer will be submitted to the bank at a time.
Active
Price cut: $20K (7/7)
$219,500
6566 Melandre Dr, Morrow, GA 30260
3beds
2,189sqft
Single Family Residence
Built in 1975
0.26 Acres Lot
$214,900 Zestimate®
$100/sqft
$-- HOA
What's special
Generous proportionsQuarter-acre lotWell-appointed interiorFlexible floor planElegant updates
- 224 days
- 334
- 33
Zillow last checked:
Listing updated:
Listed by:
Don Montilla 943-600-8411,
Ascending Realty,
Erik Daniel Bergman 314-643-3373,
Ascending Realty
Source: GAMLS,MLS#: 10682364
Facts & features
Interior
Bedrooms & bathrooms
- Bedrooms: 3
- Bathrooms: 3
- Full bathrooms: 3
- Main level bathrooms: 2
- Main level bedrooms: 3
Rooms
- Room types: Bonus Room, Family Room, Laundry
Kitchen
- Features: Breakfast Area, Solid Surface Counters
Heating
- Central
Cooling
- Central Air
Appliances
- Included: Dishwasher, Microwave, Refrigerator
- Laundry: In Basement
Features
- Master On Main Level, Other
- Flooring: Carpet, Hardwood
- Windows: Double Pane Windows
- Basement: Finished,Partial
- Has fireplace: No
- Common walls with other units/homes: No Common Walls
Interior area
- Total structure area: 2,189
- Total interior livable area: 2,189 sqft
- Finished area above ground: 2,189
- Finished area below ground: 0
Property
Parking
- Parking features: Carport, Off Street
- Has carport: Yes
Features
- Levels: One
- Stories: 1
- Patio & porch: Deck
- Fencing: Chain Link
- Body of water: None
Lot
- Size: 0.26 Acres
- Features: Level, Private
Details
- Parcel number: 12116D F020
- Special conditions: Short Sale
Construction
Type & style
- Home type: SingleFamily
- Architectural style: Ranch
- Property subtype: Single Family Residence
Materials
- Brick
- Roof: Other
Condition
- Resale
- New construction: No
- Year built: 1975
Utilities & green energy
- Sewer: Public Sewer
- Water: Public
- Utilities for property: Electricity Available, Natural Gas Available, Water Available
Community & HOA
Community
- Features: None
- Subdivision: Windwoods
HOA
- Has HOA: No
- Services included: None
Location
- Region: Morrow
Financial & listing details
- Price per square foot: $100/sqft
- Tax assessed value: $291,000
- Annual tax amount: $4,075
- Date on market: 1/27/2026
- Cumulative days on market: 225 days
- Listing agreement: Exclusive Right To Sell
- Listing terms: Other
- Electric utility on property: Yes
Estimated market value
$214,900
$204,000 - $226,000
$1,768/mo
Price history
| Date | Event | Price |
|---|---|---|
| 9/8/2026 | Pending sale | $219,500$100/sqft |
Source:  FMLS GA #7712078 Report a problem FMLS GA #7712078 Report a problem | ||
| 7/7/2026 | Price change | $219,500-8.4%$100/sqft |
Source:  GAMLS #10682364 Report a problem GAMLS #10682364 Report a problem | ||
| 1/30/2026 | Listed for sale | $239,500-10.6%$109/sqft |
Source: FMLS GA #7712078 Report a problem | ||
| 3/28/2022 | Sold | $268,000+1.1%$122/sqft |
Source: FMLS GA #6990581 Report a problem | ||
| 1/29/2022 | Pending sale | $265,000$121/sqft |
Source: GAMLS #20012629 Report a problem | ||
| 1/18/2022 | Listed for sale | $265,000+23.8%$121/sqft |
Source: GAMLS #20012629 Report a problem | ||
| 12/13/2021 | Sold | $214,100+678.5%$98/sqft |
Source: Public Record Report a problem | ||
| 1/4/2007 | Sold | $27,500+71.9%$13/sqft |
Source: Public Record Report a problem | ||
| 10/10/1997 | Sold | $16,000$7/sqft |
Source: Public Record Report a problem | ||
Public tax history
| Year | Property taxes | Tax assessment |
|---|---|---|
| 2025 | $4,075 -1.9% | $116,400 -0.1% |
| 2024 | $4,154 +46.5% | $116,480 +9.4% |
| 2023 | $2,835 +3.3% | $106,520 +52.3% |
| 2022 | $2,744 +36.1% | $69,920 +37% |
| 2021 | $2,016 +9.4% | $51,040 +10.8% |
| 2020 | $1,842 +9.3% | $46,052 -55.6% |
| 2019 | $1,685 +6.8% | $103,754 +167.1% |
| 2018 | $1,577 +16.3% | $38,846 +16.6% |
| 2017 | $1,356 +51.5% | $33,326 +51.5% |
| 2016 | $895 | $22,000 |
| 2015 | $895 +1.7% | -- |
| 2014 | $880 +158.9% | $27,232 |
| 2013 | $340 -0.9% | -- |
| 2012 | $343 -35.4% | -- |
| 2011 | $531 -6.1% | -- |
| 2010 | $565 -60.6% | -- |
| 2009 | $1,434 +24.1% | -- |
| 2008 | $1,155 -36.2% | -- |
| 2007 | $1,810 +43.7% | -- |
| 2006 | $1,260 +19.7% | -- |
| 2005 | $1,053 +10% | -- |
| 2003 | $957 +8.6% | -- |
| 2002 | $881 +18.7% | -- |
| 2001 | $743 | -- |
Find assessor info on the county website
Monthly payment
Est. payment
Payment breakdown
Explore the cost of this home by adjusting the details. Changes won't be saved.Climate risks
Neighborhood: 30260
Nearby schools
Schools provided by the listing agent
- Elementary: McGarrah
- Middle: Morrow
- High: Morrow
Source: GAMLS. This data may not be complete. We recommend contacting the local school district to confirm school assignments for this home.
Similar homes
- $215,0003 bd2 ba1.6k sqft6278 Mount Zion Blvd, Morrow, GA 30260Active
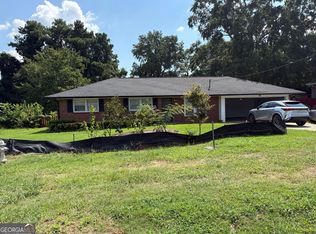
 MLS ID #10837880, Yen Phan Spear, Spear Realty LLC. GAMLS
 - $218,0003 bd2 ba1.6k sqft279 Timberland Trl, Riverdale, GA 30274Active
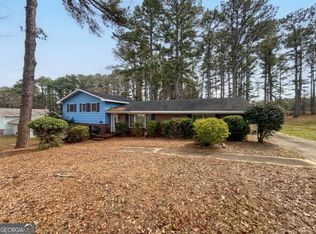 MLS ID #10827283, Stephanie Stanley, Start to Sold Realty. GAMLS
 - $222,0004 bd3 ba2.3k sqft7037 Dalmatia Dr, Riverdale, GA 30296Active
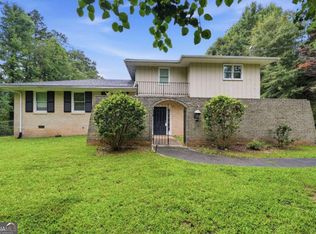 MLS ID #10820307, Teresa Homan, Mainstay Brokerage. GAMLS
 - $230,0003 bd4 ba1.7k sqft1236 Country Pine Dr, Ellenwood, GA 30294Active
 MLS ID #10803968, Ayanna Brewer, Say I Do To The House. GAMLS
 - $249,9005 bd2 ba2.2k sqft927 Slash Pine Rd, Forest Park, GA 30297ActiveMLS ID #10837331, Shawntell Carter, Living Out Loud Real Estate Solution. GAMLS
- $216,0004 bd2 ba1.5k sqft2759 Holly Berry Dr, Ellenwood, GA 30294ActiveMLS ID #10764671, Stephanie Stanley, Start to Sold Realty. GAMLS
- $209,0003 bd2 ba2.1k sqft3790 Snapfinger Rd, Lithonia, GA 30038ActiveMLS ID #10803865, Kris M Kolarich, Southern Classic Realtors. GAMLS
- $215,0004 bd2 ba1.3k sqft70 Ruzelle Dr SW, Atlanta, GA 30354For Sale
 MLS ID #7821648, Quimoni Chandler, Century 21 Connect Realty. FMLS GA
 - $200,0004 bd2 ba2.1k sqft1733 Bethsaida Rd, Riverdale, GA 30296ActiveMLS ID #10778774, Brian Horton, Mainstay Brokerage. GAMLS
- $235,0004 bd3 ba2.2k sqft4195 Sunrise Trl, Atlanta, GA 30349ActiveMLS ID #10794866, Rhonda Sodel, Keller Williams Realty Atlanta North. GAMLS
- $245,0005 bd2 ba2.1k sqft5954 Baywood Ln, Riverdale, GA 30296ActiveMLS ID #10780648, Sheron McBean, Keller Williams Realty Atl. Partners. GAMLS
- $215,0003 bd2 ba1.1k sqft5420 Forest Downs Cir, College Park, GA 30349ActiveMLS ID #10802801, Janese Poe, eXp Realty. GAMLS
- $202,0003 bd2 ba1.2k sqft8265 Park Ridge Dr, Riverdale, GA 30274ActiveMLS ID #10784126, Ron Beatty, Epique Realty. GAMLS
- $194,6003 bd2 ba1.1k sqft122 Oriole Dr, Jonesboro, GA 30238ActiveMLS ID #10819366, Harry Patel, First United Realty, Inc.. GAMLS
- $215,0004 bd3 ba1.8k sqft5200 Great Meadows Rd, Lithonia, GA 30038ActiveMLS ID #10793627, Martin T Rothman, Chapman Hall Realtors. GAMLS
- $169,0003 bd2 ba1.4k sqft4289 Rex Rd, Rex, GA 30273ActiveMLS ID #10718399, Brian Horton, Mainstay Brokerage. GAMLS
- $211,0004 bd2 ba2k sqft4540 Birch Ridge Trl, Stone Mountain, GA 30083ActiveMLS ID #10820776, Teresa Homan, Mainstay Brokerage. GAMLS
- $250,0003 bd2 ba1.4k sqft9421 Forest Knoll Dr, Jonesboro, GA 30238ActiveMLS ID #10787078, Shawna A Rickards, BHHS Georgia Properties. GAMLS
- $177,6504 bd3 ba2k sqft1254 Brett Ct, Riverdale, GA 30296ActiveMLS ID #10803174, Kris M Kolarich, Southern Classic Realtors. GAMLS
- $219,9003 bd2 ba1.7k sqft119 Valley Rd, Stockbridge, GA 30281ActiveMLS ID #10639433, Chamberlain Reese, Rasmus Real Estate Group Inc.. GAMLS
