Discover the potential of this well-maintained four-sided brick ranch, ideally located just minutes from I-20, I-285, shopping, dining, and the scenic trails of Arabian Mountain and Panola Mountain State Park. A welcoming foyer opens to a spacious living and dining room filled with natural light, creating an inviting space for everyday living and entertaining. The eat-in kitchen features abundant wood cabinetry, generous counter space, and plenty of storage, while the adjoining den with a cozy fireplace is perfect for relaxing evenings or movie nights. The enclosed garage adds valuable flexible living space and can serve as a recreation room, home office, media room, workout space, or even be converted into a spacious primary suite with a private bath. The primary bedroom includes a charming vintage-tiled bathroom with a walk-in shower, while two additional bedrooms and a nicely appointed guest bathroom complete the home's functional layout. Outside, the level backyard is surrounded by mature trees and established landscaping that provide shade and privacy. Combining a versatile floor plan, generous living spaces, and an unbeatable location close to parks, recreation, major highways, and everyday conveniences, this home offers an outstanding opportunity to make it your own.
Active
Price cut: $74K (9/17)
$135,000
3790 Snapfinger Rd, Lithonia, GA 30038
3beds
2,186sqft
Single Family Residence
Built in 1971
0.43 Acres Lot
$217,800 Zestimate®
$62/sqft
$-- HOA
What's special
Four-sided brick ranchLevel backyardGenerous counter spaceAbundant wood cabinetryEat-in kitchenPrimary bedroomPlenty of storage
- 69 days
- 572
- 46
Zillow last checked:
Listing updated:
Listed by:
Kris M Kolarich 404-482-1965,
Southern Classic Realtors
Source: GAMLS,MLS#: 10803865
Facts & features
Interior
Bedrooms & bathrooms
- Bedrooms: 3
- Bathrooms: 2
- Full bathrooms: 2
- Main level bathrooms: 2
- Main level bedrooms: 3
Rooms
- Room types: Bonus Room, Family Room, Foyer
Kitchen
- Features: Breakfast Area
Heating
- Central
Cooling
- Ceiling Fan(s), Central Air
Appliances
- Included: Other
- Laundry: In Hall
Features
- High Ceilings, Master On Main Level
- Flooring: Carpet, Hardwood, Tile
- Basement: Crawl Space
- Number of fireplaces: 1
- Fireplace features: Factory Built, Family Room
- Common walls with other units/homes: No Common Walls
Interior area
- Total structure area: 2,186
- Total interior livable area: 2,186 sqft
- Finished area above ground: 2,186
- Finished area below ground: 0
Property
Parking
- Total spaces: 2
- Parking features: Off Street, Parking Pad
- Has uncovered spaces: Yes
Features
- Levels: One
- Stories: 1
- Patio & porch: Patio
- Waterfront features: No Dock Or Boathouse
- Body of water: None
Lot
- Size: 0.43 Acres
- Features: Level
Details
- Parcel number: 15 033 04 003
Construction
Type & style
- Home type: SingleFamily
- Architectural style: Ranch
- Property subtype: Single Family Residence
Materials
- Brick
- Foundation: Block
- Roof: Composition
Condition
- Resale
- New construction: No
- Year built: 1971
Utilities & green energy
- Electric: 220 Volts
- Sewer: Public Sewer
- Water: Public
- Utilities for property: Cable Available, Electricity Available, Natural Gas Available, Phone Available, Sewer Available, Water Available
Community & HOA
Community
- Features: Walk To Schools, Near Shopping
- Subdivision: Cumberland Green
HOA
- Has HOA: No
- Services included: None
Location
- Region: Lithonia
Financial & listing details
- Price per square foot: $62/sqft
- Tax assessed value: $234,700
- Annual tax amount: $425
- Date on market: 7/11/2026
- Cumulative days on market: 69 days
- Listing agreement: Exclusive Right To Sell
- Electric utility on property: Yes
Estimated market value
$217,800
$207,000 - $229,000
$2,073/mo
Price history
| Date | Event | Price |
|---|---|---|
| 9/17/2026 | Price change | $135,000-35.4%$62/sqft |
Source:  GAMLS #10803865 Report a problem GAMLS #10803865 Report a problem | ||
| 8/13/2026 | Price change | $209,000-5%$96/sqft |
Source: GAMLS #10803865 Report a problem | ||
| 7/11/2026 | Listed for sale | $220,000-17.6%$101/sqft |
Source:  FMLS GA #7803437 Report a problem FMLS GA #7803437 Report a problem | ||
| 4/30/2026 | Sold | $267,000$122/sqft |
Source: Public Record Report a problem | ||
Public tax history
| Year | Property taxes | Tax assessment |
|---|---|---|
| 2025 | $425 -6.9% | $93,880 +4.2% |
| 2024 | $456 +72.2% | $90,080 -0.6% |
| 2023 | $265 -32.1% | $90,640 +13.6% |
| 2022 | $390 -4.4% | $79,760 +37.4% |
| 2021 | $408 +3.4% | $58,040 +1.3% |
| 2020 | $395 -4.5% | $57,280 +15.5% |
| 2019 | $413 +33.4% | $49,600 +33.2% |
| 2018 | $310 -12.7% | $37,240 -2.1% |
| 2017 | $355 +26.9% | $38,040 +9.2% |
| 2016 | $280 | $34,840 +32.8% |
| 2014 | $280 | $26,240 -23.5% |
| 2013 | -- | $34,280 |
| 2012 | -- | $34,280 +72.1% |
| 2011 | -- | $19,920 -58% |
| 2010 | $329 -78% | $47,440 |
| 2009 | $1,497 -14.7% | $47,440 -25.5% |
| 2008 | $1,755 -3.3% | $63,720 |
| 2007 | $1,814 +2.4% | $63,720 |
| 2006 | $1,772 +4.4% | $63,720 |
| 2005 | $1,697 +1.8% | $63,720 |
| 2004 | $1,667 +32.8% | $63,720 +23.8% |
| 2003 | $1,256 +14.2% | $51,480 |
| 2002 | $1,099 +27% | $51,480 |
| 2001 | $865 | $51,480 |
Find assessor info on the county website
Monthly payment
Est. payment
Payment breakdown
Explore the cost of this home by adjusting the details. Changes won't be saved.Climate risks
Neighborhood: 30038
Nearby schools
Schools provided by the listing agent
- Elementary: Browns Mill
- Middle: Salem
- High: Martin Luther King Jr
Source: GAMLS. This data may not be complete. We recommend contacting the local school district to confirm school assignments for this home.
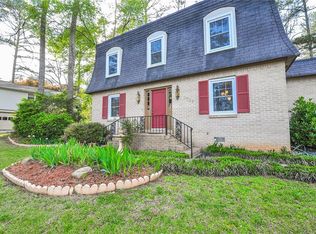
Similar homes
- $149,0003 bd2 ba1.7k sqft122 Bryant St, Stockbridge, GA 30281Active
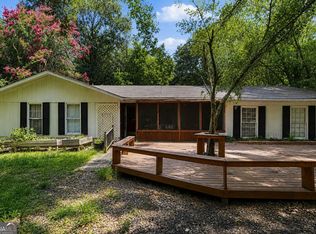
 MLS ID #10807090, Verronica Smith, Coldwell Banker Kennon & Parker. GAMLS
 - $150,0003 bd2 ba1.1k sqft3957 Brookstone Ct, Ellenwood, GA 30294Active
 MLS ID #10799489, Nikhil Sharma, TOP Brokerage. GAMLS
 - $170,0003 bd3 ba1.7k sqft3919 Bressler Cir, Decatur, GA 30035Active
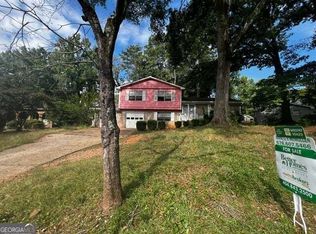 MLS ID #10840621, Annette McMullen, BHGRE Metro Brokers. GAMLS
 - $133,0003 bd1 ba1.1k sqft1564 Columbia Dr, Decatur, GA 30032Active
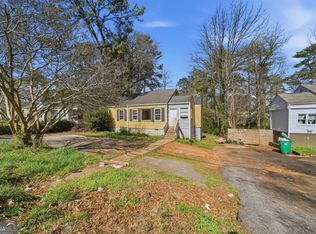 MLS ID #10709390, Adam Woodring, Mainstay Brokerage. GAMLS
 - $169,0003 bd1 ba1.2k sqft390 Charlotte Blvd, Stockbridge, GA 30281ActiveMLS ID #10846666, Kelly Adams Cooley, Adams Asset Management Inc.. GAMLS
- $194,9003 bd2 ba2.1k sqft4442 Lombard Rd, Ellenwood, GA 30294ActiveMLS ID #10810004, Mary Askew, Trelora Realty, Inc.. GAMLS
- $199,0003 bd2 ba1.1k sqft35 Triple Crown Ln, Ellenwood, GA 30294ActiveMLS ID #10846674, Kelly Adams Cooley, Adams Asset Management Inc.. GAMLS
- $135,0003 bd1 ba1.2k sqft62 Jonathan Rd, Riverdale, GA 30274ActiveMLS ID #10763330, Fernando Bartolomei, Vestlet Property Management. GAMLS
- $185,0003 bd2 ba1.6k sqft3830 Chimney Stone Ct, Ellenwood, GA 30294ActiveMLS ID #10561753, Summer R Brady, Mainstay Brokerage. GAMLS
- $175,0003 bd3 ba1.5k sqft5615 Pennybrook Ct, Stone Mountain, GA 30087ActiveMLS ID #10847327, Nathaniel Harris, eXp Realty. GAMLS
- $150,0004 bd1 ba1.8k sqft3173 Pennington Cir SW, Atlanta, GA 30354ActiveMLS ID #10820152, Kris M Kolarich, Southern Classic Realtors. GAMLS
- $99,9003 bd1 ba1.1k sqft1005 Regis Rd SE, Atlanta, GA 30315ActiveMLS ID #10843914, Steven T Koleno, Beycome Brokerage Realty LLC. GAMLS
- $200,0003 bd2 ba2.2k sqft3389 Boring Rd, Decatur, GA 30034For Sale
 MLS ID #7618807, ANSELMO HILARIO, First United Realty of Ga, Inc.. FMLS GA
 - $169,9003 bd2 ba1.2k sqft2128 Tiffany Ln, Lithonia, GA 30058ActiveMLS ID #10765545, Deandra Bryant, Trelora Realty, Inc.. GAMLS
- $169,0003 bd2 ba1.4k sqft4289 Rex Rd, Rex, GA 30273ActiveMLS ID #10718399, Brian Horton, Mainstay Brokerage. GAMLS
- $199,9993 bd2 ba1.6k sqft4292 Cedar Ridge Trl, Stone Mountain, GA 30083ActiveMLS ID #10815156, Joseph Jones, Keller Williams Realty First Atlanta. GAMLS
- $159,0005 bd2 ba1.8k sqft7344 Howard Cir, Jonesboro, GA 30236ActiveMLS ID #10838967, Steven T Koleno, Beycome Brokerage Realty LLC. GAMLS
- $180,0003 bd2 ba1.3k sqft6414 Shadow Rock Dr, Lithonia, GA 30058ActiveMLS ID #10818754, Christopher Geiger, Excalibur Homes, LLC. GAMLS
- $179,9003 bd3 ba2.1k sqft5437 McCurdy Ave, Stone Mountain, GA 30083ActiveMLS ID #10815547, Bridget A Johnson, Coldwell Banker Realty. GAMLS
- $85,0002 bd2 ba1.3k sqft71 Place Fontaine, Lithonia, GA 30038ActiveMLS ID #10814846, Bilal Shareef, eXp Realty. GAMLS
