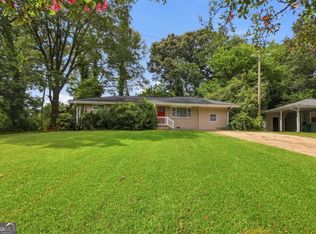
Welcome to 1236 Country Pine Drive, a spacious 3-bedroom, 2-bath split-level home offering 1,777 square feet of comfortable living space in Ellenwood. This home features multiple living and dining areas, a cozy stone fireplace, an eat-in kitchen with white cabinetry, generous storage, and a functional layout with room to personalize. Outside, enjoy a large fenced backyard, attractive landscaping, a long driveway, and a two-car garage. With solid space, distinctive character, and plenty of opportunity to make it your own, this property is ready for its next chapter.
Active
$249,900
1236 Country Pine Dr, Ellenwood, GA 30294
3beds
1,777sqft
:
Get pre-qualified$1,664/mo
Single Family Residence
Built in 1974
0.44 Acres Lot
$246,100 Zestimate®
$141/sqft
$-- HOA
What's special
Cozy stone fireplaceTwo-car garageLarge fenced backyardAttractive landscapingFunctional layoutLong drivewayGenerous storage
- 35 days |
- 556 |
- 63 |
Zillow last checked:
Listing updated:
Listed by:
Ayanna Brewer 770-545-0190,
Say I Do To The House
Source: GAMLS,MLS#: 10803968
Facts & features
Interior
Bedrooms & bathrooms
- Bedrooms: 3
- Bathrooms: 4
- Full bathrooms: 2
- 1/2 bathrooms: 2
Rooms
- Room types: Den, Family Room, Laundry, Other
Kitchen
- Features: Breakfast Area
Heating
- Central
Cooling
- Ceiling Fan(s), Central Air
Appliances
- Included: Dishwasher, Disposal, Electric Water Heater, Refrigerator
- Laundry: Other
Features
- Beamed Ceilings, Bookcases, Double Vanity, Other, Walk-In Closet(s)
- Flooring: Carpet, Laminate
- Basement: None
- Number of fireplaces: 1
- Fireplace features: Living Room
- Common walls with other units/homes: No Common Walls
Interior area
- Total structure area: 1,777
- Total interior livable area: 1,777 sqft
- Finished area above ground: 1,777
- Finished area below ground: 0
Property
Parking
- Total spaces: 2
- Parking features: Attached, Garage, Side/Rear Entrance
- Has attached garage: Yes
Features
- Levels: Three Or More
- Stories: 3
- Patio & porch: Patio
- Fencing: Back Yard,Fenced,Privacy,Wood
- Waterfront features: No Dock Or Boathouse
- Body of water: None
Lot
- Size: 0.44 Acres
- Features: Corner Lot, Level, Private
Details
- Parcel number: 011A04034000
Construction
Type & style
- Home type: SingleFamily
- Architectural style: Brick 4 Side,Traditional
- Property subtype: Single Family Residence
Materials
- Brick
- Roof: Composition
Condition
- Resale
- New construction: No
- Year built: 1974
Utilities & green energy
- Sewer: Septic Tank
- Water: Public
- Utilities for property: Cable Available, Electricity Available, Sewer Available, Water Available
Community & HOA
Community
- Features: None
- Subdivision: Country Pine Estates
HOA
- Has HOA: No
- Services included: None
Location
- Region: Ellenwood
Financial & listing details
- Price per square foot: $141/sqft
- Tax assessed value: $327,900
- Annual tax amount: $4,788
- Date on market: 7/10/2026
- Cumulative days on market: 35 days
- Listing agreement: Exclusive Right To Sell
- Electric utility on property: Yes
Estimated market value
$246,100
$234,000 - $258,000
$1,978/mo
Price history
| Date | Event | Price |
|---|---|---|
| 7/11/2026 | Listed for sale | $249,900+24.8%$141/sqft |
Source:  FMLS GA #7803360 Report a problem FMLS GA #7803360 Report a problem | ||
| 7/1/2026 | Sold | $200,190-23%$113/sqft |
Source: Public Record Report a problem | ||
| 4/27/2026 | Price change | $259,900-5.5%$146/sqft |
Source:  GAMLS #10674588 Report a problem GAMLS #10674588 Report a problem | ||
| 3/31/2026 | Price change | $275,000-0.7%$155/sqft |
Source: GAMLS #10674588 Report a problem | ||
| 1/17/2026 | Listed for sale | $277,000$156/sqft |
Source: FMLS GA #7705992 Report a problem | ||
| 1/1/2026 | Listing removed | $277,000$156/sqft |
Source: FMLS GA #7625718 Report a problem | ||
| 12/15/2025 | Price change | $277,000-1%$156/sqft |
Source: GAMLS #10576270 Report a problem | ||
| 10/29/2025 | Price change | $279,900-1.8%$158/sqft |
Source: GAMLS #10576270 Report a problem | ||
| 9/24/2025 | Price change | $284,900-1.7%$160/sqft |
Source: GAMLS #10576270 Report a problem | ||
| 8/20/2025 | Price change | $289,900-3.4%$163/sqft |
Source: GAMLS #10576270 Report a problem | ||
| 8/1/2025 | Listed for sale | $300,000+0.4%$169/sqft |
Source: GAMLS #10576270 Report a problem | ||
| 7/1/2025 | Listing removed | $298,725$168/sqft |
Source: FMLS GA #7486562 Report a problem | ||
| 4/25/2025 | Price change | $298,725-0.4%$168/sqft |
Source: GAMLS #10412694 Report a problem | ||
| 3/18/2025 | Price change | $299,900-4.8%$169/sqft |
Source: FMLS GA #7486562 Report a problem | ||
| 12/9/2024 | Price change | $315,000-3.4%$177/sqft |
Source: GAMLS #10412694 Report a problem | ||
| 11/13/2024 | Listed for sale | $326,000+0.2%$183/sqft |
Source: GAMLS #10412694 Report a problem | ||
| 10/10/2024 | Listing removed | $325,500$183/sqft |
Source: FMLS GA #7427595 Report a problem | ||
| 9/20/2024 | Price change | $325,500-1.3%$183/sqft |
Source: GAMLS #10344965 Report a problem | ||
| 8/23/2024 | Price change | $329,900-1.7%$186/sqft |
Source: GAMLS #10344965 Report a problem | ||
| 8/2/2024 | Price change | $335,500-2.7%$189/sqft |
Source: FMLS GA #7427595 Report a problem | ||
| 7/25/2024 | Listed for sale | $344,900+18.9%$194/sqft |
Source: GAMLS #10344965 Report a problem | ||
| 6/22/2022 | Sold | $290,000+7.4%$163/sqft |
Source: FMLS GA #7034422 Report a problem | ||
| 6/2/2022 | Pending sale | $269,900$152/sqft |
Source: FMLS GA #7034422 Report a problem | ||
| 5/4/2022 | Contingent | $269,900$152/sqft |
Source: FMLS GA #7034422 Report a problem | ||
| 5/4/2022 | Pending sale | $269,900$152/sqft |
Source: GAMLS #10042669 Report a problem | ||
| 4/29/2022 | Listed for sale | $269,900+165.6%$152/sqft |
Source: FMLS GA #7034422 Report a problem | ||
| 4/24/2001 | Sold | $101,600$57/sqft |
Source: Public Record Report a problem | ||
Public tax history
| Year | Property taxes | Tax assessment |
|---|---|---|
| 2025 | $4,788 +3.9% | $131,160 +7.6% |
| 2024 | $4,608 +1.7% | $121,880 +5.1% |
| 2023 | $4,531 +84.8% | $116,000 +87.7% |
| 2022 | $2,452 +29.7% | $61,800 +31% |
| 2021 | $1,890 +11.9% | $47,160 +12.5% |
| 2020 | $1,689 +6.5% | $41,920 +6.8% |
| 2019 | $1,586 +6.9% | $39,240 +7.3% |
| 2018 | $1,483 +10.1% | $36,560 +25% |
| 2016 | $1,347 +12% | $29,240 +26% |
| 2015 | $1,203 +20.4% | $23,200 +9.6% |
| 2014 | $999 | $21,160 |
| 2013 | -- | -- |
| 2012 | -- | -- |
| 2011 | -- | -- |
| 2010 | -- | -- |
| 2009 | -- | -- |
| 2008 | $1,682 -2.8% | -- |
| 2007 | $1,731 +3.9% | $43,720 |
| 2005 | $1,667 | $43,720 |
| 2004 | $1,667 +13.2% | $43,720 +8.2% |
| 2003 | $1,473 +6.9% | $40,400 +3.3% |
| 2002 | $1,377 +56.9% | $39,120 +7.8% |
| 2001 | $878 -13.6% | $36,280 +4.4% |
| 2000 | $1,015 | $34,760 |
Find assessor info on the county website
Monthly payment
Est. payment
Payment breakdown
Explore the cost of this home by adjusting the details. Changes won't be saved.Climate risks
Neighborhood: 30294
Nearby schools
GreatSchools rating
- 4/10Fairview Elementary SchoolGrades: PK-5Distance: 3.6 mi
- 7/10Austin Road Middle SchoolGrades: 6-8Distance: 5.8 mi
- 2/10Stockbridge High SchoolGrades: 9-12Distance: 6.9 mi
Schools provided by the listing agent
- Elementary: Fairview
- Middle: Austin Road
- High: Stockbridge
Source: GAMLS. This data may not be complete. We recommend contacting the local school district to confirm school assignments for this home.
- $251,4003 bd2 ba1.9k sqft1504 Pineview Ter, Ellenwood, GA 30294Off Market
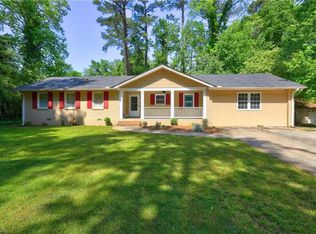
- $279,1004 bd2 ba1.9k sqft1232 Country Pine Dr, Ellenwood, GA 30294Off Market

- $410,0004 bd5 ba2.9k sqft1239 Country Pine Dr, Ellenwood, GA 30294For Sale
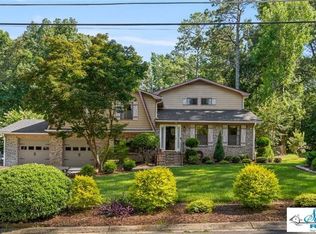
- $199,8003 bd2 ba1.6k sqft1508 Pineview Ter, Ellenwood, GA 30294Off Market
- $250,0004 bd3 ba1.9k sqft1501 Pineview Ter, Ellenwood, GA 30294Sold
- $208,9003 bd2 ba1.9k sqft1228 Country Pine Dr, Ellenwood, GA 30294Off Market
- $217,0003 bd2 ba1.8k sqft1235 Country Pine Dr, Ellenwood, GA 30294Off Market
- $241,4007 bd4 ba3.1k sqft1505 Pineview Ter, Ellenwood, GA 30294Off Market
A local agent can set up tours, give advice and negotiate with sellers.
Similar homes
- $250,0003 bd2 ba1.6k sqft6005 Randy Ln, Ellenwood, GA 30294Active

 MLS ID #10789112, Kerry Kretchmer, Mainstay Brokerage. GAMLS
 - $305,0004 bd3 ba1.7k sqft4374 Northridge Trl, Ellenwood, GA 30294Active
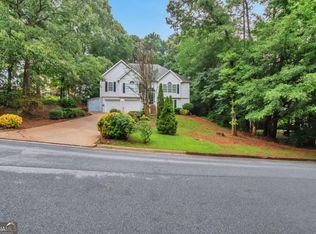 MLS ID #10775505, Christopher Geiger, Excalibur Homes, LLC. GAMLS
 - $220,0004 bd2 ba1.5k sqft4055 Chimney Ridge Way, Ellenwood, GA 30294Active
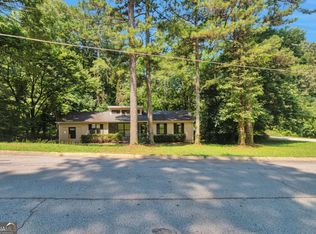 MLS ID #10562223, Christopher Geiger, Excalibur Homes, LLC. GAMLS
 - $248,1253 bd2 ba1.3k sqft2361 Collier Dr, Decatur, GA 30032Active
 MLS ID #10818926, Yadira Ramon Herrera, Mainstay Brokerage. GAMLS
 - $225,0003 bd3 ba1.7k sqft6253 Valdez Dr, Rex, GA 30273ActiveMLS ID #10807310, Kayla Anderson, Keller Williams Realty Atlanta North. GAMLS
- $245,0003 bd2 ba1.5k sqft2683 Stardust Trl, Decatur, GA 30034ActiveMLS ID #10761065, Cherlise Forshee, Coldwell Banker Realty. GAMLS
- $189,0003 bd2 ba1.6k sqft3830 Chimney Stone Ct, Ellenwood, GA 30294ActiveMLS ID #10561753, Summer R Brady, Mainstay Brokerage. GAMLS
- $250,0004 bd3 ba1.8k sqft1760 Danrich Dr, Decatur, GA 30032ActiveMLS ID #10807846, Adam Woodring, Mainstay Brokerage. GAMLS
- $289,9003 bd2 ba1.9k sqft2773 Fairlane Dr SE, Atlanta, GA 30354ActiveMLS ID #10825797, Angie D Carmichael, Maximum One Grt. Atl. REALTORS. GAMLS
- $267,5003 bd3 ba1.8k sqft458 Stonebridge Ct, Stone Mountain, GA 30083ActiveMLS ID #10823922, Inas Custovic, Georgia Dreams Realty. GAMLS
- $250,0004 bd3 ba2k sqft1614 Devon Ct, Stone Mountain, GA 30088ActiveMLS ID #10808117, Adam Woodring, Mainstay Brokerage. GAMLS
- $229,0003 bd2 ba1.3k sqft2912 Knollview Dr, Decatur, GA 30034ActiveMLS ID #10731739, Christopher Geiger, Excalibur Homes, LLC. GAMLS
- $265,0004 bd3 ba2.2k sqft4761 Jakes Trl, Decatur, GA 30034Active Under ContractMLS ID #10801451, Rachel Lipszyc, Azure Realty. GAMLS
- $259,9993 bd2 ba1k sqft124 Julie Ln, Stockbridge, GA 30281ActiveMLS ID #10809833, Adam Woodring, Mainstay Brokerage. GAMLS
- $255,5703 bd2 ba1.4k sqft1089 Canal St, Decatur, GA 30032ActiveMLS ID #10820838, Christopher Wallace, Mainstay Brokerage. GAMLS
- $249,9003 bd3 ba1.4k sqft1361 Wrens Ct, Jonesboro, GA 30238ActiveMLS ID #10820385, Chamberlain Reese, Rasmus Real Estate Group Inc.. GAMLS
- $235,0003 bd2 ba1.6k sqft473 Raven Springs Trl, Stone Mountain, GA 30087ActiveMLS ID #10820877, Adam Woodring, Mainstay Brokerage. GAMLS
- $244,9003 bd2 ba1.6k sqft2463 Corner Shoals Dr, Decatur, GA 30034ActiveMLS ID #10489794, Christopher Geiger, Excalibur Homes, LLC. GAMLS
- $214,0003 bd2 ba1.7k sqft1267 Brookvale Dr, Riverdale, GA 30296ActiveMLS ID #10820913, Teresa Homan, Mainstay Brokerage. GAMLS
- $229,0003 bd2 ba1.8k sqft1179 Burbank Trl, Morrow, GA 30260Active Under ContractMLS ID #10773497, Sam Elliott, Nationalrei. GAMLS
